***LOCATION LOCATION LOCATION*** SOUTHERN EXPOSURE!!! SOLAR PANELS making electric bills under $20 or sometimes even a CREDIT!!! Highly sought after secluded neighborhood in gated community with easy access to downtown Denver, DIA and world class ski resorts only an hour away for easy traveling and winter skiing! The community lifestyle in this gated Riva Chase features 3 ponds for fishing, numerous trails, area playground, a gazebo and outdoor grills for family fun! Or entertain your family and friends this winter in the beautiful mountain contemporary home located in the foothills! This home features a large entrance foyer with a sitting area to the left and a formal dining room to the right off the kitchen. Kitchen features lots of cabinets, granite counter tops and island cooktop for a chef to entertain! Built in desk for easy study area for all to enjoy! HIGH ceiling and center fireplace featured in the living room with a wall of windows to watch the wildlife! The master bedroom features a sitting room or library off to the side. The master bathroom has a large jetted garden tub and a HUGE walk in closet! Three more bedrooms upstairs with a full bath and another jack and jill bathroom. Off the living room is AMAZING views from the entrance of your own private office! Downstairs is finished out with a game room, bonus room, or perfect for a mother-in-law suite with walkout for added privacy or second living quarters. ENORMOUS storage closet to shelve all your extras like a department store! Make this your home in the beautiful foothills! SOLAR PANELS on roof for LOW LOW LOW energy bills! Photos virtual staging.
For sale
Price increase: $50K (10/15)
$1,249,900
22141 Chippewa Ln, Golden, CO 80401
4beds
4,973sqft
Single Family Residence
Built in 1995
0.38 Acres Lot
$-- Zestimate®
$251/sqft
$10/mo HOA
What's special
- 107 days
- 445
- 34
Zillow last checked:
Listing updated:
Listed by:
Patty McCallum 940-391-4765 RealEstateCorridor@yahoo.com,
Real Estate Corridor
Source: REcolorado as distributed by MLS GRID,MLS#: 3098633
Facts & features
Interior
Bedrooms & bathrooms
- Bedrooms: 4
- Bathrooms: 5
- Full bathrooms: 4
- 1/2 bathrooms: 1
- Main level bathrooms: 1
Bedroom
- Level: Upper
Bedroom
- Level: Upper
Bedroom
- Level: Upper
Bedroom
- Level: Upper
Bathroom
- Level: Main
Bathroom
- Features: Primary Suite
- Level: Upper
Bathroom
- Level: Upper
Bathroom
- Level: Upper
Bathroom
- Level: Basement
Family room
- Level: Main
Kitchen
- Level: Main
Living room
- Level: Main
Office
- Level: Main
Utility room
- Level: Main
Heating
- Forced Air, Natural Gas, Solar
Cooling
- Central Air
Appliances
- Included: Convection Oven, Cooktop, Dishwasher, Disposal, Down Draft, Gas Water Heater, Microwave, Self Cleaning Oven
Features
- Ceiling Fan(s), Eat-in Kitchen, Entrance Foyer, Five Piece Bath, Granite Counters, High Ceilings, High Speed Internet, Jack & Jill Bathroom, Kitchen Island, Pantry, Primary Suite, Smart Thermostat, Sound System, Walk-In Closet(s), Wired for Data
- Flooring: Carpet, Tile, Wood
- Windows: Window Coverings
- Basement: Finished,Full,Walk-Out Access
- Number of fireplaces: 1
- Fireplace features: Gas Log, Living Room
Interior area
- Total structure area: 4,973
- Total interior livable area: 4,973 sqft
- Finished area above ground: 3,337
- Finished area below ground: 1,309
Property
Parking
- Total spaces: 3
- Parking features: Garage - Attached
- Attached garage spaces: 3
Features
- Levels: Two
- Stories: 2
- Patio & porch: Covered, Deck, Front Porch, Patio, Wrap Around
- Exterior features: Balcony, Lighting, Rain Gutters
Lot
- Size: 0.38 Acres
- Features: Borders Public Land, Landscaped, Many Trees, Mountainous, Open Space, Sloped
Details
- Parcel number: 405173
- Zoning: P-D
- Special conditions: Standard
Construction
Type & style
- Home type: SingleFamily
- Architectural style: Traditional
- Property subtype: Single Family Residence
Materials
- Stucco
Condition
- Updated/Remodeled
- Year built: 1995
Utilities & green energy
- Sewer: Public Sewer
- Water: Public
- Utilities for property: Cable Available, Electricity Connected, Natural Gas Connected, Phone Available
Community & HOA
Community
- Security: Security System
- Subdivision: Village Estates At Riva Chase
HOA
- Has HOA: Yes
- Amenities included: Gated, Pond Seasonal, Trail(s)
- Services included: Maintenance Grounds, Road Maintenance, Snow Removal
- HOA fee: $120 annually
- HOA name: Riva Chase HOA
- HOA phone: 303-526-9043
Location
- Region: Golden
Financial & listing details
- Price per square foot: $251/sqft
- Tax assessed value: $1,167,463
- Annual tax amount: $6,567
- Date on market: 7/3/2026
- Listing terms: Cash,Conventional,Owner Will Carry
- Exclusions: All Personal Property.
- Ownership: Agent Owner
- Electric utility on property: Yes
- Road surface type: Paved
Estimated market value
Not available
Estimated sales range
Not available
Not available
Price history
| Date | Event | Price |
|---|---|---|
| 10/15/2026 | Price change | $1,249,900+4.2%$251/sqft |
Source:  REcolorado as distributed by MLS GRID #3098633 Report a problem REcolorado as distributed by MLS GRID #3098633 Report a problem | ||
| 10/1/2026 | Price change | $1,199,900-4%$241/sqft |
Source: REcolorado as distributed by MLS GRID #3098633 Report a problem | ||
| 8/4/2026 | Price change | $1,249,900-3.5%$251/sqft |
Source: REcolorado as distributed by MLS GRID #3098633 Report a problem | ||
| 7/30/2026 | Price change | $1,294,900-0.4%$260/sqft |
Source: REcolorado as distributed by MLS GRID #3098633 Report a problem | ||
| 7/3/2026 | Listed for sale | $1,299,900+188.9%$261/sqft |
Source: REcolorado as distributed by MLS GRID #3098633 Report a problem | ||
| 10/14/2009 | Sold | $450,000+18.4%$90/sqft |
Source: Public Record Report a problem | ||
| 8/29/1996 | Sold | $380,000+503.2%$76/sqft |
Source: Public Record Report a problem | ||
| 12/29/1993 | Sold | $63,000$13/sqft |
Source: Public Record Report a problem | ||
Public tax history
| Year | Property taxes | Tax assessment |
|---|---|---|
| 2025 | $7,836 -0.1% | $72,966 +27.5% |
| 2024 | $7,843 +11.7% | $57,208 |
| 2023 | $7,022 -0.8% | $57,208 +13.8% |
| 2022 | $7,081 +7.8% | $50,262 -2.8% |
| 2021 | $6,567 | $51,708 +9% |
| 2020 | $6,567 -2.1% | $47,444 |
| 2019 | $6,710 +11% | $47,444 +15.9% |
| 2018 | $6,047 | $40,926 |
| 2017 | $6,047 +8.9% | $40,926 +6.3% |
| 2016 | $5,554 | $38,508 |
| 2015 | $5,554 +12.8% | $38,508 +16.4% |
| 2014 | $4,924 -8.3% | $33,069 |
| 2013 | $5,369 -1.7% | $33,069 -10.2% |
| 2012 | $5,464 +0.6% | $36,827 |
| 2011 | $5,430 +0% | $36,827 +0.2% |
| 2010 | $5,428 +7.7% | $36,740 |
| 2009 | $5,039 +0.2% | $36,740 +2.7% |
| 2008 | $5,026 +5.2% | $35,760 |
| 2007 | $4,780 +0.1% | $35,760 +6% |
| 2006 | $4,774 -15.3% | $33,740 -15.3% |
| 2005 | $5,634 +5.7% | $39,840 |
| 2004 | $5,332 +7% | $39,840 |
| 2003 | $4,984 +8% | $39,840 +7% |
| 2002 | $4,616 -9.3% | $37,240 +4.2% |
| 2001 | $5,090 -0.6% | $35,750 |
| 2000 | $5,122 | $35,750 |
Find assessor info on the county website
Monthly payment
Est. payment
Payment breakdown
Explore the cost of this home by adjusting the details. Changes won't be saved.Climate risks
Neighborhood: 80401
Nearby schools
Schools provided by the listing agent
- Elementary: Ralston
- Middle: Bell
- High: Golden
- District: Jefferson County R-1
Source: REcolorado as distributed by MLS GRID. This data may not be complete. We recommend contacting the local school district to confirm school assignments for this home.
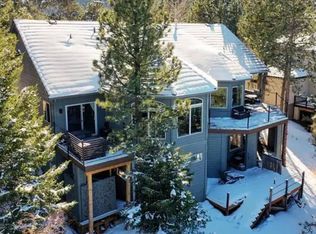
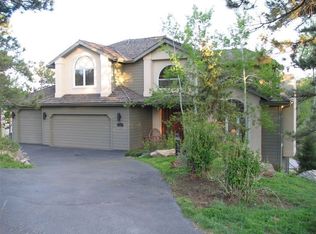
Similar homes
- $1,295,0005 bd3 ba4.4k sqft1520 S Lininger Drive, Golden, CO 80401For Sale

 MLS ID #7479093, Ezra Aldern, Guide Real Estate. REcolorado as distributed by MLS GRID
 - $1,149,0003 bd4 ba4.1k sqft537 Monte Vista Road, Golden, CO 80401For Sale
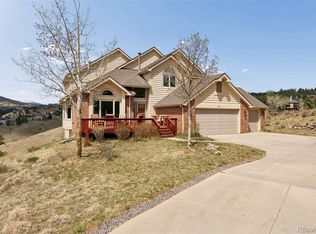 MLS ID #5622422, Sue Mailey, LIV Sotheby's International Realty. REcolorado as distributed by MLS GRID
 - $950,0004 bd4 ba2.8k sqft23909 High Meadow Drive, Golden, CO 80401For Sale
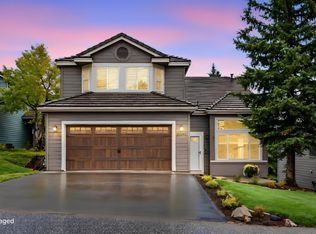 MLS ID #6089119, Steve Westfall, RE/MAX Professionals. REcolorado as distributed by MLS GRID
 - $1,195,0004 bd3 ba4.1k sqft820 Fox Hollow Lane, Golden, CO 80401For Sale
 MLS ID #3462251, Melanie Erdmann, Guide Real Estate. REcolorado as distributed by MLS GRID
 - $1,195,0005 bd4 ba4.4k sqft15207 W Ellsworth Place, Golden, CO 80401For SaleMLS ID #6657075, Heather Kirchhoff, HK Real Estate. REcolorado as distributed by MLS GRID
- $1,695,0005 bd5 ba5.1k sqft1551 Genesee Ridge Road, Golden, CO 80401For SaleMLS ID #3096996, Jennifer Davenport, LIV Sotheby's International Realty. REcolorado as distributed by MLS GRID
- $1,075,0003 bd3 ba4k sqft41 Mc Intyre Court, Golden, CO 80401For SaleMLS ID #8255888, Ali Van Westenberg, Keller Williams Advantage Realty LLC. REcolorado as distributed by MLS GRID
- $1,200,0006 bd5 ba5.1k sqft2174 S Parfet Court, Denver, CO 80227For SaleMLS ID #6969915, Karen Dodge, Showcase Properties Unlimited. REcolorado as distributed by MLS GRID
- $1,195,0005 bd5 ba5.3k sqft6058 Rogers Circle, Golden, CO 80403For SaleMLS ID #8994354, Alyssa Rossi, Keller Williams Realty Downtown LLC. REcolorado as distributed by MLS GRID
- $1,199,0005 bd4 ba3.2k sqft6159 S Skyline Drive, Evergreen, CO 80439For SaleMLS ID #2799084, Shad Phillips, Real Broker, LLC DBA Real. REcolorado as distributed by MLS GRID
- $1,150,0004 bd4 ba3.3k sqft3425 Woody Creek, Evergreen, CO 80439For SaleMLS ID #3472373, Pandora Erlandson, Madison & Company Properties. REcolorado as distributed by MLS GRID
- $1,100,0003 bd3 ba2.8k sqft2951 Olympia Lane, Evergreen, CO 80439For SaleMLS ID #4929863, Csilla Florida, Keller Williams Foothills Realty. REcolorado as distributed by MLS GRID
- $1,280,0006 bd5 ba5.4k sqft6293 W Gould Drive, Littleton, CO 80123For SaleMLS ID #9431247, Lauren Gates, The Agency - Denver. REcolorado as distributed by MLS GRID
- $1,129,0004 bd3 ba3.4k sqft9039 Black Mountain Drive, Conifer, CO 80433For SaleMLS ID #8606794, Trang Janick, Madison & Company Properties. REcolorado as distributed by MLS GRID
- $1,100,0004 bd4 ba3.6k sqft9388 Yegge Road, Morrison, CO 80465For SaleMLS ID #4980650, Erin Hoover, AARE. REcolorado as distributed by MLS GRID
- $1,080,0004 bd4 ba4.4k sqft24 Mesa Oak, Littleton, CO 80127For SaleMLS ID #1787316, Harvey & Guy Homes Team, RE/MAX of Cherry Creek. REcolorado as distributed by MLS GRID
- $1,175,0006 bd5 ba4.9k sqft5764 S Depew Circle, Littleton, CO 80123For SaleMLS ID #1994010, Carrie Craig, 8z Real Estate. REcolorado as distributed by MLS GRID
- $930,0003 bd3 ba3.4k sqft3044 High Road, Evergreen, CO 80439For SaleMLS ID #7365611, Yvette Putt, LIV Sotheby's International Realty. REcolorado as distributed by MLS GRID
- $1,750,0004 bd6 ba6k sqft494 Thunder Road, Evergreen, CO 80439For SaleMLS ID #4671398, Nicole Scholle, LIV Sotheby's International Realty. REcolorado as distributed by MLS GRID
- $1,269,0005 bd4 ba3k sqft11 Long Spur, Littleton, CO 80127For SaleMLS ID #3977649, Diona Gouker, Urban Luxe Real Estate. REcolorado as distributed by MLS GRID
