Look no further! This fabulous home 4 bed, 4 bath home in Village at Genesee is the one for you, featuring great curb appeal, a large front yard, 2 car garage, and a quaint front patio! Inside you will find a sizeable dining & living area w/soaring ceilings, perfect for entertaining. Wood-look flooring soft carpet in all the right places, and custom palette throughout! Continue into the cozy family room, boasting built-in bookshelves and a fireplace to keep you warm during the cold winter months. The kitchen comes equipped w/everything you'll need for preparing your favorite meals, ample cabinetry, a pantry, granite counters, tile backsplash, and stainless steel appliances. End your busy day in the grand primary bedroom, showcasing a private sitting room and an ensuite w/dual vanities for added convenience. Don't forget about the basement bonus room w/walk-out access or the quaint den/office! Also including a lovely backyard deck where you can sit back and enjoy a relaxing Sunday evening, this home has it all! Act now before it's gone!
For sale
Price cut: $50K (7/10)
$849,000
23909 High Meadow Drive, Golden, CO 80401
4beds
2,897sqft
:
Get pre-qualified$5,421/mo
Single Family Residence
Built in 1997
6,098 Square Feet Lot
$835,500 Zestimate®
$293/sqft
$170/mo HOA
What's special
Lovely backyard deckCozy family roomGrand primary bedroomSoft carpetStainless steel appliancesGranite countersTile backsplash
- 119 days |
- 1,049 |
- 43 |
Zillow last checked:
Listing updated:
Listed by:
Brandon Ray 970-217-5826 brandon@mycorehome.com,
MyCore Properties
Source: REcolorado as distributed by MLS GRID,MLS#: 6888993
Facts & features
Interior
Bedrooms & bathrooms
- Bedrooms: 4
- Bathrooms: 4
- Full bathrooms: 2
- 3/4 bathrooms: 1
- 1/2 bathrooms: 1
- Main level bathrooms: 1
Bedroom
- Description: Private Sitting Room
- Features: Primary Suite
- Level: Upper
Bedroom
- Description: Carpeted
- Level: Upper
Bedroom
- Description: Carpeted
- Level: Upper
Bedroom
- Description: Walk-In Closet
- Level: Basement
Bathroom
- Description: Dual Vanities
- Features: En Suite Bathroom, Primary Suite
- Level: Upper
Bathroom
- Description: Shower & Tub Combo
- Level: Upper
Bathroom
- Description: Shower & Tub Combo
- Level: Basement
Bathroom
- Description: Laundry Room/Bath
- Level: Main
Bonus room
- Description: Custom Palette
- Level: Basement
Den
- Description: Wood-Look Flooring
- Level: Basement
Dining room
- Description: Dining In Lr
- Level: Main
Family room
- Description: Fireplace
- Level: Main
Kitchen
- Description: Granite Counters
- Level: Main
Laundry
- Description: Laundry Room/Bath
- Level: Main
Living room
- Description: Vaulted Ceilings
- Level: Main
Heating
- Forced Air
Cooling
- None
Appliances
- Included: Dishwasher, Disposal, Microwave, Range
- Laundry: In Unit
Features
- Built-in Features, Ceiling Fan(s), Eat-in Kitchen, Five Piece Bath, Granite Counters, High Ceilings, High Speed Internet, Pantry, Primary Suite, Vaulted Ceiling(s), Walk-In Closet(s)
- Flooring: Carpet, Tile, Vinyl, Wood
- Windows: Double Pane Windows
- Basement: Daylight,Finished,Walk-Out Access
- Number of fireplaces: 1
- Fireplace features: Family Room
Interior area
- Total structure area: 2,897
- Total interior livable area: 2,897 sqft
- Finished area above ground: 1,971
- Finished area below ground: 926
Property
Parking
- Total spaces: 2
- Parking features: Garage - Attached
- Attached garage spaces: 2
Features
- Levels: Two
- Stories: 2
- Patio & porch: Deck, Patio
- Exterior features: Balcony, Lighting, Private Yard, Rain Gutters
- Fencing: None
Lot
- Size: 6,098 Square Feet
- Features: Sloped
- Residential vegetation: Grassed
Details
- Parcel number: 409621
- Zoning: P-D
- Special conditions: Standard
Construction
Type & style
- Home type: SingleFamily
- Architectural style: Contemporary
- Property subtype: Single Family Residence
Materials
- Frame, Wood Siding
- Roof: Concrete
Condition
- Year built: 1997
Utilities & green energy
- Sewer: Public Sewer
- Water: Public
- Utilities for property: Cable Available, Internet Access (Wired), Natural Gas Available, Phone Available
Community & HOA
Community
- Security: Smoke Detector(s)
- Subdivision: Village At Genesee
HOA
- Has HOA: Yes
- HOA fee: $85 monthly
- HOA name: Genesee Village
- HOA phone: 303-526-5418
- Second HOA fee: $85 monthly
- Second HOA name: Sable Village Management
- Second HOA phone: 303-420-4433
Location
- Region: Golden
Financial & listing details
- Price per square foot: $293/sqft
- Tax assessed value: $951,987
- Annual tax amount: $5,057
- Date on market: 3/27/2026
- Listing terms: 1031 Exchange,Cash,Conventional,FHA,VA Loan
- Exclusions: Sellers Personal Property
- Ownership: Individual
- Electric utility on property: Yes
- Road surface type: Paved
Estimated market value
$835,500
$794,000 - $877,000
$4,307/mo
Price history
| Date | Event | Price |
|---|---|---|
| 7/10/2026 | Price change | $849,000-5.6%$293/sqft |
Source:  REcolorado as distributed by MLS GRID #6888993 Report a problem REcolorado as distributed by MLS GRID #6888993 Report a problem | ||
| 6/13/2026 | Price change | $899,000-2.2%$310/sqft |
Source: REcolorado as distributed by MLS GRID #6888993 Report a problem | ||
| 3/27/2026 | Listed for sale | $919,000+22.1%$317/sqft |
Source: REcolorado as distributed by MLS GRID #6888993 Report a problem | ||
| 9/7/2021 | Sold | $752,500+65.4%$260/sqft |
Source: Public Record Report a problem | ||
| 5/19/2015 | Sold | $455,000-1.1%$157/sqft |
Source: Public Record Report a problem | ||
| 3/8/2015 | Pending sale | $459,900$159/sqft |
Source: RE/MAX ALLIANCE EVERGREEN #8604531 Report a problem | ||
| 1/29/2015 | Listed for sale | $459,900+21%$159/sqft |
Source: RE/MAX ALLIANCE EVERGREEN #8604531 Report a problem | ||
| 11/3/2005 | Sold | $380,000+40.8%$131/sqft |
Source: Public Record Report a problem | ||
| 12/18/1998 | Sold | $269,900+26.1%$93/sqft |
Source: Public Record Report a problem | ||
| 2/27/1997 | Sold | $214,000$74/sqft |
Source: Public Record Report a problem | ||
Public tax history
| Year | Property taxes | Tax assessment |
|---|---|---|
| 2025 | $5,057 -0.2% | $59,499 +13.1% |
| 2024 | $5,069 +12.7% | $52,629 |
| 2023 | $4,497 -1% | $52,629 +16.8% |
| 2022 | $4,541 +15.6% | $45,054 -2.8% |
| 2021 | $3,928 | $46,351 +15.2% |
| 2020 | $3,928 +3% | $40,219 |
| 2019 | $3,815 +17.4% | $40,219 +21.5% |
| 2018 | $3,249 | $33,094 |
| 2017 | $3,249 -0.7% | $33,094 +0.1% |
| 2016 | $3,272 | $33,069 |
| 2015 | $3,272 +14.6% | $33,069 +23.4% |
| 2014 | $2,854 -6% | $26,808 |
| 2013 | $3,038 +1.4% | $26,808 -5.9% |
| 2012 | $2,996 -4% | $28,489 |
| 2011 | $3,120 +0.3% | $28,489 -6.8% |
| 2010 | $3,111 +9.2% | $30,560 |
| 2009 | $2,848 +1.2% | $30,560 +8.3% |
| 2008 | $2,816 +5.9% | $28,210 |
| 2007 | $2,660 -0.5% | $28,210 +6.3% |
| 2006 | $2,673 -8.2% | $26,530 -9% |
| 2005 | $2,913 +9% | $29,150 |
| 2004 | $2,673 +12.2% | $29,150 |
| 2003 | $2,383 +1.1% | $29,150 +13.9% |
| 2002 | $2,356 +0.8% | $25,590 +13% |
| 2001 | $2,338 -0.7% | $22,640 |
| 2000 | $2,353 | $22,640 |
Find assessor info on the county website
Monthly payment
Est. payment
Payment breakdown
Explore the cost of this home by adjusting the details. Changes won't be saved.Climate risks
Neighborhood: 80401
Nearby schools
GreatSchools rating
- 9/10Ralston Elementary SchoolGrades: K-5Distance: 1.7 mi
- 7/10Bell Middle SchoolGrades: 6-8Distance: 4.6 mi
- 9/10Golden High SchoolGrades: 9-12Distance: 4.3 mi
Schools provided by the listing agent
- Elementary: Ralston
- Middle: Bell
- High: Golden
- District: Jefferson County R-1
Source: REcolorado as distributed by MLS GRID. This data may not be complete. We recommend contacting the local school district to confirm school assignments for this home.
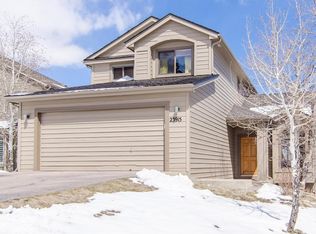
- $888,9005 bd4 ba3.2k sqft23915 High Meadow Dr, Golden, CO 80401Off Market
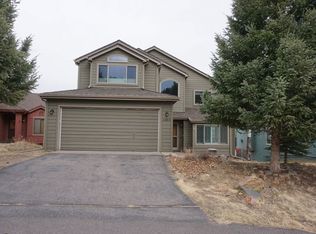
- $911,3004 bd4 ba3.7k sqft23905 High Meadow Dr, Golden, CO 80401Off Market

- $931,0005 bd4 ba3.6k sqft23919 High Meadow Dr, Golden, CO 80401Off Market
- $874,2004 bd4 ba3.1k sqft23925 High Meadow Dr, Golden, CO 80401Off Market
- $906,2004 bd4 ba2.1k sqft23929 High Meadow Dr, Golden, CO 80401Off Market
- $665,4003 bd3 ba1.1k sqft924 Calgary Way, Golden, CO 80401Off Market
- $955,4005 bd4 ba3.7k sqft23935 High Meadow Dr, Golden, CO 80401Off Market
- $600,1003 bd3 ba1.1k sqft904 Calgary Way, Golden, CO 80401Off Market
A local agent can set up tours, give advice and negotiate with sellers.
Similar homes
- $899,0003 bd4 ba2.7k sqft661 Trailside Drive, Golden, CO 80401For Sale
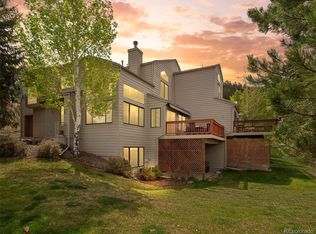
 MLS ID #8268899, Kathryn Lampert, Madison & Company Properties. REcolorado as distributed by MLS GRID
 - $819,0004 bd4 ba2.9k sqft12289 W Atlantic Avenue, Lakewood, CO 80228For Sale
 MLS ID #3701048, Lyna Nguyen, Brokers Guild Real Estate. REcolorado as distributed by MLS GRID
 - $859,0005 bd4 ba2.8k sqft755 Holland Street, Lakewood, CO 80215For Sale
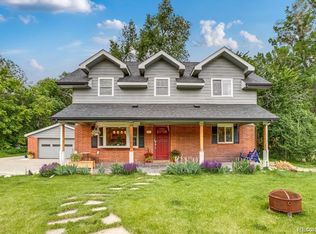 MLS ID #5227783, Rebekah Gray, The Block Inc. REcolorado as distributed by MLS GRID
 - $--4 bd4 ba2.8k sqft10257 W Layton Pl, Littleton, CO 80127AuctionXome
- $999,9994 bd4 ba3.1k sqft8171 S Homesteader Drive, Morrison, CO 80465For SaleMLS ID #7327734, Kristi Bringle, RE/MAX Professionals. REcolorado as distributed by MLS GRID
- $825,0004 bd3 ba2.3k sqft11328 W 27th Avenue, Lakewood, CO 80215For SaleMLS ID #7645836, Shawn Salvato, Madison & Company Properties. REcolorado as distributed by MLS GRID
- $925,0005 bd4 ba3.9k sqft14119 W 89th Loop, Arvada, CO 80005For SaleMLS ID #7729920, Natalia Blackie, HomeSmart Realty. REcolorado as distributed by MLS GRID
- $724,0004 bd3 ba2.5k sqft10015 Silver Maple Road, Highlands Ranch, CO 80129For SaleMLS ID #5696198, Julie Reddington, Compass - Denver. REcolorado as distributed by MLS GRID
- $750,0004 bd3 ba2.5k sqft6585 S Wright Street, Littleton, CO 80127For SaleMLS ID #8800147, Kevin Hays, LOGO Real Estate. REcolorado as distributed by MLS GRID
- $829,9994 bd3 ba3.5k sqft9108 W Vandeventor Drive, Littleton, CO 80128For SaleMLS ID #8221788, Dawn Martin, Coldwell Banker Realty 24. REcolorado as distributed by MLS GRID
- $764,9005 bd4 ba2.9k sqft2383 S Holland Street, Lakewood, CO 80227For SaleMLS ID #4692585, John Vizzi, Colorado Flat Fee Realty Inc. REcolorado as distributed by MLS GRID
- $875,0003 bd2 ba1.8k sqft32857 Little Cub Road, Evergreen, CO 80439For SaleMLS ID #1986509, Pandora Erlandson, Madison & Company Properties. REcolorado as distributed by MLS GRID
- $949,6303 bd3 ba2.9k sqft5366 Flatrock Court, Morrison, CO 80465For SaleMLS ID #5622022, TLC Brokers Group, Compass - Denver. REcolorado as distributed by MLS GRID
- $700,0004 bd3 ba2.4k sqft8923 W Warren Drive, Lakewood, CO 80227For SaleMLS ID #6102399, Brooke Capone, Guide Real Estate. REcolorado as distributed by MLS GRID
- $880,0003 bd3 ba3.4k sqft9837 W Vandeventor Drive, Littleton, CO 80128For SaleMLS ID #3807288, Todd Rice, Compass - Denver. REcolorado as distributed by MLS GRID
- $785,0003 bd3 ba2.5k sqft6286 S Benton Way, Littleton, CO 80123For SaleMLS ID #2258888, The Awaka Group, Real Broker, LLC DBA Real. REcolorado as distributed by MLS GRID
- $1,090,0005 bd5 ba4.1k sqft1721 E Phillips Avenue, Centennial, CO 80122For SaleMLS ID #4149213, Jane Pearson, 1 Percent Lists Mile High. REcolorado as distributed by MLS GRID
- $579,0004 bd4 ba2.3k sqft7354 S Sheephorn Mountain, Littleton, CO 80127For SaleMLS ID #4308155, Jonathan Holm, Equity Colorado Real Estate. REcolorado as distributed by MLS GRID
- $750,0004 bd4 ba2.6k sqft6766 Taft Circle, Arvada, CO 80004For SaleMLS ID #8321445, Delfino Juarez, Corcoran Perry & Co.. REcolorado as distributed by MLS GRID
- $695,0004 bd4 ba2.3k sqft13088 W Dorado Place, Littleton, CO 80127For SaleMLS ID #7362935, Rich Petrone, eXp Realty, LLC. REcolorado as distributed by MLS GRID
