Take a Look at the REFRESHED INTERIOR in this WONDERFUL 2-STORY in the Desirable Alkire Acres/Woodlane Community, Offering 4 Bedrooms, a Spacious Loft, 4 Bathrooms and a 3-CAR GARAGE **Step Inside and Feel The Warmth of the Open and Inviting Floor Plan ** Numerous Windows Highlighting The Spacious Living Areas Throughout **REMODELED KITCHEN Features Gorgeous Granite Countertops, Updated Stainless Steel Appliances, a Center Island and a Generous Pantry Providing Plenty Of Storage and Workspace for any Home Chef **Adjacent Dining Area and Family Room with a Gas Fireplace Flow Seamlessly Together Creating the Perfect Space for Entertaining Friends and Family **Convenient Main Floor Laundry and Half Bath **STEP OUTSIDE to the Large Freshly Painted Partially Covered Deck Where You Can Relax, Grill or Enjoy Colorado’s Beautiful Weather **The Backyard Space Offers Endless Possibilities For Outdoor Living, or Gardening **UPSTAIRS, the Spacious Primary Suite Provides a Private Retreat Designed with a Large Walk-In Closet and an Updated Five-Piece En-Suite Bathroom Complete with Modern Finishes, Dual Sinks, a Soaking Tub and Separate Shower **Two Additional Upper Level Bedrooms and a Full Guest Bath Offer Flexibility for Family, Guests, or Home Office Needs, while the Versatile Loft Space is Ideal for a Media Room, Playroom, Workout Area or Home Office **FINISHED BASEMENT has a Large Fourth Bedroom with Full Egress Windows, a Full Bath and Storage **With Four Bathrooms and Multiple Living Spaces, This Home Offers Plenty of Room to Spread Out While Still Maintaining a Warm and Connected Feel **The Rare 3-CAR GARAGE Provides Abundant Space For Vehicles, Outdoor Gear, Storage or Workshop Needs **Perfectly Situated Near Scenic Bike Trails, C-470, Shopping, Restaurants and Entertainment, This Home Also Offers Quick and Convenient Access To The Mountains For Weekend Adventures, Hiking, Skiing and Exploring Everything Colorado Has To Offer **Buyer to Verify All Information
For sale
Price cut: $20K (8/6)
$675,000
13088 W Dorado Place, Littleton, CO 80127
4beds
2,331sqft
:
Get pre-qualified$4,140/mo
Single Family Residence
Built in 1993
5,662 Square Feet Lot
$-- Zestimate®
$290/sqft
$14/mo HOA
What's special
- 92 days |
- 1,069 |
- 46 |
Zillow last checked:
Listing updated:
Listed by:
Rich Petrone 303-880-8774,
eXp Realty, LLC
Source: REcolorado as distributed by MLS GRID,MLS#: 7362935
Facts & features
Interior
Bedrooms & bathrooms
- Bedrooms: 4
- Bathrooms: 4
- Full bathrooms: 3
- 1/2 bathrooms: 1
- Main level bathrooms: 1
Bedroom
- Description: **bedroom #3 Ceiling Fan, Carpet & A Reach-In Closet
- Level: Upper
- Area: 120.9 Square Feet
- Dimensions: 13 x 9.3
Bedroom
- Description: **bedroom #2 Large Bedroom With Window Niche & A Reach-In Closet
- Level: Upper
- Area: 152.76 Square Feet
- Dimensions: 11.4 x 13.4
Bedroom
- Description: **primary Bedroom With Large Walk-In Closet, Big Window For Natural Light & En-Suite 5-Piece Bathroom
- Features: Primary Suite
- Level: Upper
- Area: 182.04 Square Feet
- Dimensions: 11.1 x 16.4
Bedroom
- Description: **large Bedroom #4 With Full Egress Window
- Level: Basement
- Area: 248.26 Square Feet
- Dimensions: 12.11 x 20.5
Bathroom
- Description: **main Floor Powder Room & Laundry
- Level: Main
- Area: 50.4 Square Feet
- Dimensions: 5.6 x 9
Bathroom
- Description: **full Bathroom With Tub/Shower Combo & Tile Flooring
- Level: Upper
- Area: 50.4 Square Feet
- Dimensions: 5.6 x 9
Bathroom
- Description: **private Primary 5-Piece Bathroom With Double Sinks. A Large Soaking Tub & A Step-In Shower
- Features: En Suite Bathroom
- Level: Upper
- Area: 77.4 Square Feet
- Dimensions: 8.6 x 9
Bathroom
- Description: **full Bathroom With Tub/Shower Combo
- Level: Basement
- Area: 48.51 Square Feet
- Dimensions: 9.9 x 4.9
Bonus room
- Description: **storage Room
- Level: Basement
- Area: 35.77 Square Feet
- Dimensions: 7 x 5.11
Dining room
- Description: **great Eating Space With Sliding Door Access To The Freshly Painted Partially Covered Deck
- Level: Main
- Area: 176.89 Square Feet
- Dimensions: 13.3 x 13.3
Family room
- Description: **open & Spacious With A Brick Gas Fireplace And Ceiling Fan
- Level: Main
- Area: 189.04 Square Feet
- Dimensions: 13.6 x 13.9
Kitchen
- Description: **updated Kitchen With Granite Countertops, Ss Appliances, Laminate Flooring & A Pantry
- Level: Main
- Area: 94.46 Square Feet
- Dimensions: 12.11 x 7.8
Laundry
- Description: **convenient Main Floor Laundry & Half Bath
- Level: Main
- Area: 50.4 Square Feet
- Dimensions: 5.6 x 9
Living room
- Description: **open And Bright With Vaulted Ceiling
- Level: Main
- Area: 208.5 Square Feet
- Dimensions: 15 x 13.9
Loft
- Description: **open Loft Overlooks Living Room With Full Wall Built-In Bookshelves
- Level: Upper
- Area: 136.17 Square Feet
- Dimensions: 8.9 x 15.3
Utility room
- Description: **utility Room
- Level: Basement
- Area: 34.3 Square Feet
- Dimensions: 4.9 x 7
Heating
- Forced Air, Natural Gas
Cooling
- Central Air
Appliances
- Included: Dishwasher, Gas Water Heater, Microwave, Oven, Range, Refrigerator
- Laundry: In Unit
Features
- Built-in Features, Ceiling Fan(s), Eat-in Kitchen, Five Piece Bath, Granite Counters, Kitchen Island, Open Floorplan, Pantry, Primary Suite, Smoke Free, Vaulted Ceiling(s), Walk-In Closet(s)
- Flooring: Carpet, Laminate, Tile
- Windows: Window Coverings
- Basement: Crawl Space,Daylight,Finished,Partial,Sump Pump
- Number of fireplaces: 1
- Fireplace features: Family Room, Gas, Gas Log
Interior area
- Total structure area: 2,331
- Total interior livable area: 2,331 sqft
- Finished area above ground: 1,824
- Finished area below ground: 507
Video & virtual tour
Property
Parking
- Total spaces: 3
- Parking features: Concrete, Dry Walled, Exterior Access Door, Lighted
- Attached garage spaces: 3
Features
- Levels: Two
- Stories: 2
- Patio & porch: Covered, Deck, Front Porch
- Exterior features: Private Yard
- Fencing: Full
Lot
- Size: 5,662 Square Feet
- Features: Level, Sprinklers In Front
Details
- Parcel number: 403271
- Zoning: P-D
- Special conditions: Standard
Construction
Type & style
- Home type: SingleFamily
- Property subtype: Single Family Residence
Materials
- Brick, Frame, Wood Siding
- Foundation: Slab
- Roof: Composition
Condition
- Updated/Remodeled
- Year built: 1993
Utilities & green energy
- Sewer: Public Sewer
- Water: Public
Community & HOA
Community
- Security: Carbon Monoxide Detector(s), Smoke Detector(s), Video Doorbell
- Subdivision: Alkire Acres
HOA
- Has HOA: Yes
- Services included: Maintenance Grounds, Trash
- HOA fee: $42 quarterly
- HOA name: Tmmc Property Management
- HOA phone: 303-985-9623
Location
- Region: Littleton
Financial & listing details
- Price per square foot: $290/sqft
- Tax assessed value: $608,815
- Annual tax amount: $4,038
- Date on market: 5/13/2026
- Listing terms: Cash,Conventional,FHA,VA Loan
- Exclusions: None
- Ownership: Individual
- Road surface type: Paved
Estimated market value
Not available
Estimated sales range
Not available
Not available
Price history
| Date | Event | Price |
|---|---|---|
| 8/6/2026 | Price change | $675,000-2.9%$290/sqft |
Source:  REcolorado as distributed by MLS GRID #7362935 Report a problem REcolorado as distributed by MLS GRID #7362935 Report a problem | ||
| 6/30/2026 | Price change | $695,000-2.1%$298/sqft |
Source: REcolorado as distributed by MLS GRID #7362935 Report a problem | ||
| 6/7/2026 | Price change | $710,000-2.1%$305/sqft |
Source: REcolorado as distributed by MLS GRID #7362935 Report a problem | ||
| 5/13/2026 | Listed for sale | $725,000+314.3%$311/sqft |
Source: REcolorado as distributed by MLS GRID #7362935 Report a problem | ||
| 8/28/1997 | Sold | $175,000$75/sqft |
Source: Public Record Report a problem | ||
Public tax history
| Year | Property taxes | Tax assessment |
|---|---|---|
| 2025 | $3,955 +0.3% | $38,051 -3.8% |
| 2024 | $3,943 +15.2% | $39,553 |
| 2023 | $3,422 -1.2% | $39,553 +17.6% |
| 2022 | $3,463 +13% | $33,634 -2.8% |
| 2021 | $3,065 | $34,603 +12.7% |
| 2020 | $3,065 +1.1% | $30,715 |
| 2019 | $3,033 +15.5% | $30,715 +19.4% |
| 2018 | $2,627 | $25,714 |
| 2017 | $2,627 +10.1% | $25,714 +5.6% |
| 2016 | $2,387 | $24,347 |
| 2015 | $2,387 +16.5% | $24,347 +22.7% |
| 2014 | $2,049 -6% | $19,841 |
| 2013 | $2,181 +1.9% | $19,841 -6.9% |
| 2012 | $2,141 -1.8% | $21,317 |
| 2011 | $2,179 +0.1% | $21,317 -2.4% |
| 2010 | $2,178 +3.8% | $21,840 |
| 2009 | $2,097 +0.4% | $21,840 +4.2% |
| 2008 | $2,090 +2% | $20,960 |
| 2007 | $2,049 +2.3% | $20,960 +3.3% |
| 2006 | $2,003 -5.9% | $20,290 -3.7% |
| 2005 | $2,128 +8% | $21,080 |
| 2004 | $1,970 +3.5% | $21,080 |
| 2003 | $1,903 +1.6% | $21,080 +5% |
| 2002 | $1,873 +6.2% | $20,080 +16.6% |
| 2001 | $1,763 +4% | $17,220 |
| 2000 | $1,695 | $17,220 |
Find assessor info on the county website
Monthly payment
Est. payment
Payment breakdown
Explore the cost of this home by adjusting the details. Changes won't be saved.Climate risks
Neighborhood: 80127
Nearby schools
GreatSchools rating
- 5/10Mount Carbon Elementary SchoolGrades: PK-5Distance: 0.3 mi
- 5/10Summit Ridge Middle SchoolGrades: 6-8Distance: 1 mi
- 8/10Dakota Ridge Senior High SchoolGrades: 9-12Distance: 0.6 mi
Schools provided by the listing agent
- Elementary: Mount Carbon
- Middle: Summit Ridge
- High: Dakota Ridge
- District: Jefferson County R-1
Source: REcolorado as distributed by MLS GRID. This data may not be complete. We recommend contacting the local school district to confirm school assignments for this home.
- $604,4003 bd3 ba2.2k sqft13068 W Dorado Pl, Littleton, CO 80127Off Market

- $645,1003 bd4 ba2k sqft13118 W Dorado Pl, Littleton, CO 80127Off Market
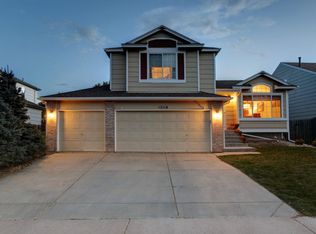
- $495,7002 bd2 ba1.2k sqft13048 W Dorado Pl, Littleton, CO 80127Off Market
- $607,6004 bd3 ba1.8k sqft13138 W Dorado Pl, Littleton, CO 80127Off Market
- $475,9002 bd2 ba910 sqft13028 W Dorado Pl, Littleton, CO 80127Off Market
- $583,6004 bd3 ba1.9k sqft5736 S Zinnia St, Littleton, CO 80127Off Market
- $722,0004 bd4 ba2.3k sqft13137 W Dorado Pl, Littleton, CO 80127Sold
- $619,7003 bd3 ba1.8k sqft13158 W Dorado Pl, Littleton, CO 80127Off Market
A local agent can set up tours, give advice and negotiate with sellers.
Similar homes
- $640,0005 bd4 ba2.4k sqft11757 W Berry Avenue, Littleton, CO 80127For Sale

 MLS ID #5102365, Cole Weaver, VeryNiceHomes.com. REcolorado as distributed by MLS GRID
 - $595,5004 bd2 ba1.8k sqft5600 S Queen Street, Littleton, CO 80127For Sale
 MLS ID #3381597, Chris Hartsfield, eXp Realty, LLC. REcolorado as distributed by MLS GRID
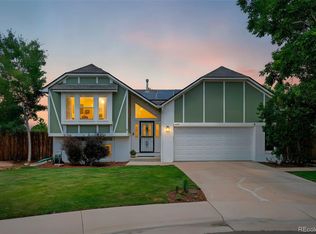
 - $825,0004 bd3 ba2.6k sqft12221 W Prentice Place, Littleton, CO 80127For Sale
 MLS ID #4851105, Kevin Merlander, Compass - Denver. REcolorado as distributed by MLS GRID
 - $675,0003 bd2 ba1.8k sqft4610 S Garrison Street, Littleton, CO 80123For Sale
 MLS ID #8153536, Taunya Lanier, RE/MAX Alliance. REcolorado as distributed by MLS GRID
 - $515,0003 bd2 ba1.2k sqft5638 S Youngfield Way, Littleton, CO 80127For SaleMLS ID #6317900, Jennifer Lee, Compass - Denver. REcolorado as distributed by MLS GRID
- $699,9004 bd3 ba2.5k sqft7273 S Yarrow Way, Littleton, CO 80128For Sale
 MLS ID #3341178, Jacob Graber, Better Homes and Gardens Real Estate Kenney & Company. elevateMLS
 - $685,9004 bd3 ba2.7k sqft6556 S Brentwood Way, Littleton, CO 80123For SaleMLS ID #1896949, Madalyn Graeve, Real Broker, LLC DBA Real. REcolorado as distributed by MLS GRID
- $685,0004 bd3 ba2.7k sqft8359 S Flower Way, Littleton, CO 80128For SaleMLS ID #6794885, Anne Goldrick, Altitude Real Estate Services, LLC. REcolorado as distributed by MLS GRID
- $535,0004 bd4 ba2.7k sqft5941 S Wright Court, Littleton, CO 80127For SaleMLS ID #8302660, Suzy Pendergraft, RE/MAX Professionals. REcolorado as distributed by MLS GRID
- $645,0003 bd3 ba2.5k sqft9146 W Quarto Place, Littleton, CO 80128For SaleMLS ID #2121277, Heather May Charbonneau, Roost Realty LLC. REcolorado as distributed by MLS GRID
- $700,0004 bd4 ba3.2k sqft9571 W Rice Avenue, Littleton, CO 80123For SaleMLS ID #4755022, Rich Petrone, eXp Realty, LLC. REcolorado as distributed by MLS GRID
- $725,0005 bd4 ba3.3k sqft9234 W Hinsdale Place, Littleton, CO 80128For SaleMLS ID #1572530, Cynthia Delaney, Coldwell Banker Realty 54. REcolorado as distributed by MLS GRID
- $535,0004 bd3 ba2.4k sqftKen Caryl Ranch, Littleton, CO 80127For SaleMLS ID #3535168, Christine Gulley, Compass - Denver. REcolorado as distributed by MLS GRID
- $550,0005 bd3 ba3.1k sqft8131 S Marshall Court, Littleton, CO 80128For SaleMLS ID #8466340, Travis Beers, Beers Realty. REcolorado as distributed by MLS GRID
- $630,0002 bd2 ba3.1k sqft5235 S Cody Street, Littleton, CO 80123For SaleMLS ID #4527802, Justin Phillips, RE/MAX Professionals. REcolorado as distributed by MLS GRID
- $620,0004 bd2 ba2k sqft11305 W Texas Avenue, Denver, CO 80232For SaleMLS ID #5849484, Daniel Eisman, Daniel Patrick Eisman. REcolorado as distributed by MLS GRID
- $589,9004 bd4 ba1.9k sqft8814 S Field Ct, Littleton, CO 80128For Sale
 MLS ID #1062169, Haley Hart, PAK Home Realty. IRES as distributed by MLS GRID
 - $599,9003 bd3 ba2.1k sqft6164 S Eaton Court, Littleton, CO 80123For SaleMLS ID #9784857, Barb Volz, Code of the West Real Estate. REcolorado as distributed by MLS GRID
- $659,5004 bd3 ba2.4k sqft7521 S Downing Street, Littleton, CO 80122For SaleMLS ID #3177404, Chad Murphy, Orchard Brokerage LLC. REcolorado as distributed by MLS GRID
- $615,5165 bd2 ba1.9k sqft9367 W Hamilton Drive, Denver, CO 80227For SaleMLS ID #9560780, David Killinger, LPT Realty. REcolorado as distributed by MLS GRID
