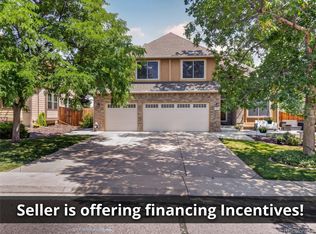
Rare One-Level Living in Willow Springs! Updated, Move-In Ready and an Exceptional Value! The main level features a bright, open floor plan with beautiful hardwood floors, a dedicated home office, and an inviting kitchen that flows seamlessly into the living and dining areas. Recent improvements include new light fixtures, newer ceiling fans, brushed nickel hardware, newer staircase railings, newer LVP flooring, Hunter Douglas blinds, and a new garage door opener. The finished lower level has an additional living space and a wet bar with beverage refrigerator—perfect for entertaining, guests, or a comfortable second living area. Enjoy the ease of patio-home living without giving up space or lifestyle. Located on a quiet cul-de-sac with convenient access to the private open space with tons of hiking and biking trails*This home is just steps from Red Rocks Country Club and its golf, dining, and recreational amenities. A rare opportunity to own an updated, low-maintenance home in one of Morrison's most desirable communities—and an exceptional value in today's market.
For sale
Price cut: $10.4K (9/17)
$929,000
5366 Flatrock Court, Morrison, CO 80465
3beds
2,949sqft
Duplex
Built in 2000
3,920 Square Feet Lot
$-- Zestimate®
$315/sqft
$450/mo HOA
What's special
- 205 days
- 1,158
- 25
Zillow last checked:
Listing updated:
Listed by:
TLC Brokers Group 303-717-6251 RESULTS@TLCBROKER.COM,
Compass - Denver,
Steve Sandifer 303-717-6251,
Compass - Denver
Source: REcolorado as distributed by MLS GRID,MLS#: 5622022
Facts & features
Interior
Bedrooms & bathrooms
- Bedrooms: 3
- Bathrooms: 3
- Full bathrooms: 1
- 3/4 bathrooms: 1
- 1/2 bathrooms: 1
- Main level bathrooms: 2
- Main level bedrooms: 1
Bedroom
- Description: Love The Main Floor Primary With Deck Access!
- Features: Primary Suite
- Level: Main
Bedroom
- Description: New Light Fixtures, Custom Shelves!
- Level: Basement
Bedroom
- Description: Large Bedroom With Custom Furniture!
- Level: Basement
Bathroom
- Description: Shows Excellent!
- Level: Main
Bathroom
- Description: Updated Five Piece Bathroom!
- Features: Primary Suite
- Level: Main
Bathroom
- Description: New Light Fixtures, New Shower Door, New Toilet!
- Level: Basement
Dining room
- Description: Great Natural Light!
- Level: Main
Family room
- Description: Awesome Entertaining Space With Wet Bar!
- Level: Basement
Laundry
- Description: New Floors; Washer & Dryer Included!
- Level: Main
Living room
- Description: Extra Large Living Space With Fireplace!
- Level: Main
Office
- Description: Great Location With Natural Light!
- Level: Main
Heating
- Forced Air, Natural Gas
Cooling
- Central Air
Appliances
- Included: Bar Fridge, Dishwasher, Disposal, Dryer, Microwave, Oven, Range, Refrigerator, Washer
- Laundry: In Unit
Features
- Ceiling Fan(s), Eat-in Kitchen, Entrance Foyer, Five Piece Bath, Granite Counters, Open Floorplan, Primary Suite, Smoke Free, Walk-In Closet(s), Wet Bar
- Flooring: Cork, Laminate, Tile, Wood
- Windows: Double Pane Windows, Skylight(s), Window Coverings
- Basement: Finished,Full,Interior Entry
- Number of fireplaces: 1
- Fireplace features: Gas, Gas Log, Living Room
- Common walls with other units/homes: End Unit,1 Common Wall
Interior area
- Total structure area: 2,949
- Total interior livable area: 2,949 sqft
- Finished area above ground: 1,474
- Finished area below ground: 1,375
Video & virtual tour
Property
Parking
- Total spaces: 2
- Parking features: Concrete, Dry Walled, Lighted
- Attached garage spaces: 2
Features
- Levels: One
- Stories: 1
- Entry location: Ground
- Patio & porch: Covered, Deck, Front Porch, Wrap Around
- Exterior features: Rain Gutters
- Has view: Yes
- View description: Mountain(s)
Lot
- Size: 3,920 Square Feet
- Features: Corner Lot, Cul-De-Sac, Foothills, Greenbelt, Irrigated, Landscaped, Master Planned, Sprinklers In Front, Sprinklers In Rear
- Residential vegetation: Grassed
Details
- Parcel number: 427727
- Zoning: P-D
- Special conditions: Standard
Construction
Type & style
- Home type: SingleFamily
- Architectural style: Mountain Contemporary,Traditional
- Property subtype: Duplex
- Attached to another structure: Yes
Materials
- Frame, Stucco
- Foundation: Slab
Condition
- Updated/Remodeled
- Year built: 2000
Details
- Builder name: Fairfield Homes
Utilities & green energy
- Electric: 110V, 220 Volts
- Sewer: Public Sewer
- Water: Public
- Utilities for property: Electricity Connected, Natural Gas Connected
Community & HOA
Community
- Security: Carbon Monoxide Detector(s), Smoke Detector(s)
- Subdivision: Willow Springs
HOA
- Has HOA: Yes
- Amenities included: Parking, Trail(s)
- Services included: Reserve Fund, Irrigation, Maintenance Grounds, Recycling, Road Maintenance, Snow Removal, Trash
- HOA fee: $110 monthly
- HOA name: Willow Springs North Master
- HOA phone: 303-459-4919
- Second HOA fee: $340 monthly
- Second HOA name: Hillsborough
- Second HOA phone: 720-377-0111
Location
- Region: Morrison
Financial & listing details
- Price per square foot: $315/sqft
- Tax assessed value: $942,809
- Annual tax amount: $4,611
- Date on market: 3/24/2026
- Listing terms: Cash,Conventional
- Exclusions: Contact Listing Broker
- Ownership: Individual
- Electric utility on property: Yes
- Road surface type: Paved
Estimated market value
Not available
Estimated sales range
Not available
Not available
Price history
| Date | Event | Price |
|---|---|---|
| 9/17/2026 | Price change | $929,000-1.1%$315/sqft |
Source:  REcolorado as distributed by MLS GRID #5622022 Report a problem REcolorado as distributed by MLS GRID #5622022 Report a problem | ||
| 8/27/2026 | Price change | $939,360-2.1%$319/sqft |
Source: REcolorado as distributed by MLS GRID #5622022 Report a problem | ||
| 8/7/2026 | Price change | $959,210+1%$325/sqft |
Source: REcolorado as distributed by MLS GRID #5622022 Report a problem | ||
| 7/13/2026 | Price change | $949,630-2%$322/sqft |
Source: REcolorado as distributed by MLS GRID #5622022 Report a problem | ||
| 5/26/2026 | Price change | $969,000-0.6%$329/sqft |
Source: REcolorado as distributed by MLS GRID #5622022 Report a problem | ||
| 4/15/2026 | Price change | $974,910-2.5%$331/sqft |
Source: REcolorado as distributed by MLS GRID #5622022 Report a problem | ||
| 3/24/2026 | Listed for sale | $999,840+87.9%$339/sqft |
Source: REcolorado as distributed by MLS GRID #5622022 Report a problem | ||
| 11/17/2017 | Sold | $532,000-6.5%$180/sqft |
Source: Public Record Report a problem | ||
| 10/25/2017 | Pending sale | $569,000$193/sqft |
Source: MB CARLA HOAGLAND REALTORLLC #4896123 Report a problem | ||
| 8/30/2017 | Price change | $569,000-3.4%$193/sqft |
Source: MB CARLA HOAGLAND REALTORLLC #4896123 Report a problem | ||
| 8/21/2017 | Price change | $589,000-4.2%$200/sqft |
Source: MB CARLA HOAGLAND REALTORLLC #4896123 Report a problem | ||
| 7/24/2017 | Listed for sale | $615,000+55.7%$209/sqft |
Source: MB CARLA HOAGLAND REALTORLLC #4896123 Report a problem | ||
| 3/5/2010 | Sold | $395,000-1.2%$134/sqft |
Source: Public Record Report a problem | ||
| 10/6/2009 | Price change | $399,975-4.7%$136/sqft |
Source: Home Real Estate #783928 Report a problem | ||
| 8/29/2009 | Price change | $419,900-4.4%$142/sqft |
Source: Home Real Estate #783928 Report a problem | ||
| 7/19/2009 | Price change | $439,000-1.1%$149/sqft |
Source: Home Real Estate #746918 Report a problem | ||
| 7/18/2009 | Price change | $444,000+1.1%$151/sqft |
Source: Home Real Estate #746918 Report a problem | ||
| 7/12/2009 | Price change | $439,000-1.1%$149/sqft |
Source: Home Real Estate #746918 Report a problem | ||
| 6/22/2009 | Price change | $444,000-1.1%$151/sqft |
Source: Home Real Estate #746918 Report a problem | ||
| 2/26/2009 | Listed for sale | $449,000-6.4%$152/sqft |
Source: Home Real Estate #746918 Report a problem | ||
| 3/19/2008 | Listing removed | $479,900$163/sqft |
Source: TourFactory #609853 Report a problem | ||
| 2/19/2008 | Listed for sale | $479,900+52.9%$163/sqft |
Source: TourFactory #609853 Report a problem | ||
| 1/27/2000 | Sold | $313,949$106/sqft |
Source: Public Record Report a problem | ||
Public tax history
| Year | Property taxes | Tax assessment |
|---|---|---|
| 2025 | $4,611 -19.6% | $58,926 +15.7% |
| 2024 | $5,734 +8.4% | $50,951 |
| 2023 | $5,288 -1.4% | $50,951 +14.7% |
| 2022 | $5,361 +11.6% | $44,418 -2.8% |
| 2021 | $4,806 | $45,696 +11.4% |
| 2020 | $4,806 +1% | $41,038 |
| 2019 | $4,758 +17.2% | $41,038 +20.4% |
| 2018 | $4,061 | $34,073 |
| 2017 | $4,061 -11.9% | $34,073 -10.4% |
| 2016 | $4,609 | $38,038 |
| 2015 | $4,609 +8.2% | $38,038 +12.6% |
| 2014 | $4,261 +6.2% | $33,793 |
| 2013 | $4,013 +1.5% | $33,793 +5.4% |
| 2012 | $3,952 -16.2% | $32,069 |
| 2011 | $4,717 +3.7% | $32,069 -16.6% |
| 2010 | $4,549 +5.4% | $38,450 |
| 2009 | $4,317 +0% | $38,450 +3.7% |
| 2008 | $4,316 +10.2% | $37,080 |
| 2007 | $3,915 -11.4% | $37,080 +11.3% |
| 2006 | $4,421 +4.1% | $33,310 +6.2% |
| 2005 | $4,248 +5.8% | $31,360 |
| 2004 | $4,014 +7.4% | $31,360 |
| 2003 | $3,737 +1.2% | $31,360 +3.8% |
| 2002 | $3,691 +15.2% | $30,200 +21.4% |
| 2001 | $3,203 +112% | $24,880 |
| 2000 | $1,511 | $24,880 |
Find assessor info on the county website
Monthly payment
Est. payment
Payment breakdown
Explore the cost of this home by adjusting the details. Changes won't be saved.Climate risks
Neighborhood: 80465
Nearby schools
Schools provided by the listing agent
- Elementary: Red Rocks
- Middle: Carmody
- High: Bear Creek
- District: Jefferson County R-1
Source: REcolorado as distributed by MLS GRID. This data may not be complete. We recommend contacting the local school district to confirm school assignments for this home.
Similar homes
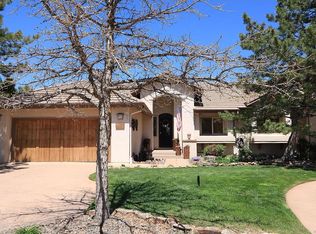
- $639,9004 bd4 ba2.2k sqft12297 W Chenango Drive, Morrison, CO 80465For Sale
 MLS ID #8794466, Brian Grace, Market Masters Real Estate. REcolorado as distributed by MLS GRID
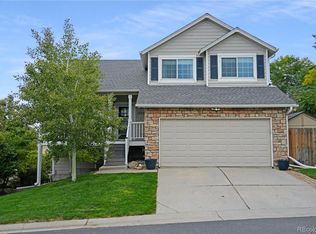
 - $950,0004 bd4 ba3k sqft15149 W Washburn Avenue, Lakewood, CO 80228For Sale
 MLS ID #3363829, Joshua McKinley, Compass - Denver. REcolorado as distributed by MLS GRID
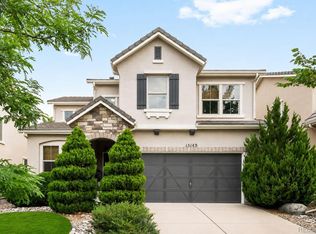
 - $649,9903 bd3 ba2k sqftDakotah At Willow Springs, Morrison, CO 80465For Sale
 MLS ID #2630147, TLC Brokers Group, Compass - Denver. REcolorado as distributed by MLS GRID
 - $825,0003 bd3 ba3.5k sqft11445 W Coal Mine Drive, Littleton, CO 80127For Sale
 MLS ID #2582880, Chris Plant, RE/MAX Professionals. REcolorado as distributed by MLS GRID
 - $925,0005 bd4 ba3k sqft7096 S Kendall Boulevard, Littleton, CO 80128For SaleMLS ID #5683686, Courtney Poetter, Berkshire Hathaway HomeServices Colorado, LLC - Highlands Ranch Real Estate. REcolorado as distributed by MLS GRID
- $950,0004 bd4 ba3.2k sqft8592 W Eden Drive, Littleton, CO 80127For SaleMLS ID #8992854, Dossie Haiskey, Realty One Group Premier. REcolorado as distributed by MLS GRID
- $935,0005 bd5 ba4k sqft8479 S Newcombe Street, Littleton, CO 80127For SaleMLS ID #3727603, The Pugh Group, The Pugh Group LLC. REcolorado as distributed by MLS GRID
- $734,9005 bd4 ba2.9k sqft2383 S Holland Street, Lakewood, CO 80227For SaleMLS ID #8790494, John Vizzi, Colorado Flat Fee Realty Inc. REcolorado as distributed by MLS GRID
- $900,0003 bd3 ba4.1k sqft6142 Devinney Way, Arvada, CO 80004For SaleMLS ID #3680493, Terry Utzinger, RE/MAX Alliance. REcolorado as distributed by MLS GRID
- $765,0005 bd4 ba3.3k sqft7325 W Clifton Ave, Littleton, CO 80128For Sale
 MLS ID #1070189, Scott Matthias, Madison & Company Properties. IRES as distributed by MLS GRID
 - $799,0004 bd3 ba2.9k sqft2220 S Beech Court, Denver, CO 80228For SaleMLS ID #7621132, Kay Bohan, LIV Sotheby's International Realty. REcolorado as distributed by MLS GRID
- $769,9004 bd3 ba2.6k sqft11119 W Tennessee Court, Lakewood, CO 80226For SaleMLS ID #2698373, Lori Anderst, Brokers Guild Real Estate. REcolorado as distributed by MLS GRID
- $800,0003 bd4 ba2.9k sqft8583 W Iliff Avenue, Lakewood, CO 80227For SaleMLS ID #3107318, Ewelina Kurka, Your Castle Realty LLC. REcolorado as distributed by MLS GRID
- $844,9004 bd3 ba3.8k sqft8107 W Morraine Drive, Littleton, CO 80128For SaleMLS ID #8400372, Michelle Valdez, Rocky Mountain R.E. Advisors. REcolorado as distributed by MLS GRID
- $599,9994 bd4 ba2.5k sqft8501 W Union Avenue #48, Littleton, CO 80123For SaleMLS ID #1770240, Shannon Pace, Coldwell Banker Realty 24. REcolorado as distributed by MLS GRID
- $799,9905 bd3 ba3.1k sqft10579 W Warren Drive, Lakewood, CO 80227For SaleMLS ID #7098098, John Karger, Serhant Colorado LLC. REcolorado as distributed by MLS GRID
- $849,9006 bd4 ba3.1k sqft7090 W Phillips Avenue, Littleton, CO 80128For SaleMLS ID #7573741, Todd L Crosbie, LIV Sotheby's International Realty. REcolorado as distributed by MLS GRID
- $799,0003 bd2 ba2.8k sqft1650 Youngfield Street, Lakewood, CO 80215For SaleMLS ID #7212295, Loy Hall, Coldwell Banker Realty 24. REcolorado as distributed by MLS GRID
- $825,0005 bd4 ba3.8k sqft9026 W Remington Place, Littleton, CO 80128For SaleMLS ID #8260467, Jennifer Dittemore, Orchard Brokerage LLC. REcolorado as distributed by MLS GRID
- $669,0004 bd3 ba3.1k sqftGray Hawk, Littleton, CO 80123For SaleMLS ID #8411037, Melissa Griffin, Keller Williams Foothills Realty. REcolorado as distributed by MLS GRID
