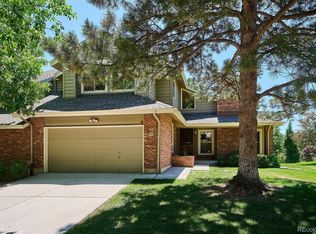
Tucked into the highly desirable TrailMark community, this 2-story home blends Colorado lifestyle, everyday comfort, and an incredible location near trails, open space, Chatfield State Park, Denver Botanic Gardens Chatfield Farms, and nearby Fairview Reservoir. Set on a spacious .18-acre corner lot, this home offers room to breathe inside and out, with outdoor recreation woven into daily life. From morning walks and bike rides to shore fishing and weekend adventures, this location makes it easy to enjoy the best of Littleton living. The moment you walk in, 2-story ceilings, beautiful natural light, and real hardwood floors create a bright, welcoming feel. The kitchen features granite counters, a large island, and an easy flow into the main living areas, including a dedicated office and cozy family room with fireplace and built-in bench seating. A spacious laundry room with utility sink, folding counter, and ample cabinetry adds everyday function just off the 2-car garage. Upstairs, the primary suite offers two closets, upgraded closet shelving, and a recently updated primary bathroom, with two additional bedrooms nearby. The finished basement expands the living space with a 4th bedroom, 3/4 bathroom, large rec room, utility storage room, and additional storage area, perfect for guests, hobbies, game nights, or movie nights. Additional highlights include paid-off solar panels, Jeffco Public Schools, and easy access to C-470, Santa Fe/Highway 85, Aspen Grove, Jefferson Village, Southwest Plaza, shopping, dining, foothills, parks, trails, and reservoirs. This is the type of home that gives you room to breathe, space to gather, and easy access to the Colorado lifestyle right outside your door.
For sale
Price cut: $20K (6/19)
$975,000
8592 W Eden Drive, Littleton, CO 80127
4beds
3,230sqft
:
Get pre-qualified$6,086/mo
Single Family Residence
Built in 2000
8,276 Square Feet Lot
$959,200 Zestimate®
$302/sqft
$55/mo HOA
What's special
- 87 days |
- 785 |
- 36 |
Zillow last checked:
Listing updated:
Listed by:
Dossie Haiskey 720-807-2292 dossie@thehaiskeygroup.com,
Realty One Group Premier
Source: REcolorado as distributed by MLS GRID,MLS#: 8992854
Facts & features
Interior
Bedrooms & bathrooms
- Bedrooms: 4
- Bathrooms: 4
- Full bathrooms: 2
- 3/4 bathrooms: 1
- 1/2 bathrooms: 1
- Main level bathrooms: 1
Bedroom
- Features: Primary Suite
- Level: Upper
- Area: 195 Square Feet
- Dimensions: 13 x 15
Bedroom
- Level: Upper
- Area: 110 Square Feet
- Dimensions: 11 x 10
Bedroom
- Level: Upper
- Area: 100 Square Feet
- Dimensions: 10 x 10
Bedroom
- Level: Basement
- Area: 168 Square Feet
- Dimensions: 12 x 14
Bathroom
- Features: Primary Suite
- Level: Upper
Bathroom
- Level: Upper
Bathroom
- Level: Main
Bathroom
- Level: Basement
Bonus room
- Level: Main
- Area: 104 Square Feet
- Dimensions: 8 x 13
Bonus room
- Level: Basement
Den
- Level: Main
- Area: 108 Square Feet
- Dimensions: 9 x 12
Dining room
- Level: Main
- Area: 195 Square Feet
- Dimensions: 13 x 15
Family room
- Level: Main
- Area: 225 Square Feet
- Dimensions: 15 x 15
Family room
- Level: Main
- Area: 408 Square Feet
- Dimensions: 24 x 17
Kitchen
- Level: Main
- Area: 208 Square Feet
- Dimensions: 16 x 13
Heating
- Forced Air
Cooling
- Central Air
Appliances
- Included: Dishwasher, Disposal, Microwave, Range, Refrigerator
Features
- Built-in Features, Ceiling Fan(s), Eat-in Kitchen, Entrance Foyer, Granite Counters, High Ceilings, Kitchen Island, Open Floorplan, Primary Suite, Radon Mitigation System, Smoke Free, Walk-In Closet(s)
- Flooring: Carpet, Tile, Wood
- Windows: Double Pane Windows
- Basement: Cellar,Finished,Full,Interior Entry
- Number of fireplaces: 1
- Fireplace features: Family Room, Gas, Gas Log, Living Room
Interior area
- Total structure area: 3,230
- Total interior livable area: 3,230 sqft
- Finished area above ground: 2,304
- Finished area below ground: 575
Video & virtual tour
Property
Parking
- Total spaces: 2
- Parking features: Concrete
- Attached garage spaces: 2
Features
- Levels: Two
- Stories: 2
- Patio & porch: Deck, Front Porch, Patio
- Exterior features: Private Yard, Rain Gutters
- Fencing: Partial
Lot
- Size: 8,276 Square Feet
- Features: Sprinklers In Front, Sprinklers In Rear
Details
- Parcel number: 427478
- Special conditions: Standard
Construction
Type & style
- Home type: SingleFamily
- Architectural style: Traditional
- Property subtype: Single Family Residence
Materials
- Cement Siding, Frame, Rock
- Roof: Composition
Condition
- Updated/Remodeled
- Year built: 2000
Details
- Builder name: Shea Homes
Utilities & green energy
- Sewer: Public Sewer
- Water: Public
Community & HOA
Community
- Security: Smoke Detector(s)
- Subdivision: Trailmark
HOA
- Has HOA: Yes
- HOA fee: $165 quarterly
- HOA name: Trailmark Homeowners Association
- HOA phone: 303-381-4980
Location
- Region: Littleton
Financial & listing details
- Price per square foot: $302/sqft
- Tax assessed value: $913,920
- Annual tax amount: $5,891
- Date on market: 5/22/2026
- Listing terms: Cash,Conventional,FHA,VA Loan
- Exclusions: None
- Ownership: Individual
Estimated market value
$959,200
$911,000 - $1.01M
$4,171/mo
Price history
| Date | Event | Price |
|---|---|---|
| 6/19/2026 | Price change | $975,000-2%$302/sqft |
Source:  REcolorado as distributed by MLS GRID #8992854 Report a problem REcolorado as distributed by MLS GRID #8992854 Report a problem | ||
| 5/22/2026 | Listed for sale | $995,000+59.2%$308/sqft |
Source: REcolorado as distributed by MLS GRID #8992854 Report a problem | ||
| 10/10/2019 | Sold | $625,000-0.8%$193/sqft |
Source: Public Record Report a problem | ||
| 8/4/2019 | Listed for sale | $629,900+8.6%$195/sqft |
Source: CENTURY 21 Dream Home #8627140 Report a problem | ||
| 8/6/2018 | Sold | $579,900$180/sqft |
Source: Public Record Report a problem | ||
| 6/25/2018 | Pending sale | $579,900$180/sqft |
Source: RE/MAX Professionals #7406001 Report a problem | ||
| 6/23/2018 | Price change | $579,900-1.3%$180/sqft |
Source: RE/MAX Professionals #7406001 Report a problem | ||
| 6/8/2018 | Listed for sale | $587,500+38.2%$182/sqft |
Source: RE/MAX Professionals #7406001 Report a problem | ||
| 6/12/2013 | Sold | $425,000$132/sqft |
Source: Public Record Report a problem | ||
| 5/7/2013 | Pending sale | $425,000$132/sqft |
Source: win- win Partners, LLC #1181809 Report a problem | ||
| 5/2/2013 | Price change | $425,000-0.7%$132/sqft |
Source: win- win Partners, LLC #1181809 Report a problem | ||
| 4/17/2013 | Listed for sale | $428,000+11.2%$133/sqft |
Source: win- win Partners, LLC #1181809 Report a problem | ||
| 10/21/2009 | Sold | $385,000+23%$119/sqft |
Source: Public Record Report a problem | ||
| 5/13/2009 | Sold | $313,000-21.8%$97/sqft |
Source: Public Record Report a problem | ||
| 9/6/2006 | Sold | $400,000+29%$124/sqft |
Source: Public Record Report a problem | ||
| 6/20/2000 | Sold | $310,000+32.2%$96/sqft |
Source: Public Record Report a problem | ||
| 5/1/2000 | Sold | $234,409$73/sqft |
Source: Public Record Report a problem | ||
Public tax history
| Year | Property taxes | Tax assessment |
|---|---|---|
| 2025 | $4,542 0% | $57,121 +18.6% |
| 2024 | $4,543 +15.5% | $48,167 |
| 2023 | $3,934 -1.7% | $48,167 +17.6% |
| 2022 | $4,002 +12.9% | $40,947 -2.8% |
| 2021 | $3,544 | $42,125 +12.6% |
| 2020 | $3,544 +0.8% | $37,399 |
| 2019 | $3,516 +15.8% | $37,399 +14.5% |
| 2018 | $3,037 | $32,653 |
| 2017 | $3,037 -15.4% | $32,653 +7% |
| 2016 | $3,590 | $30,522 |
| 2015 | $3,590 +16.2% | $30,522 +20.7% |
| 2014 | $3,089 -4.6% | $25,284 |
| 2013 | $3,239 +1.5% | $25,284 -3% |
| 2012 | $3,191 -3.6% | $26,073 |
| 2011 | $3,310 -5.7% | $26,073 -4.2% |
| 2010 | $3,510 -6% | $27,210 |
| 2009 | $3,733 -8.1% | $27,210 -2.8% |
| 2008 | $4,064 +6.4% | $27,990 |
| 2007 | $3,817 -0.1% | $27,990 +12.7% |
| 2006 | $3,820 +0.8% | $24,840 +2.2% |
| 2005 | $3,789 +5.2% | $24,310 |
| 2004 | $3,603 +8.7% | $24,310 |
| 2003 | $3,315 -2.1% | $24,310 +4.1% |
| 2002 | $3,385 +9.8% | $23,350 +10.3% |
| 2001 | $3,084 +146.3% | $21,160 |
| 2000 | $1,252 | $21,160 |
Find assessor info on the county website
Monthly payment
Est. payment
Payment breakdown
Explore the cost of this home by adjusting the details. Changes won't be saved.Climate risks
Neighborhood: 80127
Nearby schools
GreatSchools rating
- 8/10Shaffer Elementary SchoolGrades: PK-5Distance: 2.5 mi
- 7/10Falcon Bluffs Middle SchoolGrades: 6-8Distance: 1.7 mi
- 9/10Chatfield High SchoolGrades: 9-12Distance: 3.8 mi
Schools provided by the listing agent
- Elementary: Shaffer
- Middle: Falcon Bluffs
- High: Chatfield
- District: Jefferson County R-1
Source: REcolorado as distributed by MLS GRID. This data may not be complete. We recommend contacting the local school district to confirm school assignments for this home.
- $761,4005 bd3 ba2.7k sqft8582 W Eden Dr, Littleton, CO 80127Off Market
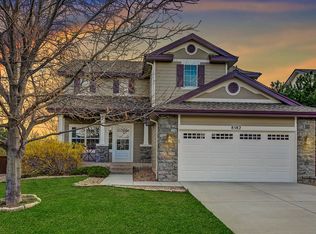
- $1,049,0004 bd4 ba3.9k sqft9690 S Dover Way, Littleton, CO 80127For Sale

- $761,6003 bd3 ba1.9k sqft8600 W Eden Dr, Littleton, CO 80127Off Market
- $998,9005 bd4 ba3.5k sqft8572 W Eden Dr, Littleton, CO 80127Off Market
- $765,1004 bd3 ba1.9k sqft8545 W Eden Dr, Littleton, CO 80127Off Market
- $717,1004 bd3 ba1.9k sqft9680 S Dover Way, Littleton, CO 80127Off Market
- $880,5004 bd4 ba3.2k sqft8562 W Eden Dr, Littleton, CO 80127Off Market
- $845,5004 bd3 ba3.1k sqft9691 S Dover Way, Littleton, CO 80127Off Market
A local agent can set up tours, give advice and negotiate with sellers.
Similar homes
- $960,0004 bd4 ba4.3k sqft10496 W Rockland Drive, Littleton, CO 80127For Sale
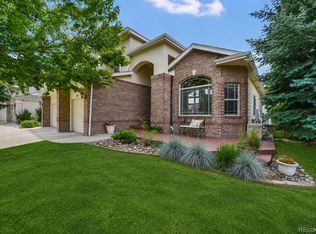
 MLS ID #5950841, Leigh Ann Johnson, Grace Management & Invest.. REcolorado as distributed by MLS GRID
 - $825,0004 bd3 ba2.6k sqft12221 W Prentice Place, Littleton, CO 80127For Sale
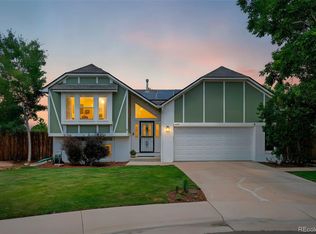 MLS ID #4851105, Kevin Merlander, Compass - Denver. REcolorado as distributed by MLS GRID
 - $950,0004 bd4 ba3.6k sqft6874 Raspberry Run, Littleton, CO 80125For Sale
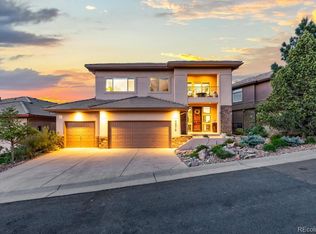 MLS ID #6674082, Jessica Northrop, Compass - Denver. REcolorado as distributed by MLS GRID
 - $875,0003 bd3 ba3.6k sqftEnclave, Littleton, CO 80127For Sale
 MLS ID #7761270, Becky Berzins, The Denver 100 LLC. REcolorado as distributed by MLS GRID
 - $899,0006 bd4 ba3.1k sqft7090 W Phillips Avenue, Littleton, CO 80128For SaleMLS ID #7573741, Todd L Crosbie, LIV Sotheby's International Realty. REcolorado as distributed by MLS GRID
- $799,9005 bd4 ba3.3k sqft7325 W Clifton Avenue, Littleton, CO 80128For SaleMLS ID #7566294, Scott Matthias, Madison & Company Properties. REcolorado as distributed by MLS GRID
- $825,0004 bd4 ba3.4k sqft9868 Sylvestor Road, Highlands Ranch, CO 80129For SaleMLS ID #2080161, Delphine Carlile, 8z Real Estate. REcolorado as distributed by MLS GRID
- $945,0005 bd4 ba4.1k sqft9864 Eagle River Street, Littleton, CO 80125For SaleMLS ID #9988128, Minsun Baglieri, RE/MAX Professionals. REcolorado as distributed by MLS GRID
- $700,0004 bd3 ba3.7k sqft5497 S Zang Court, Littleton, CO 80127For SaleMLS ID #6305923, Lina Krylov, Keller Williams Integrity Real Estate LLC. REcolorado as distributed by MLS GRID
- $985,0006 bd4 ba3.9k sqft10329 Royal Eagle Street, Highlands Ranch, CO 80129For SaleMLS ID #9366404, Ty Quirk, Thrive Real Estate Group. REcolorado as distributed by MLS GRID
- $650,0004 bd4 ba2.7k sqft3043 White Oak Street, Littleton, CO 80129For SaleMLS ID #3916990, Jess Riley, NAV Real Estate. REcolorado as distributed by MLS GRID
- $899,9004 bd4 ba3.4k sqft9061 Sunset Ridge Court, Highlands Ranch, CO 80126For SaleMLS ID #4358193, Merritt Cohn, MB Cohn & Assoc. REcolorado as distributed by MLS GRID
- $700,0004 bd4 ba2.4k sqft9577 High Cliffe Street, Highlands Ranch, CO 80129For SaleMLS ID #7301941, Abigail Barratt, Compass - Denver. REcolorado as distributed by MLS GRID
- $837,0006 bd3 ba3.7k sqft7447 Pintail Place, Littleton, CO 80125For SaleMLS ID #9593073, Darcy Keady, RE/MAX Professionals. REcolorado as distributed by MLS GRID
- $898,8504 bd4 ba3.2k sqft10283 Bentwood Lane, Littleton, CO 80126For SaleMLS ID #8743933, Tom Ullrich, RE/MAX Professionals. REcolorado as distributed by MLS GRID
- $980,0003 bd3 ba4.4k sqft10358 Bluffmont Drive, Lone Tree, CO 80124For SaleMLS ID #6457807, Patrick Panzarino, MODUS Real Estate. REcolorado as distributed by MLS GRID
- $925,0004 bd4 ba3.7k sqft10978 Bluegate Way, Littleton, CO 80130For SaleMLS ID #6028758, Janet Moore, Equity Colorado Real Estate. REcolorado as distributed by MLS GRID
- $999,5005 bd4 ba4.4k sqft2615 S Harlan Court, Lakewood, CO 80227For SaleMLS ID #4599223, Bob Kelly, Kentwood Real Estate DTC, LLC. REcolorado as distributed by MLS GRID
- $875,0004 bd3 ba4.1k sqft10835 Hickory Ridge Lane, Highlands Ranch, CO 80126For SaleMLS ID #3346091, Shelly Jamieson, eXp Realty, LLC. REcolorado as distributed by MLS GRID
- $749,9005 bd4 ba3.4k sqft9675 Red Oakes Place, Littleton, CO 80126For SaleMLS ID #4870954, Thomas De Herrera, Your Castle Realty LLC. REcolorado as distributed by MLS GRID
