Your Search is Finished....This is the One!*A Fantastic Opportunity!!*Nothing Available at This Price in all of Willow Springs!*Incredible Golf Course Living!*Beautifully updated townhome!*Move-in ready with fantastic improvements throughout and a premium location backing to a peaceful greenbelt. 3 bed/3 bath townhome offers 2,017 total square feet and a functional, well-designed floor plan.-The main level features a large open kitchen with newer appliances, cabinetry with roll-outs and soft-close drawers, a new sink, and plenty of prep space. The dining area with hardwood floors opens to one of two new composite decks, creating great indoor-outdoor flow. Additional main level highlights include new window coverings, fresh interior paint, new carpet, and a wonderful gas fireplace.-The second floor features two bedrooms, including the primary suite with its own private composite deck overlooking the greenbelt — perfect for morning coffee or relaxing evenings. The second upstairs bedroom includes its own en suite bathroom and great natural light. Bathrooms throughout the home have been updated with new fixtures and a new vanity.*The finished basement has brand NEW carpet and Paint. It offers a third bedroom or flexible bonus space. Additional improvements include a new humidifier, upgraded insulation for improved efficiency, EV charging station, and a new garage door opener. The south-facing driveway is ideal and the HOA handles exterior maintenance including yard care and snow removal for true lock-and-leave convenience.-Located just steps from Red Rocks Country Club and offering access to over 800 acres of private open space with hiking and biking trails, this home offers an outstanding combination of updates, setting, and low-maintenance living.
For sale
Price cut: $10.4K (7/20)
$689,540
16065 Double Eagle Drive #B, Morrison, CO 80465
3beds
2,017sqft
:
Get pre-qualified$4,708/mo
Townhouse
Built in 1984
2,613 Square Feet Lot
$-- Zestimate®
$342/sqft
$443/mo HOA
What's special
- 132 days |
- 587 |
- 23 |
Zillow last checked:
Listing updated:
Listed by:
TLC Brokers Group 303-717-6251 RESULTS@TLCBROKER.COM,
Compass - Denver,
Steve Sandifer 303-717-6251,
Compass - Denver
Source: REcolorado as distributed by MLS GRID,MLS#: 2630147
Facts & features
Interior
Bedrooms & bathrooms
- Bedrooms: 3
- Bathrooms: 3
- Full bathrooms: 1
- 3/4 bathrooms: 1
- 1/2 bathrooms: 1
- Main level bathrooms: 1
Bedroom
- Description: Fantastic Upstairs Bedroom With Private Deck!
- Features: Primary Suite
- Level: Upper
Bedroom
- Description: Shows Excellent!
- Level: Upper
Bedroom
- Description: New Carpet & Paint! Lower Level Bedroom Or Bonus Space!
- Level: Basement
Bathroom
- Description: Updated Bathroom!
- Level: Main
Bathroom
- Description: Updated 5 Piece Bathroom!
- Features: En Suite Bathroom, Primary Suite
- Level: Upper
Bathroom
- Description: En Suite Bathroom For 2nd Upstairs Bedroom
- Features: En Suite Bathroom
- Level: Upper
Bonus room
- Description: Extra Space Off Kitchen For Desk Or Breakfast Table!
- Level: Main
Dining room
- Description: Beautiful Hardwood Floors!
- Level: Main
Kitchen
- Description: Open To Dining; Great Layout!
- Level: Main
Living room
- Description: Great Open Floor Plan; Fireplace
- Level: Main
Heating
- Forced Air
Cooling
- Central Air
Appliances
- Included: Dishwasher, Disposal, Dryer, Humidifier, Oven, Refrigerator
- Laundry: In Unit
Features
- Eat-in Kitchen, Five Piece Bath, Granite Counters, High Ceilings, Pantry, Primary Suite, Radon Mitigation System, Smoke Free, Walk-In Closet(s)
- Flooring: Carpet, Tile, Wood
- Windows: Double Pane Windows, Skylight(s), Window Coverings
- Basement: Crawl Space,Finished,Interior Entry,Partial
- Number of fireplaces: 1
- Fireplace features: Gas, Gas Log, Living Room
- Common walls with other units/homes: 2+ Common Walls
Interior area
- Total structure area: 2,017
- Total interior livable area: 2,017 sqft
- Finished area above ground: 1,596
- Finished area below ground: 395
Video & virtual tour
Property
Parking
- Total spaces: 2
- Parking features: Concrete, Electric Vehicle Charging Station(s), Floor Coating, Storage
- Attached garage spaces: 2
Features
- Levels: Two
- Stories: 2
- Entry location: Ground
- Patio & porch: Covered, Deck, Front Porch
- Exterior features: Balcony, Rain Gutters
- Fencing: None
- Has view: Yes
- View description: Mountain(s)
Lot
- Size: 2,613 Square Feet
- Features: Foothills, Greenbelt, Landscaped, Open Space, Sprinklers In Front
Details
- Parcel number: 501849
- Special conditions: Standard
Construction
Type & style
- Home type: Townhouse
- Architectural style: Mountain Contemporary
- Property subtype: Townhouse
- Attached to another structure: Yes
Materials
- Frame, Wood Siding
Condition
- Updated/Remodeled
- Year built: 1984
Utilities & green energy
- Electric: 110V
- Sewer: Public Sewer
- Water: Public
- Utilities for property: Cable Available, Electricity Connected, Natural Gas Connected
Community & HOA
Community
- Subdivision: Dakotah
HOA
- Has HOA: Yes
- Amenities included: Trail(s)
- Services included: Reserve Fund, Maintenance Grounds, Maintenance Structure, Recycling, Snow Removal, Trash
- HOA fee: $443 monthly
- HOA name: Dakotah at Willow Springs
- HOA phone: 303-482-2213
Location
- Region: Morrison
Financial & listing details
- Price per square foot: $342/sqft
- Tax assessed value: $492,492
- Annual tax amount: $3,307
- Date on market: 3/17/2026
- Listing terms: Cash,Conventional,FHA,Other,VA Loan
- Exclusions: Contact Listing Broker.
- Ownership: Individual
- Electric utility on property: Yes
- Road surface type: Paved
Estimated market value
Not available
Estimated sales range
Not available
Not available
Price history
| Date | Event | Price |
|---|---|---|
| 7/20/2026 | Price change | $689,540-1.5%$342/sqft |
Source:  REcolorado as distributed by MLS GRID #2630147 Report a problem REcolorado as distributed by MLS GRID #2630147 Report a problem | ||
| 5/26/2026 | Price change | $699,980-2.7%$347/sqft |
Source: REcolorado as distributed by MLS GRID #2630147 Report a problem | ||
| 4/15/2026 | Price change | $719,680-4%$357/sqft |
Source: REcolorado as distributed by MLS GRID #2630147 Report a problem | ||
| 3/17/2026 | Listed for sale | $749,960+52.1%$372/sqft |
Source: REcolorado as distributed by MLS GRID #2630147 Report a problem | ||
| 7/6/2020 | Sold | $493,000-1.2%$244/sqft |
Source: Public Record Report a problem | ||
| 4/27/2020 | Listed for sale | $498,900+1.3%$247/sqft |
Source: Atlas Real Estate Group #6105268 Report a problem | ||
| 4/15/2020 | Sold | $492,500-1.5%$244/sqft |
Source: Public Record Report a problem | ||
| 8/20/2019 | Sold | $500,000-3.8%$248/sqft |
Source: Public Record Report a problem | ||
| 7/19/2019 | Pending sale | $519,900$258/sqft |
Source: Keller Williams Advantage Realty #4475893 Report a problem | ||
| 7/12/2019 | Price change | $519,900-4.6%$258/sqft |
Source: Keller Williams Advantage Realty #4475893 Report a problem | ||
| 6/15/2019 | Price change | $544,900-5.6%$270/sqft |
Source: Keller Williams Advantage Realty #4475893 Report a problem | ||
| 6/1/2019 | Listed for sale | $577,000$286/sqft |
Source: Keller Williams Advantage Realty #4475893 Report a problem | ||
Public tax history
| Year | Property taxes | Tax assessment |
|---|---|---|
| 2025 | $3,307 +0.3% | $30,781 -15.8% |
| 2024 | $3,296 +8.7% | $36,546 |
| 2023 | $3,033 -1% | $36,546 +11.2% |
| 2022 | $3,064 +21.6% | $32,879 -2.8% |
| 2021 | $2,520 | $33,825 +21.3% |
| 2020 | $2,520 +36.1% | $27,895 |
| 2019 | $1,851 -21% | $27,895 -14.3% |
| 2018 | $2,344 | $32,552 |
| 2017 | $2,344 | $32,552 |
| 2016 | -- | -- |
Find assessor info on the county website
Monthly payment
Est. payment
Payment breakdown
Explore the cost of this home by adjusting the details. Changes won't be saved.Climate risks
Neighborhood: 80465
Nearby schools
GreatSchools rating
- 8/10Red Rocks Elementary SchoolGrades: PK-5Distance: 2.9 mi
- 5/10Carmody Middle SchoolGrades: 6-8Distance: 5.7 mi
- 8/10Bear Creek High SchoolGrades: 9-12Distance: 4.6 mi
Schools provided by the listing agent
- Elementary: Red Rocks
- Middle: Carmody
- High: Bear Creek
- District: Jefferson County R-1
Source: REcolorado as distributed by MLS GRID. This data may not be complete. We recommend contacting the local school district to confirm school assignments for this home.
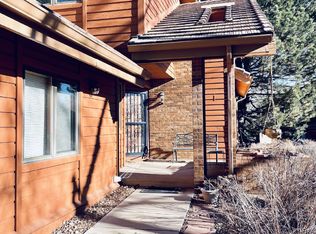
- $661,8003 bd3 ba1.9k sqft16065 Double Eagle Dr APT C, Morrison, CO 80465Off Market
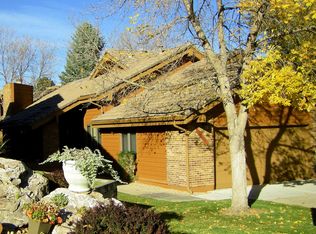
- $662,9003 bd3 ba1.4k sqft16065 Double Eagle Dr APT A, Morrison, CO 80465Off Market
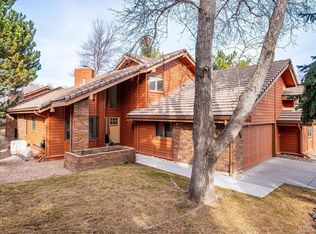
- $855,0003 bd4 ba2.6k sqft16035 Double Eagle Dr #A, Morrison, CO 80465Sold
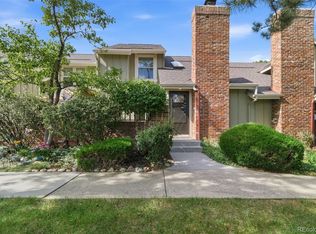
- $665,0002 bd2 ba1.4k sqft16095 Double Eagle Dr APT A, Morrison, CO 80465Sold
- $689,2003 bd3 ba2.3k sqft16095 Double Eagle Dr, Morrison, CO 80465Off Market
- $653,0003 bd4 ba1.5k sqft5414 Coyote Canyon Way APT B, Morrison, CO 80465Off Market
- $633,8002 bd3 ba1.5k sqft5414 Coyote Canyon Way APT A, Morrison, CO 80465Off Market
- $799,0003 bd4 ba2.4k sqft5414 Coyote Canyon Way APT C, Morrison, CO 80465For Sale
A local agent can set up tours, give advice and negotiate with sellers.
Similar homes
- $749,0003 bd3 ba2.2k sqft6417 High Drive, Morrison, CO 80465For Sale

 MLS ID #7520045, Vicki Wimberly, Coldwell Banker Realty 28. REcolorado as distributed by MLS GRID
 - $699,0004 bd3 ba2.3k sqft6628 S Newland Circle, Littleton, CO 80123For Sale
 MLS ID #7858552, Heather Medina Barone, Flat + Manor Real Estate. REcolorado as distributed by MLS GRID
 - $649,9003 bd3 ba2.1k sqft6164 S Eaton Court, Littleton, CO 80123For Sale
 MLS ID #9784857, Barb Volz, Code of the West Real Estate. REcolorado as distributed by MLS GRID
 - $555,0004 bd3 ba2.4k sqftKen Caryl Ranch, Littleton, CO 80127For Sale
 MLS ID #3535168, Christine Gulley, Compass - Denver. REcolorado as distributed by MLS GRID
 - $720,0004 bd4 ba2.8k sqft11035 W Grand Place, Littleton, CO 80127For SaleMLS ID #6037717, Madalyn Graeve, Real Broker, LLC DBA Real. REcolorado as distributed by MLS GRID
- $725,0004 bd4 ba2.5k sqft12560 W Gould Drive, Littleton, CO 80127For SaleMLS ID #8545874, Shannon Petrone, eXp Realty, LLC. REcolorado as distributed by MLS GRID
- $750,0003 bd3 ba2k sqft988 Elk Valley Drive, Evergreen, CO 80439For SaleMLS ID #9675080, JJ Alexander, Coldwell Banker Realty 24. REcolorado as distributed by MLS GRID
- $650,0003 bd3 ba1.9k sqft11707 W Jewell Drive, Lakewood, CO 80228For SaleMLS ID #6452499, Timothy Smith, RE/MAX Professionals. REcolorado as distributed by MLS GRID
- $650,0003 bd2 ba1.7k sqft27535 Mountain Park Road, Evergreen, CO 80439For SaleMLS ID #1886237, Debbie Propeck, Coldwell Banker Realty 28. REcolorado as distributed by MLS GRID
- $550,0004 bd4 ba2.7k sqft5941 S Wright Court, Littleton, CO 80127For SaleMLS ID #8302660, Suzy Pendergraft, RE/MAX Professionals. REcolorado as distributed by MLS GRID
- $741,5003 bd2 ba2k sqft5411 Manitou Rd, Littleton, CO 80123For Sale
 MLS ID #1060632, Katherine Bryant-Beach, C3 Real Estate Solutions, LLC. IRES as distributed by MLS GRID
 - $589,9004 bd3 ba1.9k sqft11283 W Dorado Avenue, Littleton, CO 80127For SaleMLS ID #7042520, Pie Konchar, Madison & Company Properties. REcolorado as distributed by MLS GRID
- $659,9003 bd2 ba2.5k sqft2720 S Chase Way, Denver, CO 80227For SaleMLS ID #1064149, Rob Kittle, Kittle Real Estate. IRES as distributed by MLS GRID
- $770,0004 bd3 ba2.9k sqft6550 S Oak Court, Littleton, CO 80127For SaleMLS ID #4737421, Rachael Haslage, Success Realty Experts, LLC. REcolorado as distributed by MLS GRID
- $725,0004 bd2 ba2.2k sqft2351 S Garland Court, Lakewood, CO 80227For SaleMLS ID #2134145, Kelly Atteridg, RE/MAX of Boulder. REcolorado as distributed by MLS GRID
- $635,0003 bd3 ba2.1k sqft13976 Wamblee Trail, Conifer, CO 80433For SaleMLS ID #2471879, Bailey Molleur, Compass - Denver. REcolorado as distributed by MLS GRID
- $610,0004 bd4 ba2.6k sqft69 Ward Court, Lakewood, CO 80228For SaleMLS ID #9758841, Trelora Realty Team, Trelora Realty, Inc.. REcolorado as distributed by MLS GRID
- $715,0003 bd4 ba2.3k sqft9352 Wheeler Court, Littleton, CO 80126For SaleMLS ID #2868277, Dustin Campbell, HomeSmart Realty. REcolorado as distributed by MLS GRID
- $549,0004 bd2 ba1.8k sqft3276 S Hoyt Way, Denver, CO 80227For SaleMLS ID #3228033, Kelly Frye, RE/MAX Alliance. REcolorado as distributed by MLS GRID
- $525,0004 bd4 ba1.9k sqft2515 E Geddes Place, Littleton, CO 80122For SaleMLS ID #1697478, Missy Crew, The Steller Group, Inc. REcolorado as distributed by MLS GRID
