Maintenance Free Living and Highly desirable Main Floor Primary Bedroom in the private golf course community of Willow Springs. Main floor primary bedroom with vaulted ceilings! Beautifully remodeled primary bathroom with quartz countertops, new vanities, walk-in shower and radiant heated floors! Some newer windows! Light and bright home with vaulted ceilings, open floorplan and abundant windows! Newer window coverings! Two additional bedrooms upstairs with full bathroom. Finished basement with great room and1/2 bathroom recently added. Great craft room area or storage. HOA provides lawn maintenance, exterior of home and snow removal from the driveway! Ride your golf cart to Red Rocks Country Club with 18 hole private golf course, pool and clubhouse. 900 + acres of open space and trails for Willow Springs residents only. Great community surrounded by the foothills.
For sale
$799,000
5414 Coyote Canyon Way #C, Morrison, CO 80465
3beds
2,422sqft
:
Get pre-qualified$5,326/mo
Townhouse
Built in 1984
3,920 Square Feet Lot
$-- Zestimate®
$330/sqft
$443/mo HOA
What's special
- 99 days |
- 517 |
- 17 |
Zillow last checked:
Listing updated:
Listed by:
Beth Lobdell 303-564-3453 blobdell@rmpro.net,
RE/MAX Professionals
Source: REcolorado as distributed by MLS GRID,MLS#: 9341645
Facts & features
Interior
Bedrooms & bathrooms
- Bedrooms: 3
- Bathrooms: 4
- Full bathrooms: 2
- 1/2 bathrooms: 2
- Main level bathrooms: 2
- Main level bedrooms: 1
Bedroom
- Description: Vaulted Ceilings And Doors Leading To The Deck
- Features: Primary Suite
- Level: Main
Bedroom
- Description: Spacious With Walk In Closet
- Level: Upper
Bedroom
- Level: Upper
Bathroom
- Description: Gorgeous Updated Primary Bathroom With Radiant Heated Floors
- Features: Primary Suite
- Level: Main
Bathroom
- Description: Powder Room
- Level: Main
Bathroom
- Level: Upper
Bathroom
- Description: Recently Added Bathroom
- Level: Basement
Dining room
- Level: Main
Great room
- Description: Vaulted Ceilings And Some Newer Windows
- Level: Main
Great room
- Level: Basement
Kitchen
- Description: Spacious Kitchen With Newer Appliances
- Level: Main
Laundry
- Level: Main
Workshop
- Level: Basement
Heating
- Forced Air
Cooling
- Central Air
Appliances
- Included: Dishwasher, Disposal, Dryer, Gas Water Heater, Microwave, Oven, Refrigerator, Self Cleaning Oven, Washer
Features
- Built-in Features, Ceiling Fan(s), Corian Counters, Eat-in Kitchen, High Ceilings, High Speed Internet, Open Floorplan, Primary Suite, Quartz Counters, Radon Mitigation System, Smoke Free, Solid Surface Counters, Vaulted Ceiling(s), Walk-In Closet(s)
- Flooring: Carpet, Stone, Tile
- Windows: Double Pane Windows, Window Coverings
- Basement: Daylight,Partial
- Number of fireplaces: 1
- Fireplace features: Great Room, Wood Burning Stove
- Common walls with other units/homes: End Unit,1 Common Wall
Interior area
- Total structure area: 2,422
- Total interior livable area: 2,422 sqft
- Finished area above ground: 1,713
- Finished area below ground: 355
Video & virtual tour
Property
Parking
- Total spaces: 2
- Parking features: Garage - Attached
- Attached garage spaces: 2
Features
- Levels: Two
- Stories: 2
- Entry location: Ground
- Patio & porch: Deck
- Exterior features: Balcony
- Fencing: None
Lot
- Size: 3,920 Square Feet
- Features: Cul-De-Sac, Sprinklers In Front, Sprinklers In Rear
Details
- Parcel number: 501843
- Special conditions: Standard
Construction
Type & style
- Home type: Townhouse
- Architectural style: Contemporary
- Property subtype: Townhouse
- Attached to another structure: Yes
Materials
- Brick, Wood Siding
- Foundation: Slab
Condition
- Updated/Remodeled
- Year built: 1984
Utilities & green energy
- Electric: 110V
- Sewer: Public Sewer
- Water: Public
- Utilities for property: Electricity Connected, Internet Access (Wired), Natural Gas Connected, Phone Available
Community & HOA
Community
- Security: Carbon Monoxide Detector(s), Radon Detector, Smoke Detector(s)
- Subdivision: Dakotah At Willow Springs
HOA
- Has HOA: Yes
- Services included: Maintenance Grounds, Maintenance Structure, Recycling, Snow Removal, Trash
- HOA fee: $443 monthly
- HOA name: Dakotah at Willow Springs
- HOA phone: 303-325-5690
Location
- Region: Morrison
Financial & listing details
- Price per square foot: $330/sqft
- Tax assessed value: $505,959
- Annual tax amount: $3,395
- Date on market: 5/8/2026
- Listing terms: Cash,Conventional,FHA,Jumbo
- Exclusions: Personal Property
- Ownership: Individual
- Electric utility on property: Yes
- Road surface type: Paved
Estimated market value
Not available
Estimated sales range
Not available
Not available
Price history
| Date | Event | Price |
|---|---|---|
| 5/14/2026 | Listed for sale | $799,000+5.8%$330/sqft |
Source:  REcolorado as distributed by MLS GRID #9341645 Report a problem REcolorado as distributed by MLS GRID #9341645 Report a problem | ||
| 11/27/2023 | Sold | $755,000-1.3%$312/sqft |
Source: REcolorado as distributed by MLS GRID #5121710 Report a problem | ||
| 11/1/2023 | Pending sale | $765,000$316/sqft |
Source: REcolorado as distributed by MLS GRID #5121710 Report a problem | ||
| 10/23/2023 | Listed for sale | $765,000+177.7%$316/sqft |
Source: REcolorado as distributed by MLS GRID #5121710 Report a problem | ||
| 8/23/2000 | Sold | $275,500+55.6%$114/sqft |
Source: Public Record Report a problem | ||
| 9/10/1993 | Sold | $177,000$73/sqft |
Source: Public Record Report a problem | ||
Public tax history
| Year | Property taxes | Tax assessment |
|---|---|---|
| 2025 | $3,395 +22.2% | $31,622 -15.7% |
| 2024 | $2,779 +11.5% | $37,512 |
| 2023 | $2,492 -1% | $37,512 +10.4% |
| 2022 | $2,518 +17.6% | $33,967 -2.8% |
| 2021 | $2,142 | $34,945 +13.2% |
| 2020 | $2,142 +1.2% | $30,859 |
| 2019 | $2,115 -21% | $30,859 -14.6% |
| 2018 | $2,676 | $36,140 |
| 2017 | $2,676 | $36,140 |
| 2016 | -- | -- |
Find assessor info on the county website
Monthly payment
Est. payment
Payment breakdown
Explore the cost of this home by adjusting the details. Changes won't be saved.Climate risks
Neighborhood: 80465
Nearby schools
GreatSchools rating
- 8/10Red Rocks Elementary SchoolGrades: PK-5Distance: 2.8 mi
- 5/10Carmody Middle SchoolGrades: 6-8Distance: 5.7 mi
- 8/10Bear Creek High SchoolGrades: 9-12Distance: 4.6 mi
Schools provided by the listing agent
- Elementary: Red Rocks
- Middle: Carmody
- High: Bear Creek
- District: Jefferson County R-1
Source: REcolorado as distributed by MLS GRID. This data may not be complete. We recommend contacting the local school district to confirm school assignments for this home.
- $654,0003 bd4 ba1.5k sqft5414 Coyote Canyon Way APT B, Morrison, CO 80465Off Market
- $635,9002 bd3 ba1.5k sqft5414 Coyote Canyon Way APT A, Morrison, CO 80465Off Market
- $759,8003 bd4 ba1.8k sqft5434 Coyote Canyon Way, Morrison, CO 80465Off Market
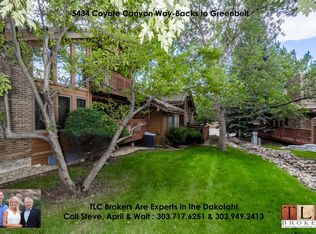
- $717,1003 bd3 ba1.4k sqft5436 Coyote Canyon Way, Morrison, CO 80465Off Market
- $659,6003 bd3 ba1.9k sqft16065 Double Eagle Dr APT C, Morrison, CO 80465Off Market
- $689,5403 bd3 ba2k sqft16065 Double Eagle Dr APT B, Morrison, CO 80465For Sale
- $649,9003 bd4 ba1.7k sqft5404 Coyote Canyon Way APT C, Morrison, CO 80465Off Market
- $815,0003 bd4 ba1.7k sqft5404 Coyote Canyon Way APT B, Morrison, CO 80465Sold
A local agent can set up tours, give advice and negotiate with sellers.
Similar homes
- $800,0003 bd4 ba3k sqftDakotah at Willow Springs, Morrison, CO 80465For Sale

 MLS ID #3944749, Jackie Yost, Your Castle Real Estate Inc. REcolorado as distributed by MLS GRID
 - $749,3203 bd4 ba2.6k sqft5403 Coyote Canyon Way #C, Morrison, CO 80465For Sale
 MLS ID #3449826, TLC Brokers Group, Compass - Denver. REcolorado as distributed by MLS GRID
 - $750,0004 bd3 ba2.5k sqft6585 S Wright Street, Littleton, CO 80127For Sale
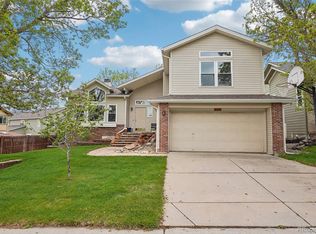 MLS ID #8800147, Kevin Hays, LOGO Real Estate. REcolorado as distributed by MLS GRID
 - $519,0002 bd4 ba2.2k sqft11694 W Stanford Drive, Morrison, CO 80465For Sale
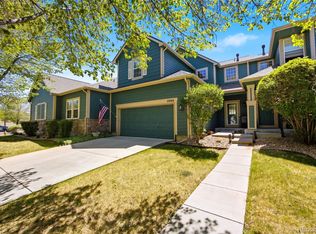 MLS ID #8852883, Chantal Gemperline, West and Main Homes Inc. REcolorado as distributed by MLS GRID
 - $467,0002 bd3 ba2.5k sqft4545 S Taft Way, Morrison, CO 80465For SaleMLS ID #1890104, Julie Render, RE/MAX Professionals. REcolorado as distributed by MLS GRID
- $874,5003 bd3 ba2.3k sqftSecond Ridge Townhomes at Genesee, Golden, CO 80401For SaleMLS ID #7544841, Sue Mailey, LIV Sotheby's International Realty. REcolorado as distributed by MLS GRID
- $885,0003 bd4 ba2.7k sqft661 Trailside Drive, Golden, CO 80401For SaleMLS ID #8268899, Kathryn Lampert, Madison & Company Properties. REcolorado as distributed by MLS GRID
- $699,0006 bd3 ba3k sqft4867 S Johnson Street, Littleton, CO 80123For SaleMLS ID #5250169, Perla Ramirez Daniel, HomeSmart Realty. REcolorado as distributed by MLS GRID
- $819,0003 bd4 ba3.5k sqft8505 E Temple Drive #473, Denver, CO 80237For SaleMLS ID #6784840, Leah Hamilton, RE/MAX Professionals. REcolorado as distributed by MLS GRID
- $790,0003 bd4 ba2.7k sqft6528 S Oneida Court, Centennial, CO 80111For SaleMLS ID #8668278, Kristin Hill, LIV Sotheby's International Realty. REcolorado as distributed by MLS GRID
- $819,0002 bd3 ba2.2k sqft254 Juniper Lane, Evergreen, CO 80439For SaleMLS ID #9530171, Kevin Freadhoff, Berkshire Hathaway HomeServices Elevated Living RE. REcolorado as distributed by MLS GRID
- $800,0003 bd3 ba3k sqft10507 Brown Fox Trail, Littleton, CO 80125For SaleMLS ID #4715183, Degrande Group, RE/MAX Synergy. REcolorado as distributed by MLS GRID
- $610,0003 bd3 ba2.7k sqft4827 S Lewis Court, Littleton, CO 80127For SaleMLS ID #8913359, Sandy Young, RE/MAX Professionals. REcolorado as distributed by MLS GRID
- $744,0006 bd4 ba2.4k sqft7977 W Morraine Drive, Littleton, CO 80128For SaleMLS ID #9042020, Mike Jones, DVX Properties LLC. REcolorado as distributed by MLS GRID
- $787,0004 bd3 ba2.5k sqft6081 S Kearney Street, Centennial, CO 80111For SaleMLS ID #3497275, Tamila Aspen, Equity Colorado Real Estate. REcolorado as distributed by MLS GRID
- $725,0004 bd4 ba3k sqftWilliamsburg, Littleton, CO 80127For SaleMLS ID #7281307, Hallie Holland, Guide Real Estate. REcolorado as distributed by MLS GRID
- $482,4003 bd3 ba2.3k sqft5930 S Jellison Street #A, Littleton, CO 80123For SaleMLS ID #9333232, Kristen Anderson, eXp Realty, LLC. REcolorado as distributed by MLS GRID
- $710,0005 bd4 ba2.9k sqft5477 S Cimarron Road, Littleton, CO 80123For SaleMLS ID #4702585, Rob Stark, RE/MAX Professionals. REcolorado as distributed by MLS GRID
- $815,0004 bd3 ba3.5k sqft9108 W Vandeventor Drive, Littleton, CO 80128For SaleMLS ID #8221788, Dawn Martin, Coldwell Banker Realty 24. REcolorado as distributed by MLS GRID
- $699,0004 bd4 ba2.8k sqft7359 S Mount Holy Cross, Littleton, CO 80127For SaleMLS ID #3559111, Barbara Anschutz, eXp Realty, LLC. REcolorado as distributed by MLS GRID
