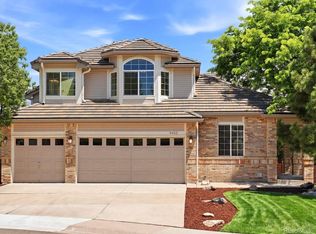
Nestled on a quiet cul-de-sac in the highly desirable Heritage Place neighborhood of Centennial, this beautifully updated home offers the perfect blend of timeless elegance, thoughtful upgrades, and everyday comfort. Backing to a scenic walking trail and surrounded by lush, mature landscaping, the setting is as peaceful as it is picturesque.
Step inside through the stunning paneled glass front entry door and discover rich Brazilian cherry hardwood flooring, oversized bay windows that fill the home with natural light, and inviting spaces designed for both entertaining and relaxing. The formal living room features a dramatic bay window and vaulted ceilings, while the spacious chef’s kitchen is a true centerpiece complete with custom cabinetry, granite countertops, and a stainless steel gas range ready for your next culinary creation.
Upstairs, all three bedrooms provide privacy and comfort, including a luxurious primary suite with an oversized bay window and spa-inspired bathroom featuring a walk-in steam shower. Brand-new carpeting upstairs adds a fresh, move-in-ready feel.
Outside, enjoy your own private oasis with a tranquil koi pond, vibrant landscaping, and direct access to the walking trail just beyond the backyard. The upgraded concrete driveway is heated for effortless Colorado winters, while additional electrical in the garage and backyard offers flexibility for hobbies, projects, or future enhancements.
Major system updates include a new metal roof and new furnace installed in 2023.
With 3 bedrooms, 4 bathrooms, exceptional upgrades, and an unbeatable location, this Heritage Place gem is a rare opportunity to own a truly special home.
For sale
Price cut: $25K (6/22)
$825,000
6528 S Oneida Court, Centennial, CO 80111
3beds
2,752sqft
Single Family Residence
Built in 1973
10,088 Square Feet Lot
$-- Zestimate®
$300/sqft
$62/mo HOA
What's special
Spa-inspired bathroomVibrant landscapingLuxurious primary suiteVaulted ceilingsStainless steel gas rangeGranite countertopsBrand-new carpeting upstairs
- 74 days |
- 1,243 |
- 77 |
Zillow last checked:
Listing updated:
Listed by:
Kristin Hill 303-817-7446 khill@livsothebysrealty.com,
LIV Sotheby's International Realty
Source: REcolorado as distributed by MLS GRID,MLS#: 8668278
Facts & features
Interior
Bedrooms & bathrooms
- Bedrooms: 3
- Bathrooms: 4
- Full bathrooms: 1
- 3/4 bathrooms: 1
- 1/2 bathrooms: 2
- Main level bathrooms: 1
Bedroom
- Features: Primary Suite
- Level: Upper
- Area: 253 Square Feet
- Dimensions: 11 x 23
Bedroom
- Level: Upper
- Area: 99 Square Feet
- Dimensions: 9 x 11
Bedroom
- Level: Upper
- Area: 108 Square Feet
- Dimensions: 9 x 12
Bathroom
- Features: En Suite Bathroom, Primary Suite
- Level: Upper
Bathroom
- Level: Upper
Bathroom
- Level: Main
Bathroom
- Level: Lower
Heating
- Forced Air
Cooling
- Attic Fan
Appliances
- Included: Disposal, Microwave, Oven, Range, Refrigerator
Features
- Ceiling Fan(s), Eat-in Kitchen, Granite Counters, High Ceilings, High Speed Internet, Kitchen Island, Pantry, Primary Suite, Walk-In Closet(s)
- Flooring: Carpet, Tile, Wood
- Windows: Bay Window(s)
- Has basement: No
- Number of fireplaces: 1
- Fireplace features: Gas
Interior area
- Total structure area: 2,752
- Total interior livable area: 2,752 sqft
- Finished area above ground: 2,752
Video & virtual tour
Property
Parking
- Total spaces: 2
- Parking features: Concrete, Electric Vehicle Charging Station(s), Exterior Access Door, Heated Garage, Storage
- Attached garage spaces: 2
- Has uncovered spaces: Yes
Features
- Levels: Tri-Level
- Patio & porch: Patio
- Exterior features: Garden, Private Yard
- Fencing: Partial
Lot
- Size: 10,088 Square Feet
- Features: Cul-De-Sac, Level
Details
- Parcel number: 035511782
- Special conditions: Standard
Construction
Type & style
- Home type: SingleFamily
- Property subtype: Single Family Residence
Materials
- Brick, Wood Siding
- Roof: Metal
Condition
- Year built: 1973
Utilities & green energy
- Electric: 220 Volts, 220 Volts in Garage
- Sewer: Public Sewer
- Utilities for property: Cable Available, Electricity Connected, Natural Gas Available, Natural Gas Connected, Phone Available
Community & HOA
Community
- Security: Carbon Monoxide Detector(s)
- Subdivision: Heritage Place
HOA
- Has HOA: Yes
- Amenities included: Trail(s)
- Services included: Maintenance Grounds, Recycling, Trash
- HOA fee: $740 annually
- HOA name: Heritage Place
- HOA phone: 303-850-7766
Location
- Region: Centennial
Financial & listing details
- Price per square foot: $300/sqft
- Tax assessed value: $767,900
- Annual tax amount: $4,824
- Date on market: 5/7/2026
- Listing terms: Cash,Conventional,FHA,VA Loan
- Exclusions: None
- Ownership: Individual
- Electric utility on property: Yes
- Road surface type: Paved
Estimated market value
Not available
Estimated sales range
Not available
Not available
Price history
| Date | Event | Price |
|---|---|---|
| 6/22/2026 | Price change | $825,000-2.9%$300/sqft |
Source:  REcolorado as distributed by MLS GRID #8668278 Report a problem REcolorado as distributed by MLS GRID #8668278 Report a problem | ||
| 5/22/2026 | Price change | $850,000-5.3%$309/sqft |
Source: REcolorado as distributed by MLS GRID #8668278 Report a problem | ||
| 5/7/2026 | Listed for sale | $898,000+577.7%$326/sqft |
Source: REcolorado as distributed by MLS GRID #8668278 Report a problem | ||
| 8/13/1986 | Sold | $132,500$48/sqft |
Source: Agent Provided Report a problem | ||
Public tax history
| Year | Property taxes | Tax assessment |
|---|---|---|
| 2025 | $4,853 +12.5% | $47,994 +3.1% |
| 2024 | $4,314 | $46,566 -8.2% |
| 2023 | -- | $50,737 +42.7% |
| 2022 | $2,849 | $35,549 -2.8% |
| 2021 | -- | $36,572 +2% |
| 2020 | $2,807 +13.4% | $35,858 |
| 2019 | $2,476 | $35,858 +11.9% |
| 2018 | $2,476 +1.1% | $32,054 |
| 2017 | $2,450 | $32,054 -1.4% |
| 2016 | -- | $32,509 |
| 2015 | -- | $32,509 +40% |
| 2014 | $2,449 +44.8% | $23,219 +1.7% |
| 2013 | $1,692 | $22,830 |
| 2012 | -- | $22,830 |
| 2011 | $2,272 +2.5% | $22,830 -0.7% |
| 2010 | $2,217 +38.8% | $22,990 |
| 2009 | $1,597 | $22,990 -4.3% |
| 2008 | -- | $24,031 |
| 2007 | -- | $24,031 +5.9% |
| 2006 | -- | $22,694 |
| 2005 | -- | $22,694 -0.5% |
| 2002 | $1,932 +7.6% | $22,800 +15.4% |
| 2001 | $1,796 | $19,750 |
Find assessor info on the county website
Monthly payment
Est. payment
Payment breakdown
Explore the cost of this home by adjusting the details. Changes won't be saved.Climate risks
Neighborhood: 80111
Nearby schools
GreatSchools rating
- 8/10Heritage Elementary SchoolGrades: PK-5Distance: 0.2 mi
- 8/10West Middle SchoolGrades: 6-8Distance: 1.9 mi
- 9/10Cherry Creek High SchoolGrades: 9-12Distance: 2.7 mi
Schools provided by the listing agent
- Elementary: Heritage
- Middle: West
- High: Cherry Creek
- District: Cherry Creek 5
Source: REcolorado as distributed by MLS GRID. This data may not be complete. We recommend contacting the local school district to confirm school assignments for this home.
- $--4 bd3 ba4k sqft6528 S Oneida Ct, Centennial, CO 80111Off Market
- $913,6004 bd3 ba3.1k sqft6508 S Oneida Ct, Centennial, CO 80111Off Market
- $888,9004 bd3 ba3.2k sqft6538 S Oneida Ct, Centennial, CO 80111Off Market

- $878,9004 bd3 ba2.6k sqft6521 S Pontiac Ct, Centennial, CO 80111Off Market
- $1,394,6005 bd6 ba3.3k sqft6541 S Pontiac Ct, Centennial, CO 80111Off Market
- $1,022,9004 bd3 ba3.5k sqft6501 S Pontiac Ct, Centennial, CO 80111Off Market
- $835,5004 bd4 ba3.1k sqft6507 S Oneida Ct, Centennial, CO 80111Off Market
- $826,4003 bd2 ba2.7k sqft6558 S Oneida Ct, Centennial, CO 80111Off Market
A local agent can set up tours, give advice and negotiate with sellers.
Similar homes
- $899,9004 bd4 ba3.5k sqft6573 S Kearney Circle, Centennial, CO 80111For Sale

 MLS ID #8466400, Cindy Dassinger, Metro Home Finders. REcolorado as distributed by MLS GRID
 - $799,0003 bd3 ba2.6k sqft7958 S Roslyn Way, Centennial, CO 80112For Sale
 MLS ID #6915806, Ryann Muir, eXp Realty, LLC. REcolorado as distributed by MLS GRID
 - $800,0003 bd4 ba2.9k sqft9432 La Quinta Way, Lone Tree, CO 80124For Sale
 MLS ID #4988357, Keleigh M Thompson, Realty One Group Premier. REcolorado as distributed by MLS GRID
 - $729,9004 bd3 ba2.7k sqft3724 S Poplar Street, Denver, CO 80237For Sale
 MLS ID #6448108, Arnie Stein Team, RE/MAX Professionals. REcolorado as distributed by MLS GRID
 - $920,0004 bd4 ba2.4k sqft7561 S Ulster Place, Centennial, CO 80112For SaleMLS ID #4202820, Holly Hopkins, HomeSmart Realty. REcolorado as distributed by MLS GRID
- $800,0005 bd4 ba2.9k sqft2727 E Jamison Avenue, Centennial, CO 80122For SaleMLS ID #3107860, Brad Snyders, RE/MAX Synergy. REcolorado as distributed by MLS GRID
- $720,0004 bd3 ba2.6k sqft7197 S Fairfax Court, Centennial, CO 80122For SaleMLS ID #7638353, W Garrett Jones, JDI Investments. REcolorado as distributed by MLS GRID
- $850,0005 bd4 ba3.2k sqft2226 Weatherstone Circle, Highlands Ranch, CO 80126For SaleMLS ID #5962489, Rachael Osborne, Keller Williams DTC. REcolorado as distributed by MLS GRID
- $760,0003 bd2 ba2.7k sqft3620 S Monaco Parkway S, Denver, CO 80237For SaleMLS ID #4243205, Tara Farrester, MODUS Real Estate. REcolorado as distributed by MLS GRID
- $1,049,9003 bd3 ba2.5k sqft5030 S Beeler Street, Greenwood Village, CO 80111For SaleMLS ID #3809732, Morgan Malcolm, RE/MAX Professionals. REcolorado as distributed by MLS GRID
- $775,0004 bd3 ba2.4k sqft3640 S Monaco Parkway S, Denver, CO 80237New ConstructionMLS ID #2038467, Arnie Stein Team, RE/MAX Professionals. REcolorado as distributed by MLS GRID
- $999,9005 bd4 ba3.7k sqft6747 S Jackson Court, Centennial, CO 80122For SaleMLS ID #3971765, Jaimie Cartwright, Second Story Homes Real Estate. REcolorado as distributed by MLS GRID
- $850,0005 bd4 ba3.2k sqft9304 Montrose Way, Littleton, CO 80126For SaleMLS ID #5612575, Adrian Veideman, RE/MAX Professionals. REcolorado as distributed by MLS GRID
- $850,0003 bd4 ba3.4k sqft4505 S Yosemite Street #371, Denver, CO 80237For SaleMLS ID #2900637, Steven Sumey, Guide Real Estate. REcolorado as distributed by MLS GRID
- $829,9004 bd3 ba2.3k sqft1265 S Grape Street, Denver, CO 80246For SaleMLS ID #6471427, Kelly Stasney, The Realty Group. REcolorado as distributed by MLS GRID
- $1,050,0005 bd4 ba2.7k sqft7948 S Wabash Court, Centennial, CO 80112For SaleMLS ID #6089555, Jeff Eheart, RE/MAX Leaders. REcolorado as distributed by MLS GRID
- $979,0004 bd5 ba3.7k sqft6587 S Helena Street, Centennial, CO 80016For SaleMLS ID #5979962, David Bovard, Denver's Homes, LLC. REcolorado as distributed by MLS GRID
- $860,0005 bd6 ba2.9k sqft1581 W Briarwood Avenue, Littleton, CO 80120For SaleMLS ID #8752126, Melissa Brugh, eXp Realty, LLC. REcolorado as distributed by MLS GRID
- $859,0004 bd3 ba2.5k sqft7579 Bantry Court, Lone Tree, CO 80124For SaleMLS ID #3519536, Rob Ernstsen, LIV Sotheby's International Realty. REcolorado as distributed by MLS GRID
- $885,0005 bd3 ba3.3k sqft6852 S Spotswood Street, Littleton, CO 80120For SaleMLS ID #4488015, Joe Solomon, Your Castle Real Estate Inc. REcolorado as distributed by MLS GRID
