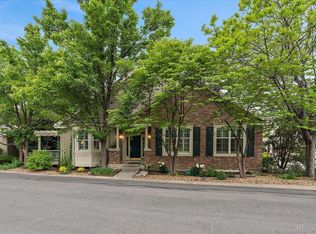
Must call or text 303-903-9140 for entry to Open House. Location, lifestyle, and luxury come together in The Villas at Cherry Hills! Ideally located near DTC, Park Meadows, Cherry Creek Reservoir, Belleview Station, light rail, bus lines, restaurants, shopping, and more, this spacious end-unit townhome lives like a single-family home with the convenience of a low-maintenance lifestyle.
This beautifully maintained, gated community welcomes you with a picturesque pond and a trail running alongside the neighborhood. Inside, a gracious foyer opens to an expansive great room with kitchen, dining area, and family room. Abundant windows fill the home with natural light.
The kitchen features maple cabinetry, granite countertops, Jenn Air and Bosch appliances, and ample storage. Hardwood floors extend throughout the main level. A built-in dining buffet provides additional storage, while the family room offers media storage and a charming gas fireplace.
The main level includes a dedicated home office plus additional flexible spaces for work or hobbies. Upstairs, the spacious primary suite features an elegant bath with dual sinks, generous counter space, soaking tub, separate shower, and roomy walk-in closet. The second bedroom has its own ensuite bath and could function as a second primary suite.
The finished basement offers an additional bedroom plus a large recreation room with a pool table included and a spacious four-piece bath.
Enjoy outdoor dining on the deck off the dining area, complete with a gas line for your grill. Parking is easy with a private driveway and oversized two-car garage connecting directly to the laundry/mud room.
One of the larger homes in the community, this exceptional townhome offers space, privacy, natural light, and an unbeatable location in a secure, well-maintained community. Come see why The Villas at Cherry Hills is such a desirable place to call home!
For sale
Price cut: $25K (10/14)
$775,000
4545 S Monaco Street #148, Denver, CO 80237
3beds
3,883sqft
Townhouse
Built in 1998
2,728 Square Feet Lot
$-- Zestimate®
$200/sqft
$580/mo HOA
What's special
- 33 days
- 541
- 19
Zillow last checked:
Listing updated:
Listed by:
Jackie Yost 303-903-9140 JACKIEYOO@YAHOO.COM,
Your Castle Real Estate Inc,
Jackie Yost 303-903-9140,
Your Castle Real Estate Inc
Source: REcolorado as distributed by MLS GRID,MLS#: 7773248
Facts & features
Interior
Bedrooms & bathrooms
- Bedrooms: 3
- Bathrooms: 4
- Full bathrooms: 3
- 1/2 bathrooms: 1
- Main level bathrooms: 1
Bedroom
- Description: Spacious And Bright
- Features: Primary Suite
- Level: Upper
Bedroom
- Description: Could Be Second Primary Suite
- Level: Upper
Bedroom
- Description: Generous Size, Non Conforming
- Level: Basement
Bathroom
- Description: 5 Piece, Tile Floor, Walk In Closet
- Features: En Suite Bathroom
- Level: Upper
Bathroom
- Description: Ensuite
- Level: Upper
Bathroom
- Description: Powder Room With Pedestal Sink
- Level: Main
Bathroom
- Description: Double Sinks, Large Shower
- Level: Basement
Bonus room
- Description: Game Or Tv Room. Pool Table Included.
- Level: Basement
Dining room
- Description: Open To Kitchen And Family Room
- Level: Main
Family room
- Description: Built Ins, Ceiling Fan, Fireplace
- Level: Main
Kitchen
- Description: Granite Counters, Maple Cabinets
- Level: Main
Laundry
- Description: Walk Into Mud/Laundry Room From Garage
- Level: Main
Office
- Description: Tons Of Natural Light
- Level: Main
Heating
- Forced Air, Natural Gas
Cooling
- Central Air
Features
- Ceiling Fan(s), Eat-in Kitchen, Entrance Foyer, Five Piece Bath, Granite Counters, High Ceilings, High Speed Internet, Kitchen Island, Open Floorplan, Primary Suite, Radon Mitigation System, Smoke Free, Vaulted Ceiling(s), Walk-In Closet(s)
- Flooring: Carpet, Tile, Wood
- Windows: Double Pane Windows, Skylight(s), Window Coverings
- Basement: Daylight,Finished,Partial
- Number of fireplaces: 1
- Fireplace features: Family Room
- Common walls with other units/homes: End Unit
Interior area
- Total structure area: 3,883
- Total interior livable area: 3,883 sqft
- Finished area above ground: 2,473
- Finished area below ground: 1,127
Video & virtual tour
Property
Parking
- Total spaces: 2
- Parking features: Concrete
- Attached garage spaces: 2
Features
- Levels: Two
- Stories: 2
- Entry location: Ground
- Patio & porch: Deck
- Fencing: None
Lot
- Size: 2,728 Square Feet
- Features: Landscaped, Master Planned, Near Public Transit
Details
- Parcel number: 708102009
- Zoning: B-4
- Special conditions: Standard
Construction
Type & style
- Home type: Townhouse
- Architectural style: Contemporary
- Property subtype: Townhouse
- Attached to another structure: Yes
Materials
- Brick, Wood Siding
- Roof: Concrete
Condition
- Year built: 1998
Utilities & green energy
- Sewer: Public Sewer
- Water: Public
- Utilities for property: Electricity Connected, Internet Access (Wired), Natural Gas Connected
Community & HOA
Community
- Subdivision: Villas At Cherry Hills
HOA
- Has HOA: Yes
- Amenities included: Gated, Parking, Pond Seasonal
- Services included: Reserve Fund, Exterior Maintenance w/out Roof, Maintenance Grounds, Maintenance Structure, Road Maintenance, Sewer, Snow Removal, Trash, Water
- HOA fee: $580 monthly
- HOA name: Villas at Cherry Hills
- HOA phone: 303-482-2213
Location
- Region: Denver
Financial & listing details
- Price per square foot: $200/sqft
- Tax assessed value: $915,200
- Annual tax amount: $4,937
- Date on market: 10/7/2026
- Listing terms: Cash,Conventional,Jumbo
- Exclusions: Staging Items
- Ownership: Corporation/Trust
- Electric utility on property: Yes
- Road surface type: Paved
Estimated market value
Not available
Estimated sales range
Not available
Not available
Price history
| Date | Event | Price |
|---|---|---|
| 11/5/2026 | Listed for rent | $4,000$1/sqft |
Source: Zillow Rentals Report a problem | ||
| 10/14/2026 | Price change | $775,000-3.1%$200/sqft |
Source:  REcolorado as distributed by MLS GRID #7773248 Report a problem | ||
| 10/7/2026 | Listed for sale | $800,000+35.6%$206/sqft |
Source: REcolorado as distributed by MLS GRID #7773248 Report a problem | ||
| 9/29/2026 | Listing removed | $4,000$1/sqft |
Source: Zillow Rentals Report a problem | ||
| 9/26/2026 | Listed for rent | $4,000+5.3%$1/sqft |
Source: Zillow Rentals Report a problem | ||
| 7/23/2025 | Listing removed | $3,800$1/sqft |
Source: Zillow Rentals Report a problem | ||
| 7/15/2025 | Price change | $3,800-1.3%$1/sqft |
Source: Zillow Rentals Report a problem | ||
| 7/2/2025 | Listed for rent | $3,850-3.1%$1/sqft |
Source: Zillow Rentals Report a problem | ||
| 10/6/2024 | Listing removed | $3,975$1/sqft |
Source: Zillow Rentals Report a problem | ||
| 8/8/2024 | Price change | $3,975-5.4%$1/sqft |
Source: Zillow Rentals Report a problem | ||
| 7/29/2024 | Listed for rent | $4,200+35.5%$1/sqft |
Source: Zillow Rentals Report a problem | ||
| 12/22/2021 | Listing removed | -- |
Source: Zillow Rental Manager Report a problem | ||
| 12/17/2021 | Listed for rent | $3,100$1/sqft |
Source: Zillow Rental Manager Report a problem | ||
| 12/10/2019 | Sold | $590,000-1.5%$152/sqft |
Source: YOUR CASTLE REAL ESTATE solds #9132754_80237_148 Report a problem | ||
| 11/27/2019 | Pending sale | $599,000$154/sqft |
Source: A Better Way Realty #9132754 Report a problem | ||
| 11/23/2019 | Price change | $599,000-0.2%$154/sqft |
Source: A Better Way Realty #9132754 Report a problem | ||
| 11/15/2019 | Price change | $599,900-3.9%$154/sqft |
Source: Broad Street Realty LLC #8085132 Report a problem | ||
| 10/3/2019 | Price change | $624,400-0.1%$161/sqft |
Source: Broad Street Realty LLC #8085132 Report a problem | ||
| 9/1/2019 | Price change | $624,900-3.5%$161/sqft |
Source: Broad Street Realty LLC #8085132 Report a problem | ||
| 8/25/2019 | Price change | $647,900-0.2%$167/sqft |
Source: Broad Street Realty LLC #8085132 Report a problem | ||
| 8/11/2019 | Listed for sale | $649,000$167/sqft |
Source: Broad Street Realty LLC #8085132 Report a problem | ||
| 8/9/2019 | Pending sale | $649,000$167/sqft |
Source: Broad Street Realty LLC #8085132 Report a problem | ||
| 8/2/2019 | Price change | $649,000-1.7%$167/sqft |
Source: Broad Street Realty LLC #8085132 Report a problem | ||
| 7/15/2019 | Price change | $660,000-1.5%$170/sqft |
Source: Broad Street Realty LLC #2361367 Report a problem | ||
| 6/23/2019 | Listed for sale | $670,000+99.4%$173/sqft |
Source: Broad Street Realty LLC #2361367 Report a problem | ||
| 1/25/2011 | Sold | $336,000-41.8%$87/sqft |
Source: Public Record Report a problem | ||
| 10/2/2007 | Sold | $577,250$149/sqft |
Source: Public Record Report a problem | ||
Public tax history
| Year | Property taxes | Tax assessment |
|---|---|---|
| 2025 | $7,953 +86.2% | $64,530 +17.1% |
| 2024 | $4,272 +19.3% | $55,130 -5.6% |
| 2023 | $3,579 +3.6% | $58,370 +29.7% |
| 2022 | $3,456 -3.7% | $45,010 -2.8% |
| 2021 | $3,587 +18.5% | $46,310 -4.2% |
| 2020 | $3,026 +6.5% | $48,342 +14.4% |
| 2019 | $2,842 | $42,257 +15% |
| 2018 | $2,842 +0.3% | $36,730 |
| 2017 | $2,833 +14.1% | $36,730 +15.6% |
| 2016 | $2,483 -7% | $31,780 |
| 2015 | $2,669 -9.2% | $31,780 -1.1% |
| 2014 | $2,938 +15.1% | $32,140 |
| 2013 | $2,552 +9.8% | $32,140 +14.7% |
| 2012 | $2,324 -38% | $28,020 -40.1% |
| 2010 | $3,748 +8.4% | $46,770 |
| 2009 | $3,457 -0.7% | $46,770 +12% |
| 2008 | $3,483 | $41,760 |
Find assessor info on the county website
Monthly payment
Est. payment
Payment breakdown
Explore the cost of this home by adjusting the details. Changes won't be saved.Climate risks
Neighborhood: Southmoor Park
Nearby schools
Schools provided by the listing agent
- Elementary: Southmoor
- Middle: Hamilton
- High: Thomas Jefferson
- District: Denver 1
Source: REcolorado as distributed by MLS GRID. This data may not be complete. We recommend contacting the local school district to confirm school assignments for this home.
- $857,9007 bd6 ba6.1k sqft4545 S Monaco St UNIT 141, Denver, CO 80237Off Market

- $930,0003 bd4 ba3.8k sqft4545 S Monaco St UNIT 243, Denver, CO 80237Sold
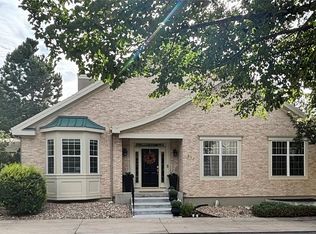
- $975,0004 bd4 ba3.7k sqft4545 S Monaco St UNIT 344, Denver, CO 80237For Sale
- $1,280,0004 bd4 ba5.1k sqft4545 S Monaco St UNIT 447, Denver, CO 80237Sold

Similar homes
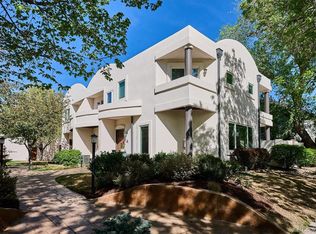
- $799,9003 bd4 ba1.9k sqftMetro Townhomes, Denver, CO 80209For Sale
 MLS ID #8097792, Christopher Kiker, Keller Williams DTC. REcolorado as distributed by MLS GRID
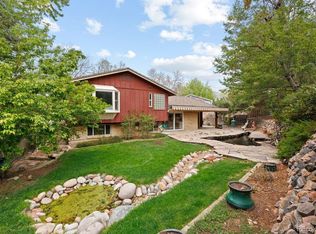
- $790,0003 bd4 ba2.7k sqft6528 S Oneida Court, Centennial, CO 80111For Sale
 MLS ID #8668278, Kristin Hill, LIV Sotheby's International Realty. REcolorado as distributed by MLS GRID
- $529,0003 bd4 ba2k sqftVillas at Skymark, Denver, CO 80231For Sale
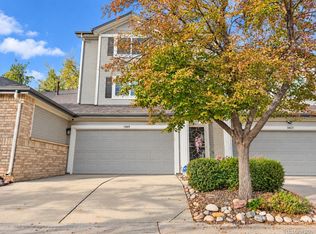 MLS ID #7146113, James Falko, Falko Realty. REcolorado as distributed by MLS GRID
- $777,0006 bd5 ba4.1k sqft18119 E Caley Circle, Aurora, CO 80116For Sale
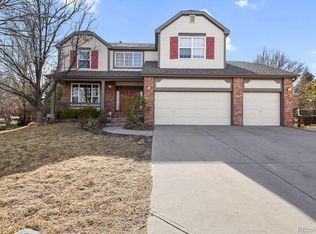 MLS ID #8631828, Cassandra Naths, HomeSmart Realty. REcolorado as distributed by MLS GRID
- $629,9003 bd3 ba2.8k sqft8009 E Vassar Drive, Denver, CO 80231For SaleMLS ID #8120684, Robin Gerlach, Compass - Denver. REcolorado as distributed by MLS GRID
- $708,0004 bd4 ba3.8k sqft17734 E Dorado Ave, Centennial, CO 80015For Sale
 MLS ID #1071246, Claudia Loera, Casablanca Realty Homes LLC. IRES as distributed by MLS GRID
- $825,0004 bd3 ba4.2k sqft22530 E Peakview Drive, Aurora, CO 80016For SaleMLS ID #1749494, Traci Kennedy, RE/MAX Leaders. REcolorado as distributed by MLS GRID
- $565,0003 bd3 ba3.4k sqft7114 S Poplar Way, Centennial, CO 80112For SaleMLS ID #4770524, Jon JD Dahl, Jd And Associates. REcolorado as distributed by MLS GRID
- $800,0005 bd3 ba3.7k sqftThe Charter, Lone Tree, CO 80124For SaleMLS ID #1865057, Elizabeth Hotz, Kentwood Real Estate DTC, LLC. REcolorado as distributed by MLS GRID
- $729,9994 bd4 ba3.5k sqft2350 E Nichols Place, Centennial, CO 80122For SaleMLS ID #2860710, Nate Sylvan, Capital Property Group LLC. REcolorado as distributed by MLS GRID
- $675,0003 bd2 ba3.3k sqft2392 S Oswego Street, Aurora, CO 80014For SaleMLS ID #2111686, Kristen Gustafson, Brokers Guild Real Estate. REcolorado as distributed by MLS GRID
- $925,0002 bd3 ba4.2k sqft1864 W CAPE COD Way, Littleton, CO 80120For SaleMLS ID #1769998, John Hauschild, MB Hauschild &Co. REcolorado as distributed by MLS GRID
- $524,9003 bd2 ba2.6k sqft3147 S Ulster Street, Denver, CO 80231For SaleMLS ID #6643612, Nathan Staats, Amoriss Colorado Inc.. REcolorado as distributed by MLS GRID
- $619,0004 bd4 ba2.5k sqft6158 E Hinsdale Court, Centennial, CO 80112For SaleMLS ID #7866842, Conrad Grimm, Capital Property Group LLC. REcolorado as distributed by MLS GRID
- $949,5003 bd4 ba3.1k sqft3038 Veneto Court, Highlands Ranch, CO 80126For SaleMLS ID #4307843, Sandy Swan, Swan Realty Corp. REcolorado as distributed by MLS GRID
- $700,0003 bd3 ba3.3k sqft9748 Spring Hill Drive, Highlands Ranch, CO 80129For SaleMLS ID #4150498, Dalton Hines, Thrive Real Estate Group. REcolorado as distributed by MLS GRID
- $665,0003 bd3 ba2k sqftGold Peak, Highlands Ranch, CO 80130For SaleMLS ID #2623768, Ben Prucey, RE/MAX Professionals. REcolorado as distributed by MLS GRID
- $675,0005 bd3 ba3.7k sqft22669 E Tufts Place, Aurora, CO 80015For SaleMLS ID #4714482, EmpowerHome Team Colorado, Keller Williams Realty Northern Colorado. REcolorado as distributed by MLS GRID
- $775,0004 bd4 ba3.3k sqft243 Dawson Drive, Castle Rock, CO 80104For SaleMLS ID #9995841, Kathie Shandro, Kathie Shandro. REcolorado as distributed by MLS GRID
