Discover One of DTC’s Best-Kept Secrets—The Villas at Cherry Hills!
Enjoy maintenance-free living without giving up the space and comfort of a beautifully appointed home. Located in the gated Villas at Cherry Hills, this exceptional residence offers a rare main-floor primary suite, generous living spaces, and an unbeatable DTC location just a short walk from Belleview Station.
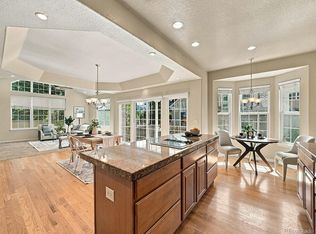
Step inside to an open, light-filled floor plan with hardwood floors throughout the main level, wrought-iron railings and an inviting great room designed for everyday living and entertaining. The spacious kitchen is anchored by an oversized slab-granite island and features expanded cabinetry, stainless appliances, gas cooktop, warming drawer and plenty of room to gather. A convenient beverage bar adds another thoughtful touch.
The main-floor primary suite makes single-level living easy, with a spacious 5-piece bath and walk-in closet. Two additional bedrooms and a full bath upstairs offer flexibility for guests, family or a private home office.
The fully finished basement adds a large recreation room, bedroom, full bath, oversized laundry room with washer and dryer included, and abundant storage—ideal for guests, multigenerational living, hobbies or simply room to spread out.
Outside, relax or entertain on the Trex deck beneath the pergola and enjoy the attached 2-car side-load garage. Best of all, leave the snow shovel and lawn mower behind and enjoy neighborhood trails and ponds, the nearby High Line Canal, and everything Belleview Station has to offer.
Restaurants, shopping, walking and biking paths, light rail and convenient highway access are all close by, creating an exceptional lock-and-leave lifestyle in the heart of DTC.
Spacious, beautifully updated, gated, maintenance-free and incredibly well located—The Villas at Cherry Hills truly is one of DTC’s hidden gems.
For sale
$975,000
4545 S Monaco Street #344, Denver, CO 80237
4beds
3,779sqft
Townhouse
Built in 1998
2,613 Square Feet Lot
$-- Zestimate®
$258/sqft
$580/mo HOA
What's special
- 50 days
- 298
- 16
Zillow last checked:
Listing updated:
Listed by:
Greg Margheim & Kelly Sophinos 303-726-9471 ksophinos@denverrealestate.com,
Kentwood Real Estate DTC, LLC
Source: REcolorado as distributed by MLS GRID,MLS#: 1861963
Facts & features
Interior
Bedrooms & bathrooms
- Bedrooms: 4
- Bathrooms: 4
- Full bathrooms: 3
- 1/2 bathrooms: 1
- Main level bathrooms: 2
- Main level bedrooms: 1
Bedroom
- Description: Carpet
- Features: Primary Suite
- Level: Main
- Area: 216 Square Feet
- Dimensions: 12 x 18
Bedroom
- Description: Carpet
- Level: Upper
- Area: 216 Square Feet
- Dimensions: 12 x 18
Bedroom
- Level: Upper
- Area: 280 Square Feet
- Dimensions: 20 x 14
Bedroom
- Description: New Carpet
- Level: Basement
- Area: 340 Square Feet
- Dimensions: 17 x 20
Bathroom
- Description: Tile
- Level: Main
- Area: 30 Square Feet
- Dimensions: 6 x 5
Bathroom
- Description: Tile, 5-Piece Bath, Jetted Tub, Walk-In Closet
- Features: En Suite Bathroom, Primary Suite
- Level: Main
- Area: 110 Square Feet
- Dimensions: 11 x 10
Bathroom
- Description: Jack And Jill
- Level: Upper
- Area: 110 Square Feet
- Dimensions: 10 x 11
Bathroom
- Description: Tile
- Level: Basement
- Area: 45 Square Feet
- Dimensions: 5 x 9
Bonus room
- Description: New Carpet
- Level: Basement
- Area: 468 Square Feet
- Dimensions: 18 x 26
Dining room
- Description: Hardwood Floors
- Level: Main
- Area: 170 Square Feet
- Dimensions: 10 x 17
Great room
- Description: Hardwood Floors, Gas Fireplace, Attached Deck
- Level: Main
- Area: 225 Square Feet
- Dimensions: 15 x 15
Kitchen
- Description: Hardwood Floors, Stainless, Huge Island, 42 In Cabinetry
- Level: Main
- Area: 210 Square Feet
- Dimensions: 14 x 15
Laundry
- Description: Tile
- Level: Basement
- Area: 90 Square Feet
- Dimensions: 10 x 9
Utility room
- Description: + Storage
- Level: Basement
Heating
- Forced Air, Natural Gas
Cooling
- Central Air
Appliances
- Included: Bar Fridge, Cooktop, Dishwasher, Disposal, Double Oven, Down Draft, Dryer, Gas Water Heater, Microwave, Refrigerator, Warming Drawer, Washer
- Laundry: In Unit
Features
- Built-in Features, Ceiling Fan(s), Entrance Foyer, Five Piece Bath, Granite Counters, High Ceilings, High Speed Internet, Jack & Jill Bathroom, Kitchen Island, Open Floorplan, Primary Suite, Smart Thermostat, Vaulted Ceiling(s), Walk-In Closet(s), Wet Bar
- Flooring: Carpet, Wood
- Windows: Bay Window(s), Double Pane Windows, Skylight(s), Window Coverings
- Basement: Bath/Stubbed,Daylight,Finished,Full
- Number of fireplaces: 1
- Fireplace features: Gas, Gas Log, Great Room
- Common walls with other units/homes: End Unit,1 Common Wall
Interior area
- Total structure area: 3,779
- Total interior livable area: 3,779 sqft
- Finished area above ground: 2,311
- Finished area below ground: 1,395
Video & virtual tour
Property
Parking
- Total spaces: 2
- Parking features: Concrete, Dry Walled, Storage
- Attached garage spaces: 2
Features
- Levels: Two
- Stories: 2
- Entry location: Ground
- Patio & porch: Covered, Deck, Front Porch
- Exterior features: Gas Valve
- Fencing: None
Lot
- Size: 2,613 Square Feet
- Features: Landscaped, Master Planned, Near Public Transit
Details
- Parcel number: 708102031
- Zoning: B-4
- Special conditions: Standard
Construction
Type & style
- Home type: Townhouse
- Architectural style: Contemporary
- Property subtype: Townhouse
- Attached to another structure: Yes
Materials
- Brick, Frame, Wood Siding
- Foundation: Structural
Condition
- Updated/Remodeled
- Year built: 1998
Utilities & green energy
- Electric: 220 Volts
- Sewer: Public Sewer
- Water: Public
- Utilities for property: Electricity Connected, Internet Access (Wired), Natural Gas Connected, Phone Available, Propane
Community & HOA
Community
- Security: Carbon Monoxide Detector(s), Security System, Smoke Detector(s), Video Doorbell
- Subdivision: The Villas At Cherry Hills
HOA
- Has HOA: Yes
- Amenities included: Gated, Parking, Pond Seasonal, Trail(s)
- Services included: Reserve Fund, Exterior Maintenance w/out Roof, Maintenance Grounds, Maintenance Structure, Road Maintenance, Sewer, Snow Removal, Water
- HOA fee: $580 monthly
- HOA name: Advance HOA
- HOA phone: 303-482-2213
Location
- Region: Denver
Financial & listing details
- Price per square foot: $258/sqft
- Tax assessed value: $910,100
- Annual tax amount: $4,909
- Date on market: 9/10/2026
- Listing terms: Cash,Conventional,FHA,Other,VA Loan
- Exclusions: Seller’s Personal Property
- Ownership: Individual
- Electric utility on property: Yes
- Road surface type: Paved
Estimated market value
Not available
Estimated sales range
Not available
Not available
Price history
| Date | Event | Price |
|---|---|---|
| 9/9/2026 | Listed for sale | $975,000+31.9%$258/sqft |
Source:  REcolorado as distributed by MLS GRID #1861963 Report a problem REcolorado as distributed by MLS GRID #1861963 Report a problem | ||
| 3/24/2021 | Listing removed | -- |
Source: Owner Report a problem | ||
| 3/23/2021 | Sold | $739,000+18.2%$196/sqft |
Source: Public Record Report a problem | ||
| 2/3/2016 | Listing removed | $625,000+2.5%$165/sqft |
Source: Owner #24007440 Report a problem | ||
| 9/2/2015 | Sold | $610,000-2.4%$161/sqft |
Source: Public Record Report a problem | ||
| 3/11/2015 | Price change | $625,000-1.6%$165/sqft |
Source: Owner Report a problem | ||
| 1/24/2015 | Price change | $635,000-2.3%$168/sqft |
Source: Owner Report a problem | ||
| 10/27/2014 | Price change | $650,000-4.4%$172/sqft |
Source: Owner Report a problem | ||
| 9/26/2014 | Listed for sale | $680,000$180/sqft |
Source: Owner Report a problem | ||
Public tax history
| Year | Property taxes | Tax assessment |
|---|---|---|
| 2025 | $4,511 +2.2% | $64,170 +12.7% |
| 2024 | $4,414 +18.6% | $56,960 -5.4% |
| 2023 | $3,723 +3.6% | $60,210 +28.6% |
| 2022 | $3,594 -4.8% | $46,810 -2.8% |
| 2021 | $3,777 +2.9% | $48,160 -5.4% |
| 2020 | $3,671 +6.9% | $50,901 -0.7% |
| 2019 | $3,433 | $51,257 +15.5% |
| 2018 | $3,433 +0.3% | $44,370 |
| 2017 | $3,422 +5.2% | $44,370 +6.6% |
| 2016 | $3,252 +24.9% | $41,630 |
| 2015 | $2,605 -9.2% | $41,630 +32.7% |
| 2014 | $2,867 +16.2% | $31,360 |
| 2013 | $2,467 +9.8% | $31,360 +15.8% |
| 2012 | $2,247 -38% | $27,090 -40.1% |
| 2010 | $3,625 +11.9% | $45,230 |
| 2009 | $3,240 -0.7% | $45,230 +15.6% |
| 2008 | $3,264 -0.5% | $39,140 |
| 2007 | $3,279 +0.9% | $39,140 +3.5% |
| 2006 | $3,250 +3.4% | $37,810 |
| 2005 | $3,142 | $37,810 |
Find assessor info on the county website
Monthly payment
Est. payment
Payment breakdown
Explore the cost of this home by adjusting the details. Changes won't be saved.Climate risks
Neighborhood: Southmoor Park
Nearby schools
Schools provided by the listing agent
- Elementary: Southmoor
- Middle: Hamilton
- High: Thomas Jefferson
- District: Denver 1
Source: REcolorado as distributed by MLS GRID. This data may not be complete. We recommend contacting the local school district to confirm school assignments for this home.

Similar homes
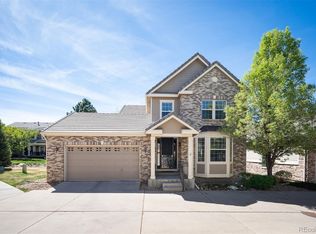
- $900,0004 bd4 ba3.7k sqft14972 E Maplewood Drive, Centennial, CO 80016For Sale

 MLS ID #3583890, Christopher Ansay, Kentwood Real Estate DTC, LLC. REcolorado as distributed by MLS GRID
 - $--4 bd3 ba3.3k sqft10925 E Berry Ave, Englewood, CO 80111Auction
 Auction.com 2
 - $729,9004 bd3 ba2.7k sqft3724 S Poplar Street, Denver, CO 80237For Sale
 MLS ID #6448108, Arnie Stein Team, RE/MAX Professionals. REcolorado as distributed by MLS GRID
 - $980,0004 bd4 ba3.9k sqft10833 Fox Sedge Way, Highlands Ranch, CO 80126For Sale
 MLS ID #4957701, Beth Larrance, Corcoran Perry & Co.. REcolorado as distributed by MLS GRID
 - $849,9994 bd3 ba3.7k sqft10521 E Dorado Avenue, Englewood, CO 80111For SaleMLS ID #8641595, Anne Barrington, The Barrington Group Real Estate, Inc.. REcolorado as distributed by MLS GRID
- $965,0004 bd4 ba4.2k sqft3205 Coyote Hills Court, Castle Rock, CO 80109For SaleMLS ID #5016807, Charla Kelly, Keller Williams DTC. REcolorado as distributed by MLS GRID
- $869,0004 bd3 ba2.8k sqft3092 E Weaver Place, Centennial, CO 80121For SaleMLS ID #9725455, Stephanie Goldammer, RE/MAX of Cherry Creek. REcolorado as distributed by MLS GRID
- $575,0004 bd4 ba3k sqft10000 E Yale Avenue #42, Denver, CO 80231For SaleMLS ID #4279635, Gregory Strompolos, Serhant Colorado LLC. REcolorado as distributed by MLS GRID
- $700,0004 bd4 ba3.3k sqft8022 S Williams Circle, Centennial, CO 80122For SaleMLS ID #8773368, Cindy Bakula Streater, RE/MAX Professionals. REcolorado as distributed by MLS GRID
- $849,5004 bd3 ba2.8k sqft7855 S Wabash Court, Centennial, CO 80112For SaleMLS ID #4702251, Ryan Borger, HomeSmart. REcolorado as distributed by MLS GRID
- $924,9004 bd3 ba3.1k sqft253 Huntley Court, Castle Pines, CO 80108For SaleMLS ID #4318057, Tizita Boorujy, Your Castle Realty LLC. REcolorado as distributed by MLS GRID
- $904,9006 bd4 ba4.8k sqft19076 E Maplewood Avenue, Aurora, CO 80016For SaleMLS ID #7418250, Will Nieto, Vision Quest Homes LLC. REcolorado as distributed by MLS GRID
- $970,0004 bd3 ba3.1k sqft10606 Brown Fox Trail, Littleton, CO 80125For SaleMLS ID #8454167, Kristen White, Keller Williams DTC. REcolorado as distributed by MLS GRID
- $800,0003 bd2 ba2.1k sqft1175 Cook Street, Denver, CO 80206For SaleMLS ID #5544366, Michele Ciardullo, Milehimodern. REcolorado as distributed by MLS GRID
- $965,0004 bd4 ba4.3k sqft21990 E Idyllwilde Drive, Parker, CO 80138For SaleMLS ID #7463596, Judy Weisiger, Keller Williams DTC. REcolorado as distributed by MLS GRID
- $649,0004 bd3 ba3.2k sqft2769 W Greens Court, Littleton, CO 80123For SaleMLS ID #3880076, Cole Halax, MB Billy Halax Real Estate. REcolorado as distributed by MLS GRID
- $975,0006 bd5 ba4.3k sqft1644 Ridgetrail Lane, Castle Rock, CO 80104For SaleMLS ID #5055332, AK Riley, Coldwell Banker Realty 24. REcolorado as distributed by MLS GRID
- $1,029,0004 bd4 ba4.6k sqft6714 S Catawba Way, Aurora, CO 80016For SaleMLS ID #8203360, Troy Hansford Team, RE/MAX Professionals. REcolorado as distributed by MLS GRID
- $1,199,9994 bd3 ba2.4k sqft241 S Leyden, Denver, CO 80224For SaleMLS ID #9459464, Ed Paulson, Irontree Real Estate. REcolorado as distributed by MLS GRID
