Skip main navigation
Sold for $1,280,000
  • $1,280,000

    4545 S Monaco Street #447, Denver, CO 80237

    4beds
    5,119sqft
    Townhouse
    Built in 1998
    3,855 Square Feet Lot
    $1,259,800 Zestimate®
    $250/sqft
    $4,931 Estimated rent

    Home value

    $1,259,800

    $1.18M - $1.34M

    $4,931/mo

    Zestimate® history
    Loading
    Loading...

    Owner options

    List your home for rent

    $4,931/mo

    Rent Zestimate®

    Find your next renter with Zillow Rental Manager. Plus, with online applications, you can quickly screen prospective tenants – for free.

    Learn more

    $4,931/mo

    Rent Zestimate®

    Refinance and save

    $6,509/mo

    Est. payment

    Refinancing to a lower rate could help reduce your monthly payments and save thousands over the life of the loan.

    See today's rates

    $6,509/mo

    Est. payment

    Explore your selling options

    Work with a Zillow partner agent

    Leverage their expertise and Zillow's premium Showcase listings to get your home seen by more buyers.

    Get started

    List with your own agent

    Get your home in front of millions of buyers by listing it on Zillow.

    Learn how to do it

    Sell it yourself

    Take full control of how buyers see your home on Zillow by listing For Sale by Owner (FSBO).

    List your home

    What's special

    Mountain viewsSerene pondLarge basement rec roomMajestic pinesVaulted family roomGarden-level end unitExpanded trex deck
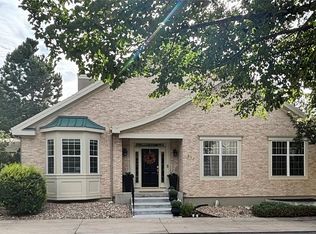
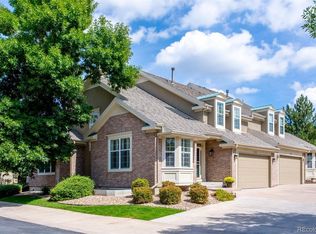
    Luxury Maintenance-Free Living in the Heart of DTC — Discover the perfect blend of elegance, convenience, & low-maintenance living in this exceptional residence, ideally situated within the gated and private enclave of The Villas at Cherry Hills. This spacious 4-bedroom (1 non-conforming), 4-bath garden-level end unit lives like a single-family home while offering the ease of a lock-and-leave lifestyle. Inside, you’ll find thoughtful design and flexible spaces for today’s lifestyle, including two luxurious primary suites—one on the main level and another upstairs—featuring a full walk-in dressing room with custom built-ins. A main-level office, a light-filled loft, & a full guest suite in the finished basement provide plenty of room for work, play, & overnight guests. The open, airy floor plan is bathed in natural light and showcases an oversized chef’s kitchen with 42-inch cabinetry, slab granite counters, stainless appliances, & a generous center island. The kitchen flows seamlessly into the vaulted family room with a cozy gas fireplace & sliding doors that open to an expanded Trex deck—the perfect spot to relax or entertain while overlooking the serene pond, greenbelt, & the majestic pines of Cherry Hills with mountain views beyond. Additional highlights include hardwood floors, plantation shutters, a large basement rec room, exterior electric shades for privacy and security, and an attached 2-car side-load garage. At The Villas, the HOA takes care of everything—roof, exterior, lawn care, snow removal, water, & sewer—so you can spend time enjoying life & less time worrying about maintenance. Step outside your door and walk to Belleview Station’s shops and restaurants, the High Line Canal, & adjacent parks & trails. Light rail and major roadways just minutes away, making commuting and travel effortless.This is one of the most coveted locations within The Villas—private, serene, & move-in ready. Experience the ultimate in luxury, convenience, & peace of mind.

    Zillow last checked:

    Listing updated:

    Listed by:

    Greg Margheim & Kelly Sophinos 303-726-9471 ksophinos@denverrealestate.com,

    Kentwood Real Estate DTC, LLC

    Bought with:

    Greg Margheim & Kelly Sophinos

    Kentwood Real Estate DTC, LLC

    Source: REcolorado as distributed by MLS GRID,MLS#: 2365268MLS Logo

    Facts & features

    Interior

    Bedrooms & bathrooms
    • Bedrooms: 4
    • Bathrooms: 4
    • Full bathrooms: 3
    • 1/2 bathrooms: 1
    • Main level bathrooms: 2
    • Main level bedrooms: 1
    Bedroom
    • Description: Hardwood, Built-In’s, En-Suite, Large Walk-In Closet
    • Features: Primary Suite
    • Level: Main
    • Area: 247 Square Feet
    • Dimensions: 13 x 19
    Bedroom
    • Description: Carpet, Built-In’s
    • Features: Primary Suite
    • Level: Upper
    • Area: 225 Square Feet
    • Dimensions: 15 x 15
    Bedroom
    • Description: Carpet, En-Suite
    • Level: Basement
    • Area: 156 Square Feet
    • Dimensions: 13 x 12
    Bedroom
    • Description: Non-Conforming, Carpet
    • Level: Basement
    • Area: 214.2 Square Feet
    • Dimensions: 12.6 x 17
    Bathroom
    • Description: Hardwood
    • Level: Main
    • Area: 21.6 Square Feet
    • Dimensions: 3.6 x 6
    Bathroom
    • Description: Tile, Heated Floors
    • Features: En Suite Bathroom, Primary Suite
    • Level: Main
    • Area: 153 Square Feet
    • Dimensions: 9 x 17
    Bathroom
    • Description: Tile, + Large (114 X 12) Dressing Room With Custom Closet
    • Features: En Suite Bathroom, Primary Suite
    • Level: Upper
    • Area: 207 Square Feet
    • Dimensions: 9 x 23
    Bathroom
    • Description: Carpet
    • Level: Basement
    • Area: 88 Square Feet
    • Dimensions: 8 x 11
    Bonus room
    • Description: Storage, Carpet
    • Level: Basement
    • Area: 136 Square Feet
    • Dimensions: 8 x 17
    Dining room
    • Description: Hardwood, Open To Kitchen
    • Level: Main
    • Area: 180 Square Feet
    • Dimensions: 12 x 15
    Family room
    • Description: Gas Fireplace, Hardwood, Built-In’s, 2-Story Windows, Opens To Greenbelt
    • Level: Main
    • Area: 270 Square Feet
    • Dimensions: 18 x 15
    Game room
    • Description: Garden Level, Carpet, Custom Cabinetry
    • Level: Basement
    • Area: 312 Square Feet
    • Dimensions: 13 x 24
    Kitchen
    • Description: Hardwood, Granite, Dual Islands
    • Level: Main
    • Area: 225 Square Feet
    • Dimensions: 15 x 15
    Laundry
    • Description: Tile, Washer/Dryer Included, Utility Sink
    • Level: Main
    • Area: 60 Square Feet
    • Dimensions: 6 x 10
    Loft
    • Description: Hardwood, Plantation Shutters
    • Level: Upper
    • Area: 160 Square Feet
    • Dimensions: 10 x 16
    Media room
    • Description: Garden Level, Carpet,
    • Level: Basement
    • Area: 262.8 Square Feet
    • Dimensions: 14.6 x 18
    Mud room
    • Description: Hardwood
    • Level: Main
    • Area: 36 Square Feet
    • Dimensions: 6 x 6
    Office
    • Description: Hardwood, Plantation Shutters, Built-In’s
    • Level: Main
    • Area: 185.6 Square Feet
    • Dimensions: 11.6 x 16
    Heating
    • Forced Air, Natural Gas, Radiant Floor
    Cooling
    • Central Air
    Appliances
    • Included: Bar Fridge, Cooktop, Dishwasher, Disposal, Double Oven, Dryer, Gas Water Heater, Microwave, Range Hood, Refrigerator, Washer
    • Laundry: In Unit
    Features
    • Built-in Features, Ceiling Fan(s), Eat-in Kitchen, Five Piece Bath, Granite Counters, High Ceilings, High Speed Internet, Jack & Jill Bathroom, Kitchen Island, Open Floorplan, Primary Suite, Vaulted Ceiling(s), Walk-In Closet(s), Wet Bar
    • Flooring: Carpet, Tile, Wood
    • Windows: Double Pane Windows, Window Coverings, Window Treatments
    • Basement: Daylight,Finished,Full
    • Number of fireplaces: 1
    • Fireplace features: Family Room, Gas
    • Common walls with other units/homes: End Unit,1 Common Wall
    Interior area
    • Total structure area: 5,119
    • Total interior livable area: 5,119 sqft
    • Finished area above ground: 3,089
    • Finished area below ground: 1,990

    Property

    Parking
    • Total spaces: 2
    • Parking features: Concrete, Dry Walled, Storage
    • Attached garage spaces: 2
    Features
    • Levels: Two
    • Stories: 2
    • Entry location: Ground
    • Patio & porch: Deck
    • Exterior features: Gas Valve, Smart Irrigation
    • Fencing: Partial
    • Has view: Yes
    • View description: Mountain(s)
    • Waterfront features: Pond
    Lot
    • Size: 3,855 Square Feet
    • Features: Greenbelt, Near Public Transit, Sprinklers In Front, Sprinklers In Rear
    Details
    • Parcel number: 708102045
    • Zoning: B-4
    • Special conditions: Standard

    Construction

    Type & style
    • Home type: Townhouse
    • Architectural style: Contemporary
    • Property subtype: Townhouse
    • Attached to another structure: Yes
    Materials
    • Stone, Wood Siding
    • Foundation: Structural
    Condition
    • Updated/Remodeled
    • Year built: 1998

    Utilities & green energy

    • Electric: 220 Volts
    • Sewer: Public Sewer
    • Water: Public
    • Utilities for property: Electricity Connected, Natural Gas Connected, Phone Available

    Community & HOA

    Community
    • Security: Carbon Monoxide Detector(s), Security Entrance, Smoke Detector(s), Video Doorbell
    • Subdivision: The Villas At Cherry Hills
    HOA
    • Has HOA: Yes
    • Amenities included: Gated, Pond Seasonal, Trail(s)
    • Services included: Reserve Fund, Irrigation, Maintenance Grounds, Maintenance Structure, Sewer, Snow Removal, Water
    • HOA fee: $575 monthly
    • HOA name: Advance HOA
    • HOA phone: 303-482-2213
    Location
    • Region: Denver

    Financial & listing details

    • Price per square foot: $250/sqft
    • Tax assessed value: $1,112,700
    • Annual tax amount: $5,613
    • Date on market: 9/30/2025
    • Listing terms: Cash,Conventional,FHA,Jumbo,VA Loan
    • Exclusions: Seller’s Personal Property
    • Ownership: Individual
    • Electric utility on property: Yes
    • Road surface type: Paved

    Price history

    DateEventPrice
    11/21/2025Sold$1,280,000-8.2%$250/sqft
    Source: REcolorado as distributed by MLS GRID #2365268 Report a problem
    10/14/2025Pending sale$1,395,000$273/sqft
    Source: REcolorado as distributed by MLS GRID #2365268 Report a problem
    9/30/2025Listed for sale$1,395,000+91.1%$273/sqft
    Source: REcolorado as distributed by MLS GRID #2365268 Report a problem
    11/7/2013Sold$730,000-2.7%$143/sqft
    Source: Public Record Report a problem
    10/30/2013Listed for sale$750,000$147/sqft
    Source: Kentwood Real Estate #1229874 Report a problem
    9/29/2013Listing removed$750,000$147/sqft
    Source: Kentwood Real Estate #1229874 Report a problem
    9/12/2013Listed for sale$750,000+16.6%$147/sqft
    Source: Kentwood Real Estate #1229874 Report a problem
    7/28/2000Sold$643,232$126/sqft
    Source: Public Record Report a problem

    Public tax history

    YearProperty taxesTax assessment
    2024$5,491 +1.5%$70,870 -4.6%
    2023$5,409 +3.6%$74,260 +9.2%
    2022$5,221 +15.3%$68,010 -2.8%
    2021$4,529 +2.9%$69,970 +14.6%
    2020$4,402 +7.6%$61,039 -0.7%
    2019$4,090 $61,466 +16.3%
    2018$4,090 +0.3%$52,860
    2017$4,077 +2.2%$52,860 +3.6%
    2016$3,988 +41.5%$51,040
    2015$2,817 +18.7%$51,040 +50.5%
    2014$2,373 +16.5%$33,920
    2013$2,037 -19%$33,920 +11.8%
    2012$2,516 -38.6%$30,330 -40.7%
    2010$4,100 +13.3%$51,160
    2009$3,618 -0.7%$51,160 +17.1%
    2008$3,644 +2.1%$43,700
    2007$3,568 +0.9%$43,700 +6.2%
    2006$3,536 +4.1%$41,140
    2005$3,398 $41,140
    Find assessor info on the county website

    Neighborhood: Southmoor Park

    Nearby schools

    GreatSchools rating
    Schools provided by the listing agent
    • Elementary: Southmoor
    • Middle: Hamilton
    • High: Thomas Jefferson
    • District: Denver 1

    Source: REcolorado as distributed by MLS GRID. This data may not be complete. We recommend contacting the local school district to confirm school assignments for this home.

    Get a cash offer in 3 minutes
    Find out how much your home could sell for in as little as 3 minutes with a no-obligation cash offer.
    Estimated market value
    $1,259,800
    Get a cash offer in 3 minutes
    Find out how much your home could sell for in as little as 3 minutes with a no-obligation cash offer.
    Estimated market value
    $1,259,800