Turnkey living near Crestmoor Park awaits in this beautifully renovated four-bedroom, three-bath home, where vaulted ceilings and abundant natural light create a bright, welcoming atmosphere. The thoughtfully updated main level features an open kitchen with a generous center island, GE Profile appliances and seamless flow into the adjoining living spaces-ideal for everyday living and entertaining. Three bedrooms are conveniently located on the main level, including a private primary suite with a walk-in closet and remodeled en-suite bath. The finished Walk-Out lower level offers exceptional flexibility, with a spacious family room, fourth bedroom, additional bathroom and bonus space suitable for a home office, fitness area or playroom. Sliding glass doors connect the lower level directly to the very private backyard, featuring a new lawn and ample room to relax, entertain or play. Additional highlights include new wood flooring, new carpet, updated bathrooms, central AC and an oversized attached two-car garage Park Burger Restaurant nearby. Set on an expansive lot within walking distance of Crestmoor Park, this move-in-ready home offers a rare combination of space, privacy and thoughtful renovation at a compelling price point in one of Denver's most desirable neighborhoods.
For sale
Price cut: $47K (10/1)
$1,199,999
241 S Leyden, Denver, CO 80224
4beds
2,499sqft
Single Family Residence
Built in 1971
8,080 Square Feet Lot
$1,175,700 Zestimate®
$480/sqft
$-- HOA
What's special
- 68 days
- 608
- 11
Zillow last checked:
Listing updated:
Listed by:
Ed Paulson 303-801-8479,
Irontree Real Estate
Source: REcolorado as distributed by MLS GRID,MLS#: 9459464
Facts & features
Interior
Bedrooms & bathrooms
- Bedrooms: 4
- Bathrooms: 3
- Full bathrooms: 1
- 3/4 bathrooms: 2
- Main level bathrooms: 2
- Main level bedrooms: 3
Bedroom
- Description: Master Bedroom With Private Bathroom And Large Walk-In Closet
- Level: Main
Bedroom
- Features: Primary Suite
- Level: Main
Bedroom
- Level: Main
Bedroom
- Level: Basement
Bathroom
- Description: Master Bedroom With Walk-In Shower
- Features: Primary Suite
- Level: Main
Bathroom
- Features: En Suite Bathroom
- Level: Main
Bathroom
- Level: Basement
Bonus room
- Level: Basement
Great room
- Level: Basement
Kitchen
- Description: Open Bright With Center Island/New Appliances (G.E. Profile)
- Level: Main
Laundry
- Level: Basement
Living room
- Level: Main
Living room
- Level: Main
Heating
- Forced Air
Cooling
- Central Air
Appliances
- Included: Cooktop, Dishwasher, Disposal, Range, Range Hood, Refrigerator, Water Softener
Features
- Granite Counters, Kitchen Island, Open Floorplan, Pantry, Smoke Free, Stone Counters, Vaulted Ceiling(s), Walk-In Closet(s)
- Flooring: Carpet, Tile, Wood
- Windows: Window Coverings
- Basement: Daylight,Finished,Full,Walk-Out Access
- Number of fireplaces: 1
- Fireplace features: Great Room
Interior area
- Total structure area: 2,499
- Total interior livable area: 2,499 sqft
- Finished area above ground: 1,410
- Finished area below ground: 1,089
Property
Parking
- Total spaces: 2
- Parking features: Concrete, Floor Coating
- Attached garage spaces: 2
Features
- Levels: Multi/Split
- Patio & porch: Covered, Patio
- Exterior features: Private Yard
- Fencing: Full
Lot
- Size: 8,080 Square Feet
- Features: Landscaped, Sprinklers In Front, Sprinklers In Rear
Details
- Parcel number: 608324025
- Special conditions: Standard
Construction
Type & style
- Home type: SingleFamily
- Architectural style: Mid-Century Modern,Traditional
- Property subtype: Single Family Residence
Materials
- Brick, Wood Siding
- Roof: Composition
Condition
- Updated/Remodeled
- Year built: 1971
Utilities & green energy
- Electric: 110V
- Sewer: Public Sewer
- Water: Public
Community & HOA
Community
- Security: Carbon Monoxide Detector(s), Smoke Detector(s)
- Subdivision: Crestmoor
HOA
- Has HOA: No
Location
- Region: Denver
Financial & listing details
- Price per square foot: $480/sqft
- Tax assessed value: $944,300
- Annual tax amount: $4,825
- Date on market: 8/1/2026
- Listing terms: Cash,Conventional
- Exclusions: Personal Items
- Ownership: Individual
- Electric utility on property: Yes
- Road surface type: None
Estimated market value
$1,175,700
$1.12M - $1.23M
$3,677/mo
Price history
| Date | Event | Price |
|---|---|---|
| 10/1/2026 | Price change | $1,199,999-3.8%$480/sqft |
Source:  REcolorado as distributed by MLS GRID #9459464 Report a problem REcolorado as distributed by MLS GRID #9459464 Report a problem | ||
| 9/9/2026 | Price change | $1,247,000-2.2%$499/sqft |
Source: REcolorado as distributed by MLS GRID #9459464 Report a problem | ||
| 8/27/2026 | Price change | $1,274,999-1.8%$510/sqft |
Source: REcolorado as distributed by MLS GRID #9459464 Report a problem | ||
| 8/5/2026 | Listed for sale | $1,299,000+55.6%$520/sqft |
Source: REcolorado as distributed by MLS GRID #9459464 Report a problem | ||
| 6/12/2026 | Sold | $835,000-1.8%$334/sqft |
Source: REcolorado as distributed by MLS GRID #4435716 Report a problem | ||
| 5/29/2026 | Pending sale | $850,000$340/sqft |
Source: REcolorado as distributed by MLS GRID #4435716 Report a problem | ||
| 5/28/2026 | Listed for sale | $850,000$340/sqft |
Source: REcolorado as distributed by MLS GRID #4435716 Report a problem | ||
Public tax history
| Year | Property taxes | Tax assessment |
|---|---|---|
| 2025 | $4,825 +2.2% | $66,570 +9.3% |
| 2024 | $4,720 +20.5% | $60,920 -5.1% |
| 2023 | $3,917 +3.6% | $64,220 +30.4% |
| 2022 | $3,782 +31.8% | $49,260 -2.8% |
| 2021 | $2,868 +2.9% | $50,680 +10.6% |
| 2020 | $2,788 +31.6% | $45,810 -0.7% |
| 2019 | $2,119 | $46,130 +33.4% |
| 2018 | $2,119 +0.3% | $34,590 |
| 2017 | $2,113 +21% | $34,590 +14.1% |
| 2016 | $1,746 +25.1% | $30,310 |
| 2015 | $1,396 0% | $30,310 +22.4% |
| 2014 | $1,397 -13.9% | $24,770 |
| 2013 | $1,622 -16.5% | $24,770 -9.1% |
| 2012 | $1,943 -1.3% | $27,250 |
| 2011 | $1,968 +2.2% | $27,250 -7.8% |
| 2010 | $1,925 +31.6% | $29,550 -9.6% |
| 2009 | $1,463 -0.2% | $32,670 +9.4% |
| 2008 | $1,465 +25.6% | $29,860 |
| 2007 | $1,166 -30.6% | $29,860 +17.7% |
| 2006 | $1,680 +10.1% | $25,380 |
| 2005 | $1,526 +61.8% | $25,380 +4.3% |
| 2003 | $943 -35.6% | $24,340 -2.2% |
| 2002 | $1,463 | $24,900 +36.7% |
| 2001 | -- | $18,210 |
Find assessor info on the county website
Monthly payment
Est. payment
Payment breakdown
Explore the cost of this home by adjusting the details. Changes won't be saved.Climate risks
Neighborhood: Hilltop
Nearby schools
Schools provided by the listing agent
- Elementary: Carson
- Middle: Hill
- High: George Washington
- District: Denver 1
Source: REcolorado as distributed by MLS GRID. This data may not be complete. We recommend contacting the local school district to confirm school assignments for this home.
Similar homes
- $739,0004 bd3 ba2.2k sqft668 S Jasmine Way, Denver, CO 80224For Sale
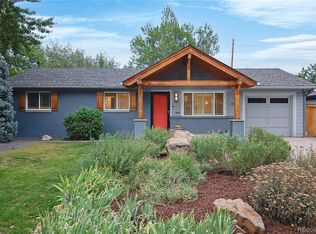
 MLS ID #6891089, Stephanie Jakob, Colorado Realty 4 Less, LLC. REcolorado as distributed by MLS GRID
 - $639,0005 bd3 ba1.8k sqft363 S Ivy, Denver, CO 80224For Sale
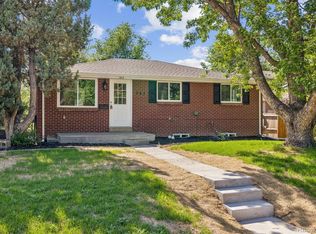 MLS ID #3027726, Theodoros Vasilas, Parkside Realty. REcolorado as distributed by MLS GRID
 - $835,0003 bd3 ba2.4k sqft345 S Forest St, Denver, CO 80246For Sale
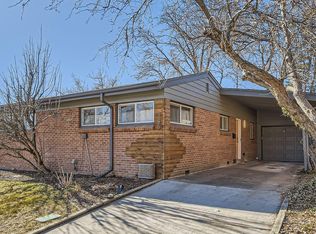
 MLS ID #1065354, Grace Kennedy, eXp Realty LLC. IRES as distributed by MLS GRID
 - $762,5004 bd3 ba2.6k sqft2541 S Kearney Street, Denver, CO 80222For Sale
 MLS ID #7970130, Allie Yates, The Agency - Denver. REcolorado as distributed by MLS GRID
 - $1,395,0004 bd3 ba1.9k sqft424 S Gilpin Street, Denver, CO 80209For SaleMLS ID #4765908, Adana Leonard, Compass - Denver. REcolorado as distributed by MLS GRID
- $1,199,0003 bd3 ba3.5k sqft8690 W Jefferson Avenue, Lakewood, CO 80235For SaleMLS ID #2519682, Bob Kelly, Kentwood Real Estate DTC, LLC. REcolorado as distributed by MLS GRID
- $1,069,0003 bd3 ba2.8k sqft64 S Monroe Street, Denver, CO 80209For SaleMLS ID #3265018, Brandon Ray, MyCore Properties. REcolorado as distributed by MLS GRID
- $699,0004 bd3 ba2.6k sqft3077 S Rosemary Street, Denver, CO 80231For SaleMLS ID #6170747, Michael Spector, Your Castle Realty LLC. REcolorado as distributed by MLS GRID
- $729,9004 bd3 ba2.7k sqft3724 S Poplar Street, Denver, CO 80237For SaleMLS ID #6448108, Arnie Stein Team, RE/MAX Professionals. REcolorado as distributed by MLS GRID
- $799,9592 bd3 ba2.5k sqft4565 E Mexico Avenue #14, Denver, CO 80222For SaleMLS ID #2536181, Linda Keller, Realty One Group Premier. REcolorado as distributed by MLS GRID
- $775,0004 bd4 ba3k sqft8705 E Radcliff Avenue, Denver, CO 80237For SaleMLS ID #3779211, Angel Feng, Orchard Brokerage LLC. REcolorado as distributed by MLS GRID
- $734,9005 bd4 ba2.9k sqft2383 S Holland Street, Lakewood, CO 80227For SaleMLS ID #8790494, John Vizzi, Colorado Flat Fee Realty Inc. REcolorado as distributed by MLS GRID
- $1,150,0003 bd3 ba3.5k sqft2800 S University Boulevard #107, Denver, CO 80210For SaleMLS ID #6816747, Nicole Wadsworth, The Agency - Denver. REcolorado as distributed by MLS GRID
- $999,9004 bd3 ba2.7k sqft4184 Lowell Boulevard, Denver, CO 80211For SaleMLS ID #2412780, Phillip Trujillo, Phil T Realty LLC. REcolorado as distributed by MLS GRID
- $925,0004 bd2 ba2k sqft632 N Ogden Street, Denver, CO 80218For SaleMLS ID #4103777, Lisa Santos, Compass - Denver. REcolorado as distributed by MLS GRID
- $675,0004 bd3 ba2.9k sqft2753 S Benton Street, Denver, CO 80227For SaleMLS ID #1636822, W Garrett Jones, JDI Investments. REcolorado as distributed by MLS GRID
- $995,0005 bd4 ba3.5k sqft1145 Harrison Street, Denver, CO 80206New ConstructionMLS ID #5836337, Leo Rowen, RE/MAX of Cherry Creek. REcolorado as distributed by MLS GRID
- $675,0006 bd3 ba2.6k sqft3731 S Uinta Street, Denver, CO 80237For SaleMLS ID #1841131, Kathy Lu, HomeSmart Realty. REcolorado as distributed by MLS GRID
- $625,0005 bd2 ba2k sqft1435 S Ogden St, Denver, CO 80210For SaleMLS ID #1067333, Benjamin Bear, RE/MAX Professionals-Union Blv. IRES as distributed by MLS GRID
- $795,0004 bd3 ba2.2k sqft3395 S Race Street, Englewood, CO 80113For SaleMLS ID #6285656, John Patterson, LIV Sotheby's International Realty. REcolorado as distributed by MLS GRID
