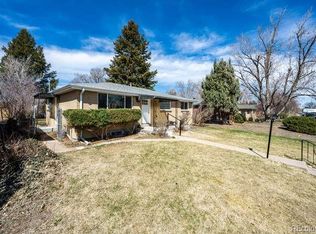
The newly renovated home at 363 S Ivy Street in Denver offers a stylish and modern living experience, featuring extensive updates throughout its functional layout. Boasting 5 bedrooms and 3 bathrooms, this property provides ample space for a large household or dedicated home offices. The interior is highlighted by a thoughtfully remodeled kitchen and updated bathrooms, emphasizing contemporary finishes and convenience. Perfectly suited for modern lifestyles, this 5-bed, 3-bath house combines tasteful design with functional living spaces.
Current appraisal as of 8-10-2026 $685,000
For sale
Price cut: $6K (9/24)
$639,000
363 S Ivy, Denver, CO 80224
5beds
1,858sqft
Single Family Residence
Built in 1959
6,250 Square Feet Lot
$-- Zestimate®
$344/sqft
$-- HOA
What's special
- 29 days
- 443
- 48
Zillow last checked:
Listing updated:
Listed by:
Theodoros Vasilas 720-364-3068,
Parkside Realty
Source: REcolorado as distributed by MLS GRID,MLS#: 3027726
Facts & features
Interior
Bedrooms & bathrooms
- Bedrooms: 5
- Bathrooms: 3
- Full bathrooms: 3
- Main level bathrooms: 1
- Main level bedrooms: 3
Bedroom
- Level: Main
Bedroom
- Level: Main
Bedroom
- Level: Main
Bedroom
- Level: Basement
Bedroom
- Level: Basement
Bathroom
- Level: Main
Bathroom
- Level: Basement
Bathroom
- Level: Basement
Heating
- Forced Air
Cooling
- Air Conditioning-Room
Features
- Basement: Finished
Interior area
- Total structure area: 1,858
- Total interior livable area: 1,858 sqft
- Finished area above ground: 929
- Finished area below ground: 929
Property
Parking
- Total spaces: 2
- Parking features: Garage
- Garage spaces: 2
Features
- Levels: One
- Stories: 1
Lot
- Size: 6,250 Square Feet
Details
- Parcel number: 617208024
- Special conditions: Standard
Construction
Type & style
- Home type: SingleFamily
- Property subtype: Single Family Residence
Materials
- Brick
- Roof: Composition
Condition
- Year built: 1959
Utilities & green energy
- Sewer: Public Sewer
- Water: Public
Community & HOA
Community
- Subdivision: South Capital Hill
HOA
- Has HOA: No
Location
- Region: Denver
Financial & listing details
- Price per square foot: $344/sqft
- Tax assessed value: $512,300
- Annual tax amount: $2,603
- Date on market: 9/13/2026
- Listing terms: Cash,Conventional,FHA,VA Loan
- Ownership: Agent Owner
Estimated market value
Not available
Estimated sales range
Not available
Not available
Price history
| Date | Event | Price |
|---|---|---|
| 9/24/2026 | Price change | $639,000-0.9%$344/sqft |
Source:  REcolorado as distributed by MLS GRID #3027726 Report a problem REcolorado as distributed by MLS GRID #3027726 Report a problem | ||
| 9/13/2026 | Price change | $3,650-3.9%$2/sqft |
Source: REcolorado as distributed by MLS GRID #9739573 Report a problem | ||
| 9/13/2026 | Listed for sale | $645,000+117.1%$347/sqft |
Source: REcolorado as distributed by MLS GRID #3027726 Report a problem | ||
| 8/29/2026 | Price change | $3,800-23.2%$2/sqft |
Source: REcolorado as distributed by MLS GRID #9739573 Report a problem | ||
| 6/23/2026 | Listed for rent | $4,950$3/sqft |
Source: REcolorado as distributed by MLS GRID #9739573 Report a problem | ||
| 12/12/2025 | Sold | $297,133$160/sqft |
Source: Public Record Report a problem | ||
Public tax history
| Year | Property taxes | Tax assessment |
|---|---|---|
| 2025 | $2,603 +2.2% | $36,120 +9.9% |
| 2024 | $2,547 +15.9% | $32,870 -8.4% |
| 2023 | $2,197 +3.6% | $35,890 +29.9% |
| 2022 | $2,121 +16.2% | $27,630 -2.8% |
| 2021 | $1,825 +2.9% | $28,430 +15.6% |
| 2020 | $1,774 +5.2% | $24,603 -0.7% |
| 2019 | $1,687 | $24,775 +13.6% |
| 2018 | $1,687 +0.3% | $21,800 |
| 2017 | $1,682 +82.6% | $21,800 +10.4% |
| 2016 | $921 +45.7% | $19,750 |
| 2015 | $632 0% | $19,750 +29.8% |
| 2014 | $632 -6.3% | $15,220 |
| 2013 | $675 -40.8% | $15,220 -4.8% |
| 2012 | $1,140 +7.7% | $15,990 |
| 2011 | $1,059 +2.2% | $15,990 +0.6% |
| 2010 | $1,036 -8.2% | $15,900 |
| 2009 | $1,129 -0.2% | $15,900 -5.9% |
| 2008 | $1,131 +7.6% | $16,900 |
| 2007 | $1,051 +1.1% | $16,900 +7.6% |
| 2006 | $1,039 +7% | $15,700 |
| 2005 | $971 +3.8% | $15,700 +1.3% |
| 2003 | $936 +1.9% | $15,500 -0.8% |
| 2002 | $918 | $15,630 +32.9% |
| 2001 | -- | $11,760 |
Find assessor info on the county website
Monthly payment
Est. payment
Payment breakdown
Explore the cost of this home by adjusting the details. Changes won't be saved.Climate risks
Neighborhood: Washington Virginia Vale
Nearby schools
Schools provided by the listing agent
- Elementary: Carson
- Middle: Hill
- High: George Washington
- District: Denver 1
Source: REcolorado as distributed by MLS GRID. This data may not be complete. We recommend contacting the local school district to confirm school assignments for this home.

Similar homes
- $674,9004 bd2 ba1.6k sqft1160 S Glencoe Street, Denver, CO 80246For Sale

 MLS ID #4752281, Richard Miskiewicz, Compass - Denver. REcolorado as distributed by MLS GRID
 - $549,0004 bd2 ba2.1k sqft4676 E Utah Place, Denver, CO 80222For Sale
 MLS ID #5560390, Erin Jeppson, Compass - Denver. REcolorado as distributed by MLS GRID
 - $599,9005 bd3 ba2.2k sqft2921 E Colorado Avenue, Denver, CO 80210For Sale
 MLS ID #8269251, Kelly Tierney, Kentwood Real Estate DTC, LLC. REcolorado as distributed by MLS GRID
 - $579,9005 bd3 ba1.8k sqft1653 Trenton Street, Denver, CO 80220For Sale
 MLS ID #2131709, Nicky McCoy, Brokers Guild Homes. REcolorado as distributed by MLS GRID
 - $625,0006 bd3 ba1.9k sqft170 S Eaton Street, Lakewood, CO 80226For SaleMLS ID #3814793, Beth Concha, Invalesco Real Estate. REcolorado as distributed by MLS GRID
- $631,9005 bd3 ba2.3k sqft1714 S Urban Way, Lakewood, CO 80228For SaleMLS ID #6478174, Janet Frederick, RE/MAX Professionals. REcolorado as distributed by MLS GRID
- $649,0004 bd3 ba2.3k sqft5557 W Mexico Avenue, Lakewood, CO 80232For SaleMLS ID #2984054, DUY VU, HomeSmart. REcolorado as distributed by MLS GRID
- $650,0005 bd2 ba2k sqft4445 S Delaware Street, Englewood, CO 80110For SaleMLS ID #8516644, Olivia Monday, Berkshire Hathaway HomeServices Colorado Real Estate, LLC. REcolorado as distributed by MLS GRID
- $514,9005 bd2 ba2k sqft1880 S Dale Court, Denver, CO 80219For SaleMLS ID #9196233, Judy Lopez, Brokers Guild Real Estate. REcolorado as distributed by MLS GRID
- $609,0004 bd2 ba2k sqft5060 W Vassar Avenue, Denver, CO 80219For SaleMLS ID #9451092, Robert Balentine, Resident Realty South Metro. REcolorado as distributed by MLS GRID
- $650,0002 bd2 ba1.4k sqft2612 Albion Street, Denver, CO 80207For SaleMLS ID #3660390, The Awaka Group, Real Broker, LLC DBA Real. REcolorado as distributed by MLS GRID
- $579,0003 bd2 ba1.8k sqft3300 Bellaire Street, Denver, CO 80207For SaleMLS ID #7328231, Katherine Rubin, Coldwell Banker Realty 18. REcolorado as distributed by MLS GRID
- $620,0004 bd2 ba2.1k sqft3323 Poplar Street #3323, Denver, CO 80207For SaleMLS ID #5846020, RazrGroup ., Keller Williams Realty Urban Elite. REcolorado as distributed by MLS GRID
- $620,0004 bd2 ba1.6k sqft3325 Poplar Street #3325, Denver, CO 80207For SaleMLS ID #3015924, RazrGroup ., Keller Williams Realty Urban Elite. REcolorado as distributed by MLS GRID
- $625,0005 bd3 ba2.4k sqft12193 W Exposition Drive, Denver, CO 80228For SaleMLS ID #5751131, Andrew Hicks, West Rock Realty, LLC. REcolorado as distributed by MLS GRID
- $724,0004 bd2 ba2k sqft2164 S Lincoln St, Denver, CO 80210For Sale
 MLS ID #1068235, Mark Zigray, C3 Real Estate Solutions, LLC. IRES as distributed by MLS GRID
 - $625,0004 bd2 ba1.6k sqft4702 S Lincoln Street, Englewood, CO 80113For SaleMLS ID #7402637, Ryan Schulz, Berkshire Hathaway HomeServices Colorado Real Estate, LLC. REcolorado as distributed by MLS GRID
- $760,0004 bd3 ba2.4k sqft8601 E Layton Avenue, Denver, CO 80237For SaleMLS ID #4542019, Symantha Rodriguez, Compass - Denver. REcolorado as distributed by MLS GRID
- $699,5004 bd2 ba1.5k sqft2810 N Fillmore Street, Denver, CO 80205For SaleMLS ID #7802657, Beth Concha, Invalesco Real Estate. REcolorado as distributed by MLS GRID
- $620,0004 bd3 ba2.3k sqft4234 W Radcliff Avenue, Denver, CO 80236For SaleMLS ID #4360702, Hilary Zeimer, HomeSmart. REcolorado as distributed by MLS GRID
