Skip main navigation
Sold for $725,000
  • $725,000

    343 S Ivy Street, Denver, CO 80224

    4beds
    2,244sqft
    Single Family Residence
    Built in 1955
    6,250 Square Feet Lot
    $720,900 Zestimate®
    $323/sqft
    $3,729 Estimated rent

    Home value

    $720,900

    $678,000 - $764,000

    $3,729/mo

    Zestimate® history
    Loading
    Loading...

    Owner options

    List your home for rent

    $3,729/mo

    Rent Zestimate®

    Find your next renter with Zillow Rental Manager. Plus, with online applications, you can quickly screen prospective tenants – for free.

    Learn more

    $3,729/mo

    Rent Zestimate®

    Refinance and save

    $3,361/mo

    Est. payment

    Refinancing to a lower rate could help reduce your monthly payments and save thousands over the life of the loan.

    See today's rates

    $3,361/mo

    Est. payment

    Explore your selling options

    Work with a Zillow partner agent

    Leverage their expertise and Zillow's premium Showcase listings to get your home seen by more buyers.

    Get started

    List with your own agent

    Get your home in front of millions of buyers by listing it on Zillow.

    Learn how to do it

    Sell it yourself

    Take full control of how buyers see your home on Zillow by listing For Sale by Owner (FSBO).

    List your home

    What's special

    Updated kitchen and bathroomsNew windows
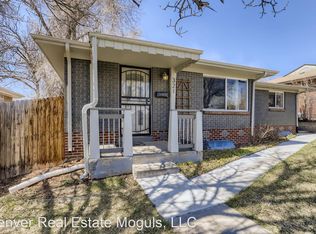
    Welcome home to this beautifully updated 4-bedroom, 2-bath ranch in the heart of Denver’s highly desirable Hilltop neighborhood. Thoughtfully refreshed throughout, this home features an updated kitchen and bathrooms, new windows, and major system upgrades including a brand-new furnace and A/C for year-round comfort. Solar panels have been added and are owned. Out back you'll enjoy a spacious yard covered with gorgeous grape vines! You'll also find a 400 sq ft heated studio which is perfect for a home office, creative studio, gym, or flex space. The options are endless. Enjoy a truly walkable location just steps from local restaurants, shops, and neighborhood favorites, with Crestmoor Park close by for outdoor recreation and green space. This move-in-ready Hilltop home blends modern updates, flexible living space, and an unbeatable location, an opportunity you won’t want to miss.

    Zillow last checked:

    Listing updated:

    Listed by:

    Megan Reinman 303-888-5112 megan@meganreinman.com,

    RE/MAX Leaders

    Bought with:

    Martin Anderson, 40028853

    Compass - Denver

    Source: REcolorado as distributed by MLS GRID,MLS#: 5045364MLS Logo

    Facts & features

    Interior

    Bedrooms & bathrooms
    • Bedrooms: 4
    • Bathrooms: 2
    • Full bathrooms: 1
    • 3/4 bathrooms: 1
    • Main level bathrooms: 1
    • Main level bedrooms: 2
    Bedroom
    • Level: Main
    • Area: 182 Square Feet
    • Dimensions: 13 x 14
    Bedroom
    • Level: Main
    • Area: 120 Square Feet
    • Dimensions: 10 x 12
    Bedroom
    • Level: Basement
    • Area: 144 Square Feet
    • Dimensions: 12 x 12
    Bedroom
    • Level: Basement
    • Area: 120 Square Feet
    • Dimensions: 10 x 12
    Bathroom
    • Features: Primary Suite
    • Level: Main
    Bathroom
    • Level: Basement
    Dining room
    • Level: Main
    Kitchen
    • Level: Main
    Living room
    • Level: Main
    Heating
    • Active Solar, Heat Pump
    Cooling
    • Has cooling: Yes
    Appliances
    • Included: Dishwasher, Disposal, Dryer, Microwave, Oven, Range, Range Hood, Refrigerator, Self Cleaning Oven, Washer
    Features
    • Flooring: Carpet, Tile, Wood
    • Basement: Finished,Full
    • Number of fireplaces: 2
    • Fireplace features: Basement, Living Room
    Interior area
    • Total structure area: 2,244
    • Total interior livable area: 2,244 sqft
    • Finished area above ground: 1,122
    • Finished area below ground: 1,122

    Property

    Parking
    • Total spaces: 2
    • Parking features: Garage
    • Garage spaces: 2
    Features
    • Levels: Two
    • Stories: 2
    • Patio & porch: Patio
    Lot
    • Size: 6,250 sqft
    • Features: Irrigated, Landscaped, Level, Sprinklers In Front, Sprinklers In Rear
    Details
    • Parcel number: 617208016
    • Zoning: E-SU-DX
    • Special conditions: Standard

    Construction

    Type & style
    • Home type: SingleFamily
    • Architectural style: Mid-Century Modern
    • Property subtype: Single Family Residence
    Materials
    • Brick
    Condition
    • Updated/Remodeled
    • Year built: 1955

    Utilities & green energy

    • Sewer: Public Sewer
    • Water: Public

    Community & neighborhood

    Location
    • Region: Denver
    • Subdivision: South Capitol Hill

    Other

    Other facts
    • Listing terms: Cash,Conventional,FHA,VA Loan
    • Ownership: Individual

    Price history

    DateEventPrice
    2/13/2026Sold$725,000+4.3%$323/sqft
    Source: REcolorado as distributed by MLS GRID #5045364 Report a problem
    1/19/2026Pending sale$695,000$310/sqft
    Source: REcolorado as distributed by MLS GRID #5045364 Report a problem
    1/15/2026Listed for sale$695,000+66.7%$310/sqft
    Source: REcolorado as distributed by MLS GRID #5045364 Report a problem
    6/9/2016Sold$417,000+4.5%$186/sqft
    Source: Public Record Report a problem
    5/17/2016Pending sale$399,000$178/sqft
    Source: RE/MAX CENTRAL ALLIANCE #7100998 Report a problem
    4/21/2016Price change$399,000-13.1%$178/sqft
    Source: RE/MAX CENTRAL ALLIANCE #7100998 Report a problem
    3/4/2016Listed for sale$459,000+121.7%$205/sqft
    Source: Owner Report a problem
    9/24/2002Sold$207,000$92/sqft
    Source: Public Record Report a problem

    Public tax history

    YearProperty taxesTax assessment
    2024$3,495 +28.2%$45,100 -6.5%
    2023$2,727 +3.6%$48,240 +40.7%
    2022$2,633 +8.8%$34,290 -2.8%
    2021$2,421 +2.9%$35,290 +8.2%
    2020$2,353 +2.2%$32,625 -0.7%
    2019$2,302 $32,854 +10.4%
    2018$2,302 +0.3%$29,750
    2017$2,295 +19.7%$29,750 +21.2%
    2016$1,917 +19.7%$24,540
    2015$1,601 0%$24,540 +27.3%
    2014$1,602 +2.8%$19,280
    2013$1,558 +17.9%$19,280 +4%
    2012$1,321 +6.7%$18,530
    2011$1,239 +2.2%$18,530 -0.4%
    2010$1,212 -4.1%$18,600
    2009$1,264 -0.2%$18,600 -1.7%
    2008$1,266 +0.5%$18,920
    2007$1,259 +1.1%$18,920 +0.6%
    2006$1,245 +10.2%$18,810
    2005$1,130 +3.6%$18,810 +4.3%
    2003$1,090 +1.9%$18,030 -1%
    2002$1,070 $18,210 +28.8%
    2001-- $14,140

    Find assessor info on the county website

    Neighborhood: Washington Virginia Vale

    Nearby schools

    GreatSchools rating
    Schools provided by the listing agent
    • Elementary: Carson
    • Middle: Hill
    • High: George Washington
    • District: Denver 1

    Source: REcolorado as distributed by MLS GRID. This data may not be complete. We recommend contacting the local school district to confirm school assignments for this home.

    Get a cash offer in 3 minutes
    Find out how much your home could sell for in as little as 3 minutes with a no-obligation cash offer.
    Estimated market value
    $720,900
    Get a cash offer in 3 minutes
    Find out how much your home could sell for in as little as 3 minutes with a no-obligation cash offer.
    Estimated market value
    $720,900