380 South Ivy Street is nestled in Denver's coveted South Hilltop neighborhood. This captivating home, originally constructed in 1927, exudes timeless charm with its elegant woodwork and exposed brick accents. The 2017 addition of a full-sized modern laundry room and an additional bedroom on the upper level makes this home a rare find.
The expansive lot will grab your attention when you pull into the extended driveway. The west-facing front side of the home offers a large, covered porch, perfect for relaxation. Upon entry, immediately notice the elegance of the wood trim throughout the house and the charm of the exposed brick accents. French doors open into a main-level bedroom, and the gas fireplace adds a warm, inviting touch to the living space. Gather in the inviting eat-in kitchen that opens to the brand-new Trex deck and fenced-in backyard. The kitchen shows off granite counters, newer stainless-steel appliances, and an additional beverage station with a dedicated refrigerator. Dine in or al fresco when hosting your friends and family.
Upstairs, a thoughtful 2017 addition introduced a modern laundry room and an additional bedroom on the upper level, enhancing the home’s functionality and appeal. The primary suite is a sanctuary with high ceilings, an ensuite bathroom, and a walk-in closet.
With a separate entrance, the finished basement offers an opportunity for short-term rental income or a mother-in-law suite. It includes a living room with a wet bar, a bedroom, and a full bathroom, offering privacy and convenience.
A short walk to Crestmoor Park, Park Burger, and High Point Creamery, this home provides an opportunity to live in a place lovingly cared for by its owners for the last 12 years in a premier Denver neighborhood.
Sold for $1,059,000
$1,059,000
380 S Ivy Street, Denver, CO 80224
5beds
3,214sqft
Single Family Residence
Built in 1927
9,370 Square Feet Lot
$1,010,900 Zestimate®
$329/sqft
$5,391 Estimated rent
Home value
$1,010,900
$940,000 - $1.08M
$5,391/mo
Zestimate® history
Owner options
List your home for rent
$5,391/mo
Rent Zestimate®
Find your next renter with Zillow Rental Manager. Plus, with online applications, you can quickly screen prospective tenants – for free.
$5,391/mo
Rent Zestimate®
Refinance and save
$6,057/mo
Est. payment
Refinancing to a lower rate could help reduce your monthly payments and save thousands over the life of the loan.
$6,057/mo
Est. payment
Explore your selling options
Work with a Zillow partner agent
Leverage their expertise and Zillow's premium Showcase listings to get your home seen by more buyers.
Get startedList with your own agent
Get your home in front of millions of buyers by listing it on Zillow.
Learn how to do itSell it yourself
Take full control of how buyers see your home on Zillow by listing For Sale by Owner (FSBO).
List your homeWhat's special
Zillow last checked:
Listing updated:
Listed by:
Christopher Hurwitz 847-903-8337 Chris.Hurwitz@compass.com,
Compass Colorado, LLC - Boulder
Bought with:
Kasey O'Connor, 100090148
Keller Williams Realty Downtown LLC
Source: REcolorado as distributed by MLS GRID,MLS#: 5692383
Facts & features
Interior
Bedrooms & bathrooms
- Bedrooms: 5
- Bathrooms: 4
- Full bathrooms: 3
- 3/4 bathrooms: 1
- Main level bathrooms: 1
- Main level bedrooms: 1
Primary bedroom
- Description: Ensuite Bath, Walk-In Closet, High Ceilings, New Carpet, New Paint
- Level: Upper
- Area: 240 Square Feet
- Dimensions: 15 x 16
Bedroom
- Description: Staged As A Media Room, Excellent Flex Space As An Office
- Level: Main
- Area: 121 Square Feet
- Dimensions: 11 x 11
Bedroom
- Description: 2017 Addition, High Ceilings, New Paint, New Carpet
- Level: Upper
Bedroom
- Description: High Ceilings, New Paint, New Carpet
- Level: Upper
Bedroom
- Description: Separate Entrance To Basement, New Paint, Perfect For Str Income, Or Mother In Law Suite
- Level: Basement
Primary bathroom
- Description: New Vanity, New Paint, Walk-In Shower
- Level: Upper
Bathroom
- Description: New Paint, New Vanity
- Level: Main
Bathroom
- Description: New Paint, New Vanity
- Level: Upper
Bathroom
- Description: Separate Entrance Gives The Full Bath Functionality For Str Income Or Mother In Law Suite
- Level: Basement
Dining room
- Description: Fresh Paint, Gas Fireplace, Elegant Wood Trim And Charming Exposed Brick
- Level: Main
- Area: 156 Square Feet
- Dimensions: 13 x 12
Family room
- Description: Wet Bar, New Paint, Use As Media Room, Gym, Or Flex Space
- Level: Basement
- Area: 180 Square Feet
- Dimensions: 15 x 12
Kitchen
- Description: Eat In Kitchen, New Stainless-Steel Appliances, Large Pantry, Beverage Station With Dedicated Fridge
- Level: Main
- Area: 228 Square Feet
- Dimensions: 12 x 19
Laundry
- Description: 2017 Addition, Gorgeous Modern Cabinetry And Countertops
- Level: Upper
Living room
- Description: Fresh Paint, Gas Fireplace, Elegant Wood Trim And Charming Exposed Brick
- Level: Main
- Area: 182 Square Feet
- Dimensions: 14 x 13
Utility room
- Description: Perfect For Extra Storage Space
- Level: Basement
Heating
- Forced Air
Cooling
- Central Air
Appliances
- Included: Bar Fridge, Cooktop, Dishwasher, Microwave, Oven, Refrigerator
Features
- Built-in Features, Eat-in Kitchen, Granite Counters, High Ceilings, Pantry, Primary Suite, Smoke Free, Walk-In Closet(s), Wet Bar
- Flooring: Carpet, Tile, Wood
- Basement: Finished
- Number of fireplaces: 1
- Fireplace features: Living Room
Interior area
- Total structure area: 3,214
- Total interior livable area: 3,214 sqft
- Finished area above ground: 2,414
- Finished area below ground: 707
Property
Parking
- Total spaces: 2
- Parking features: Concrete, Storage
- Garage spaces: 2
Features
- Levels: Two
- Stories: 2
- Patio & porch: Covered, Deck, Front Porch, Patio
- Exterior features: Garden, Private Yard
- Fencing: Full
Lot
- Size: 9,370 Square Feet
- Features: Irrigated, Landscaped, Level, Sprinklers In Front, Sprinklers In Rear
Details
- Parcel number: 617207021
- Zoning: E-SU-DX
- Special conditions: Standard
Construction
Type & style
- Home type: SingleFamily
- Architectural style: Traditional
- Property subtype: Single Family Residence
Materials
- Stucco
- Roof: Composition
Condition
- Updated/Remodeled
- Year built: 1927
Utilities & green energy
- Sewer: Public Sewer
- Utilities for property: Cable Available, Electricity Connected, Internet Access (Wired), Natural Gas Connected
Community & HOA
Community
- Security: Carbon Monoxide Detector(s), Security System, Smoke Detector(s), Video Doorbell
- Subdivision: South Capitol Hill
HOA
- Has HOA: No
Location
- Region: Denver
Financial & listing details
- Price per square foot: $329/sqft
- Tax assessed value: $942,300
- Annual tax amount: $4,709
- Date on market: 4/3/2025
- Listing terms: Cash,Conventional
- Exclusions: Washer/Dryer, Trampoline In Backyard
- Ownership: Individual
- Electric utility on property: Yes
Price history
| Date | Event | Price |
|---|---|---|
| 4/25/2025 | Sold | $1,059,000+1%$329/sqft |
Source:  REcolorado as distributed by MLS GRID #5692383 Report a problem REcolorado as distributed by MLS GRID #5692383 Report a problem | ||
| 4/7/2025 | Pending sale | $1,049,000$326/sqft |
Source: REcolorado as distributed by MLS GRID #5692383 Report a problem | ||
| 4/3/2025 | Listed for sale | $1,049,000+92.5%$326/sqft |
Source: REcolorado as distributed by MLS GRID #5692383 Report a problem | ||
| 2/14/2013 | Sold | $545,000-0.9%$170/sqft |
Source: Public Record Report a problem | ||
| 12/14/2012 | Price change | $550,000-1.6%$171/sqft |
Source: Kentwood Companies #1148495 Report a problem | ||
| 9/6/2012 | Price change | $559,000+6.5%$174/sqft |
Source: Greenfield and Associates, Inc. #1139630 Report a problem | ||
| 8/9/2012 | Listed for sale | $524,800+69.3%$163/sqft |
Source: Greenfield and Associates, Inc. #1139630 Report a problem | ||
| 5/16/2012 | Sold | $310,000-8.8%$96/sqft |
Source: Public Record Report a problem | ||
| 4/24/2012 | Pending sale | $339,900$106/sqft |
Source: Farrell's Sales & Service/Metro Brokers, Inc #1072797 Report a problem | ||
| 4/1/2012 | Price change | $339,900-5.6%$106/sqft |
Source: Farrell's Sales & Service/Metro Brokers, Inc #1072797 Report a problem | ||
| 3/10/2012 | Price change | $359,900-10%$112/sqft |
Source: Farrell's Sales & Service/Metro Brokers, Inc #1072797 Report a problem | ||
| 2/8/2012 | Price change | $399,900-7%$124/sqft |
Source: Farrell's Sales & Service/Metro Brokers, Inc #1072797 Report a problem | ||
| 1/17/2012 | Price change | $429,900-6.5%$134/sqft |
Source: Farrell's Sales & Service/Metro Brokers, Inc #1072797 Report a problem | ||
| 11/29/2011 | Listed for sale | $459,900$143/sqft |
Source: Farrell's Sales & Service/Metro Brokers, Inc #1072797 Report a problem | ||
Public tax history
| Year | Property taxes | Tax assessment |
|---|---|---|
| 2024 | $4,607 +11.6% | $59,450 -5.2% |
| 2023 | $4,127 +3.6% | $62,730 +20.9% |
| 2022 | $3,984 +8.4% | $51,900 -2.8% |
| 2021 | $3,675 +2.9% | $53,390 +7.8% |
| 2020 | $3,572 -3.8% | $49,528 -0.7% |
| 2019 | $3,711 | $49,874 +4% |
| 2018 | $3,711 +9.6% | $47,970 +9.3% |
| 2017 | $3,386 -0.3% | $43,900 +0.9% |
| 2016 | $3,398 +28.3% | $43,490 |
| 2015 | $2,648 +38.9% | $43,490 +36.4% |
| 2014 | $1,906 -1.4% | $31,880 +39% |
| 2013 | $1,934 +17.9% | $22,940 -0.3% |
| 2012 | $1,640 +3.3% | $23,000 |
| 2011 | $1,588 +2.2% | $23,000 -3.5% |
| 2010 | $1,553 +39.5% | $23,840 |
| 2009 | $1,113 -0.2% | $23,840 +43% |
| 2008 | $1,115 -11.4% | $16,670 |
| 2007 | $1,259 +1.1% | $16,670 -11.4% |
| 2006 | $1,245 +9.8% | $18,810 |
| 2005 | $1,134 +7% | $18,810 +3.9% |
| 2003 | $1,060 +1.9% | $18,100 +2.2% |
| 2002 | $1,040 | $17,710 +30% |
| 2001 | -- | $13,620 |
Find assessor info on the county website
Neighborhood: Washington Virginia Vale
Nearby homes
- $498,0003 bd2 ba835 sqft329 S Ivy St, Denver, CO 80224Off Market
- $727,3005 bd2 ba2.1k sqft321 S Ivy St, Denver, CO 80224Off Market
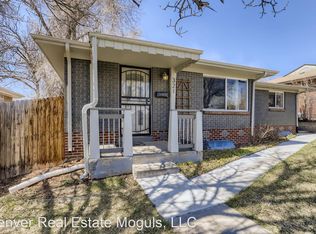
- $725,0004 bd2 ba2.2k sqft343 S Ivy St, Denver, CO 80224Sold

- $527,4003 bd2 ba980 sqft315 S Ivy St, Denver, CO 80224Off Market
- $521,5002 bd1 ba1.5k sqft351 S Ivy St, Denver, CO 80224Off Market
- $562,9004 bd2 ba1.9k sqft328 S Holly St, Denver, CO 80246Off Market
- $496,7002 bd1 ba1.6k sqft344 S Holly St, Denver, CO 80246Off Market
- $750,0003 bd2 ba1.9k sqft357 S Ivy St, Denver, CO 80224Sold
Nearby schools
GreatSchools rating
- 8/10Carson Elementary SchoolGrades: PK-5Distance: 0.5 mi
- 3/10Hill Campus Of Arts And SciencesGrades: 6-8Distance: 1.2 mi
- 5/10George Washington High SchoolGrades: 9-12Distance: 0.5 mi
Schools provided by the listing agent
- Elementary: Carson
- Middle: Hill
- High: George Washington
- District: Denver 1
Source: REcolorado as distributed by MLS GRID. This data may not be complete. We recommend contacting the local school district to confirm school assignments for this home.
Get a cash offer in 3 minutes
Find out how much your home could sell for in as little as 3 minutes with a no-obligation cash offer.
Estimated market value
$1,010,900
Get a cash offer in 3 minutes
Find out how much your home could sell for in as little as 3 minutes with a no-obligation cash offer.
Estimated market value
$1,010,900
- Colorado
- Denver County
- Denver
- 80224
- Washington Virginia Vale
- 380 S Ivy Street
Nearby cities
Nearby neighborhoods
Nearby zip codes
Other Denver Topics
