A rare Castle Pines find, this beautifully maintained 4-bedroom, 3-bathroom ranch offers an exceptional blend of sophisticated updates, comfortable main-level living and abundant space. This remarkable home is tucked into a quiet cul-de-sac on a generous corner lot surrounded by mature trees and lush landscaping, creating a private, retreat-like setting. Step inside to a welcoming great room with high ceilings, expansive windows and a striking three-sided gas fireplace. Fresh paint and new carpet enhance the warm, inviting space. The updated open-concept kitchen offers granite countertops, modern cabinetry and a large center island, with walk-out access to the patio and beautifully landscaped yard that is perfect for morning coffee, relaxed evenings or entertaining. A formal dining room with a vintage Tuscan-style chandelier and grand windows provides an elegant setting for special gatherings. The main-level primary suite is a peaceful haven with plantation shutters and an updated bathroom featuring dual vanities, marble countertop, soaking tub and glass-enclosed tile shower. The walk-in closet includes custom organization for superior functionality. Two additional main-level bedrooms provide flexibility for family, guests, a home office or study. The second main level full bath is updated with dual vanities, marble countertop, a glass-enclosed tile shower and glass-block windows. The finished basement adds valuable living space with a large multi-functional room, fourth bedroom, and third bathroom that is ideal for guests, recreation or additional living needs. Recent updates include brand-new exterior paint (July 2026) and brand-new water heater (July 2026). This exceptional home offers the rare combination of effortless ranch-style living and exquisite elegance--all in the heart of Castle Pines. (Note: Partner with our preferred lender and receive 1% of loan amount to use towards closing costs, permanent rate buy down or temporary 1-0 rate buy down.)
For sale
Price cut: $25K (9/23)
$924,900
253 Huntley Court, Castle Pines, CO 80108
4beds
3,135sqft
Single Family Residence
Built in 1997
0.29 Acres Lot
$-- Zestimate®
$295/sqft
$110/mo HOA
What's special
- 43 days
- 717
- 33
Zillow last checked:
Listing updated:
Listed by:
Tizita Boorujy 303-392-3870 tizita.boorujy@outlook.com,
Your Castle Realty LLC
Source: REcolorado as distributed by MLS GRID,MLS#: 4318057
Facts & features
Interior
Bedrooms & bathrooms
- Bedrooms: 4
- Bathrooms: 3
- Full bathrooms: 2
- 3/4 bathrooms: 1
- Main level bathrooms: 2
- Main level bedrooms: 3
Bedroom
- Description: Spacious Primary Suite With Custom Fitted Plantation Shutters
- Features: Primary Suite
- Level: Main
Bedroom
- Description: Additional Main-Level Bedroom Ideal For Family, Guests, A Home Office Or Study
- Level: Main
Bedroom
- Description: Additional Main-Level Bedrooms Ideal For Family, Guests, A Home Office Or Study
- Level: Main
Bedroom
- Description: Lower Level Bedroom With Egress Window And Closet
- Level: Basement
Bathroom
- Description: Updated With Dual Vanities And Marble Countertop, Soaking Tub, Glass-Enclosed Shower And Walk-In Closet
- Features: Primary Suite
- Level: Main
Bathroom
- Description: Updated With Dual Vanities, Marble Countertops, A Glass-Enclosed Tile Shower And Glass-Block Windows
- Level: Main
Bathroom
- Description: Lower Level Bathroom With Pedestal Sink And Glass-Enclosed Tiled Shower
- Level: Basement
Dining room
- Description: Oversized Windows, Vintage Tuscan-Style Chandelier
- Level: Main
Family room
- Description: Large Multifunctional Room-Ideal For Guests, Hobbies, Recreation Or Additional Living Needs
- Level: Basement
Great room
- Description: Oversized Windows, New Carpet, New Paint
- Level: Main
Kitchen
- Description: Updated With Granite Countertops, Modern Cabinetry, Large Center Island
- Level: Main
Laundry
- Description: Features Abundant Cabinetry, Granite Countertops And Large Capacity Washer And Dryer
- Level: Main
Heating
- Forced Air
Cooling
- Central Air
Appliances
- Included: Dishwasher, Dryer, Gas Water Heater, Microwave, Oven, Range, Refrigerator, Washer
Features
- Eat-in Kitchen, Entrance Foyer, Five Piece Bath, Granite Counters, High Ceilings, Kitchen Island, Marble Counters, Open Floorplan, Primary Suite, Walk-In Closet(s)
- Flooring: Carpet, Tile
- Windows: Bay Window(s), Double Pane Windows, Window Coverings
- Basement: Crawl Space,Finished,Sump Pump
- Number of fireplaces: 1
- Fireplace features: Great Room
Interior area
- Total structure area: 3,135
- Total interior livable area: 3,135 sqft
- Finished area above ground: 2,020
- Finished area below ground: 820
Video & virtual tour
Property
Parking
- Total spaces: 2
- Parking features: Concrete
- Attached garage spaces: 2
Features
- Levels: One
- Stories: 1
- Patio & porch: Patio
- Exterior features: Garden, Private Yard, Rain Gutters
- Fencing: Partial
Lot
- Size: 0.29 Acres
- Features: Corner Lot, Cul-De-Sac, Landscaped, Many Trees
Details
- Parcel number: R0358421
- Special conditions: Standard
Construction
Type & style
- Home type: SingleFamily
- Property subtype: Single Family Residence
Materials
- Frame
- Roof: Composition
Condition
- Updated/Remodeled
- Year built: 1997
Utilities & green energy
- Sewer: Public Sewer
- Water: Public
Community & HOA
Community
- Security: Carbon Monoxide Detector(s), Smoke Detector(s)
- Subdivision: Castle Pines North
HOA
- Has HOA: Yes
- Amenities included: Clubhouse, Pool, Tennis Court(s), Trail(s)
- Services included: Recycling, Trash
- HOA fee: $110 monthly
- HOA name: Castle Pines North
- HOA phone: 303-980-0700
Location
- Region: Castle Pines
Financial & listing details
- Price per square foot: $295/sqft
- Tax assessed value: $810,326
- Annual tax amount: $4,815
- Date on market: 9/11/2026
- Listing terms: Cash,Conventional,FHA,VA Loan
- Exclusions: Staging Furniture
- Ownership: Individual
- Road surface type: Paved
Estimated market value
Not available
Estimated sales range
Not available
Not available
Price history
| Date | Event | Price |
|---|---|---|
| 9/23/2026 | Price change | $924,900-2.6%$295/sqft |
Source:  REcolorado as distributed by MLS GRID #4318057 Report a problem REcolorado as distributed by MLS GRID #4318057 Report a problem | ||
| 9/11/2026 | Listed for sale | $949,900+57%$303/sqft |
Source: REcolorado as distributed by MLS GRID #4318057 Report a problem | ||
| 11/27/2017 | Sold | $605,000+148.3%$193/sqft |
Source: Agent Provided Report a problem | ||
| 2/5/1997 | Sold | $243,628$78/sqft |
Source: Public Record Report a problem | ||
Public tax history
| Year | Property taxes | Tax assessment |
|---|---|---|
| 2025 | $4,555 -0.9% | $50,640 -10.1% |
| 2024 | $4,598 +46.9% | $56,360 -0.9% |
| 2023 | $3,131 -3.8% | $56,900 +44.5% |
| 2022 | $3,253 | $39,370 -2.8% |
| 2021 | -- | $40,500 +4.8% |
| 2020 | $3,908 +10% | $38,640 |
| 2019 | $3,553 +26.4% | $38,640 +11.9% |
| 2018 | $2,812 +6.4% | $34,520 |
| 2017 | $2,642 +80.3% | $34,520 -0.2% |
| 2016 | $1,465 -10% | $34,600 |
| 2015 | $1,629 -40.3% | $34,600 +18.4% |
| 2014 | $2,729 | $29,220 |
| 2013 | -- | $29,220 +9.4% |
| 2012 | -- | $26,720 |
| 2011 | -- | $26,720 -11.6% |
| 2010 | -- | $30,240 +9.1% |
| 2009 | $2,301 | $27,720 |
| 2008 | -- | $27,720 +4.8% |
| 2007 | -- | $26,460 |
| 2006 | $3,397 +6.8% | $26,460 +4.5% |
| 2004 | $3,182 -31.4% | $25,320 +0.6% |
| 2003 | $4,638 | $25,180 |
| 2002 | -- | $25,180 +1.5% |
| 2001 | $3,630 -1.7% | $24,800 0% |
| 2000 | $3,693 | $24,801 |
Find assessor info on the county website
Monthly payment
Est. payment
Payment breakdown
Explore the cost of this home by adjusting the details. Changes won't be saved.Climate risks
Neighborhood: 80108
Nearby schools
Schools provided by the listing agent
- Elementary: Buffalo Ridge
- Middle: Rocky Heights
- High: Rock Canyon
- District: Douglas RE-1
Source: REcolorado as distributed by MLS GRID. This data may not be complete. We recommend contacting the local school district to confirm school assignments for this home.
Similar homes
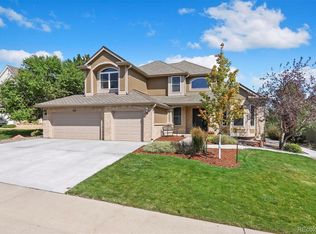
- $900,0003 bd3 ba3.9k sqft7319 Brixham Cir, Castle Pines, CO 80108For Sale

 MLS ID #1071103, Jessica Northrop, Compass-Denver. IRES as distributed by MLS GRID
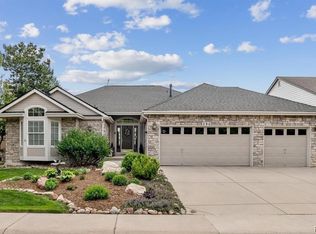
 - $1,050,0005 bd5 ba3.9k sqft939 Greenway Lane, Castle Pines, CO 80108For Sale
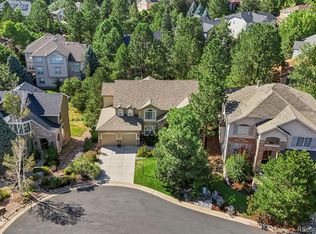
 MLS ID #5180840, Jennifer Hebert, Coldwell Banker Realty 24. REcolorado as distributed by MLS GRID
 - $949,0004 bd3 ba2.8k sqft7191 S Olive Way, Centennial, CO 80112For Sale
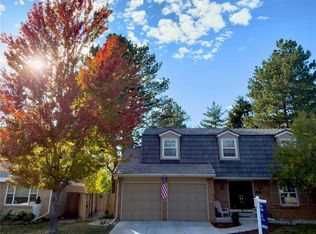 MLS ID #3717962, David Bacon, Serhant Colorado LLC. REcolorado as distributed by MLS GRID
 - $965,0004 bd4 ba4.2k sqft3205 Coyote Hills Court, Castle Rock, CO 80109For Sale
 MLS ID #5016807, Charla Kelly, Keller Williams DTC. REcolorado as distributed by MLS GRID
 - $1,199,9995 bd6 ba4.2k sqft834 Good Hope Drive, Castle Rock, CO 80108For SaleMLS ID #2432862, Carrie Terrones, RE/MAX Professionals. REcolorado as distributed by MLS GRID
- $925,0004 bd4 ba3.5k sqft7951 S Jackson Street, Centennial, CO 80122For SaleMLS ID #4122948, Conrad Steller, The Steller Group, Inc. REcolorado as distributed by MLS GRID
- $899,0004 bd4 ba2.9k sqft7255 S Ivanhoe Court, Centennial, CO 80112For SaleMLS ID #4699666, Lynn Price, HomeSmart. REcolorado as distributed by MLS GRID
- $899,0005 bd4 ba3.8k sqft6716 Millstone Street, Highlands Ranch, CO 80130For SaleMLS ID #8210710, Corey Martin, Keller Williams DTC. REcolorado as distributed by MLS GRID
- $925,0005 bd5 ba4.2k sqft10720 Briarglen Circle, Highlands Ranch, CO 80130For SaleMLS ID #3621328, Rob Goldhammer, Kentwood Real Estate DTC, LLC. REcolorado as distributed by MLS GRID
- $925,0004 bd4 ba3.2k sqft4987 E Lake Avenue, Centennial, CO 80121For SaleMLS ID #9512653, Conrad Steller, The Steller Group, Inc. REcolorado as distributed by MLS GRID
- $979,0004 bd5 ba4.2k sqft10182 Knoll Circle, Littleton, CO 80130For SaleMLS ID #8675793, Heidi Wendling, LIV Sotheby's International Realty. REcolorado as distributed by MLS GRID
- $899,0005 bd5 ba4k sqft5000 Bur Oak Lane, Parker, CO 80134For SaleMLS ID #3648894, Bjorn Osgood, Osgood Team Real Estate. REcolorado as distributed by MLS GRID
- $998,5004 bd3 ba3.8k sqft2908 Oakshire Court, Littleton, CO 80126For SaleMLS ID #1958454, Marcus Harris, Coldwell Banker Realty 24. REcolorado as distributed by MLS GRID
- $760,0004 bd3 ba2.8k sqft7465 La Quinta Court, Lone Tree, CO 80124For SaleMLS ID #5664798, Kelly Nichols, RE/MAX Professionals. REcolorado as distributed by MLS GRID
- $749,9003 bd4 ba4.3k sqft2831 Russet Sky Court, Castle Rock, CO 80108For SaleMLS ID #4301433, Landon Pasley, NAV Real Estate. REcolorado as distributed by MLS GRID
- $920,0005 bd5 ba4.5k sqft10425 Colby Canyon Drive, Highlands Ranch, CO 80129For SaleMLS ID #8175724, Joe Hildebrand, RE/MAX Professionals. REcolorado as distributed by MLS GRID
- $780,0004 bd4 ba3.9k sqft16231 Parkside Drive, Parker, CO 80134For SaleMLS ID #3050141, Cindy Rein, Sherlock Homes. REcolorado as distributed by MLS GRID
- $769,0004 bd4 ba3.3k sqft9143 Lark Sparrow Place, Highlands Ranch, CO 80126For SaleMLS ID #4009485, Devin Lease, Your Castle Real Estate Inc. REcolorado as distributed by MLS GRID
- $1,250,0005 bd5 ba4.6k sqft3104 Ramshorn Drive, Castle Rock, CO 80108For SaleMLS ID #9977601, Ford Fountain Team, LIV Sotheby's International Realty. REcolorado as distributed by MLS GRID
- $799,5004 bd3 ba4.3k sqft3594 Craftsbury Drive, Highlands Ranch, CO 80126For SaleMLS ID #9338890, Chris Lamee, Banyan Real Estate LLC. REcolorado as distributed by MLS GRID
