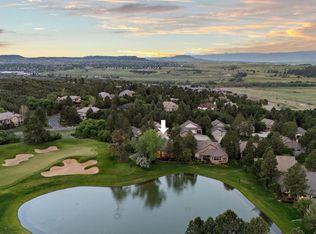
Generous living areas, a main-floor primary suite, and room for everyone — with the bonus of patio home living. Mature landscaping, a covered deck overlooking peaceful common space, and a location that checks every box. The entry foyer opens to a private study with wood panel detail, built-in shelving, and a cozy fireplace. The great room features soaring ceilings, large windows, and a gas fireplace, flowing directly into the eat-in kitchen — a natural setup for entertaining that continues straight out to the covered deck for seamless indoor-outdoor living. The well-appointed kitchen includes an island, walk-in pantry and prep-sink, with a formal dining room just steps away. The main-floor primary suite is a retreat — just a few steps up, it's wonderfully tucked away, with a three-sided gas fireplace, private deck access, and an en suite bath with double vanities, jetted soaking tub, and a large walk-in closet with custom built-ins. Upstairs, an open loft overlooks the main floor and three generously sized secondary bedrooms offer everyone their own space — one boasts an en suite full bath, while the other two connect via a shared bath, each with their own vanity. The bright garden-level adds to the home's livability — a rec room with wet bar, surround sound, and three-sided fireplace; a second office with built-ins and French doors; a well-appointed laundry room; and a fifth bedroom or flex space to fit your lifestyle. All of this within the gates of The Village at Castle Pines, with access to resort-style amenities. The sub association maintains the yard and common space allowing for an easy, lock-and-leave lifestyle.
For sale
$1,250,000
3104 Ramshorn Drive, Castle Rock, CO 80108
5beds
4,689sqft
:
Get pre-qualified$8,262/mo
Single Family Residence
Built in 2000
4,356 Square Feet Lot
$-- Zestimate®
$267/sqft
$641/mo HOA
What's special
- 66 days |
- 995 |
- 35 |
Zillow last checked:
Listing updated:
Listed by:
Ford Fountain Team 720-320-8901 FordFountain@livsothebysrealty.com,
LIV Sotheby's International Realty
Source: REcolorado as distributed by MLS GRID,MLS#: 9977601
Facts & features
Interior
Bedrooms & bathrooms
- Bedrooms: 5
- Bathrooms: 5
- Full bathrooms: 3
- 3/4 bathrooms: 1
- 1/2 bathrooms: 1
- Main level bathrooms: 2
- Main level bedrooms: 1
Bedroom
- Description: Main Floor Primary Suite, Private Access To The Covered Deck, Large Walk-In Closet With Built-Ins
- Features: Primary Suite
- Level: Main
- Area: 353.71 Square Feet
- Dimensions: 16.3 x 21.7
Bedroom
- Description: Secondary Bedroom #1 Upstairs With Ensuite Bath
- Level: Upper
- Area: 219.22 Square Feet
- Dimensions: 11.3 x 19.4
Bedroom
- Description: Secondary Bedroom #2 Upstairs Connects To Shared Bath With Private Vanity
- Level: Upper
- Area: 155.01 Square Feet
- Dimensions: 12.11 x 12.8
Bedroom
- Description: Secondary Bedroom #3 Upstairs Connects To Shared Bath With Private Vanity
- Level: Upper
- Area: 197.23 Square Feet
- Dimensions: 12.1 x 16.3
Bedroom
- Description: This Room Can Be A 5th Bedroom With Egress Window, Or A Flex Space To Fit Your Lifestyle
- Level: Basement
- Area: 219.22 Square Feet
- Dimensions: 11.3 x 19.4
Bathroom
- Description: Double Vanities, Jetted Tub, Separate Shower, Connects To Large Walk-In Closet
- Features: En Suite Bathroom, Primary Suite
- Level: Main
- Area: 187.55 Square Feet
- Dimensions: 12.1 x 15.5
Bathroom
- Description: Main Floor Powder Room
- Level: Main
- Area: 31.57 Square Feet
- Dimensions: 7.7 x 4.1
Bathroom
- Description: En Suite Bath For Secondary Bedroom Upstairs
- Features: En Suite Bathroom
- Level: Upper
- Area: 69.58 Square Feet
- Dimensions: 9.8 x 7.1
Bathroom
- Description: Shared Bathroom Connects Secondary Bedrooms #2 And #3 - Each Bedroom Has A Private Vanity
- Level: Upper
- Area: 38.64 Square Feet
- Dimensions: 6.9 x 5.6
Bathroom
- Description: 3/4 Bath Serves The Lower Level
- Level: Basement
- Area: 55.12 Square Feet
- Dimensions: 5.2 x 10.6
Den
- Description: Overlooks The Manicured Front Yard, Built In Shelving, Bench Seat, And Cozy Gas Fireplace
- Level: Main
- Area: 163.85 Square Feet
- Dimensions: 11.3 x 14.5
Dining room
- Description: Coffered Ceilings And Crown Molding, Just Steps From The Kitchen For Easy Meals
- Level: Main
- Area: 226.2 Square Feet
- Dimensions: 13 x 17.4
Family room
- Description: Garden Level, High Ceilings, Surround Sound, Wet Bar
- Level: Basement
- Area: 330.43 Square Feet
- Dimensions: 19.1 x 17.3
Great room
- Description: High Ceilings, Large Windows, Anchored By Gas Fireplace And Hearth. Direct Access To The Covered Deck For Easy Indoor/Outdoor Entertaining
- Level: Main
- Area: 356.85 Square Feet
- Dimensions: 19.5 x 18.3
Kitchen
- Description: Center Island, Breakfast Nook (10.11 X 13), Double Ovens, 5 Burner Gas Cooktop, Walk-In Pantry, Easy Flow To Dining Room And Great Room
- Level: Main
- Area: 379.25 Square Feet
- Dimensions: 20.5 x 18.5
Laundry
- Description: Well Appointed With Utility Sink, Cabinets And Hanging Space
- Level: Basement
- Area: 110.08 Square Feet
- Dimensions: 17.2 x 6.4
Office
- Description: Garden Level Office Offers Privacy And Built In Shelving
- Level: Basement
- Area: 155.54 Square Feet
- Dimensions: 11.11 x 14
Utility room
- Description: Unfinished And Plenty Of Room For Storage
- Level: Basement
- Area: 209.25 Square Feet
- Dimensions: 13.5 x 15.5
Heating
- Natural Gas
Cooling
- Central Air
Appliances
- Included: Dishwasher, Dryer, Microwave, Oven, Range, Refrigerator, Washer
Features
- Audio/Video Controls, Ceiling Fan(s), Eat-in Kitchen, Entrance Foyer, Five Piece Bath, Granite Counters, High Ceilings, Jack & Jill Bathroom, Kitchen Island, Open Floorplan, Pantry, Primary Suite, Radon Mitigation System, Sound System, Vaulted Ceiling(s), Walk-In Closet(s), Wet Bar
- Flooring: Carpet, Tile, Wood
- Windows: Double Pane Windows, Window Coverings
- Basement: Finished,Partial
- Number of fireplaces: 4
- Fireplace features: Basement, Family Room, Gas, Master Bedroom, Recreation Room
Interior area
- Total structure area: 4,689
- Total interior livable area: 4,689 sqft
- Finished area above ground: 3,275
- Finished area below ground: 1,213
Video & virtual tour
Property
Parking
- Total spaces: 3
- Parking features: Garage - Attached
- Attached garage spaces: 3
Features
- Levels: Two
- Stories: 2
- Patio & porch: Covered, Deck, Front Porch
- Exterior features: Lighting, Private Yard, Rain Gutters
- Has view: Yes
- View description: Mountain(s)
Lot
- Size: 4,356 Square Feet
- Features: Corner Lot, Cul-De-Sac, Irrigated, Landscaped, Many Trees, Open Space, Sprinklers In Front, Sprinklers In Rear
Details
- Parcel number: R0365101
- Zoning: PDU
- Special conditions: Standard
Construction
Type & style
- Home type: SingleFamily
- Architectural style: Traditional
- Property subtype: Single Family Residence
Materials
- Brick, Concrete, Stone, Stucco
- Roof: Concrete
Condition
- Year built: 2000
Utilities & green energy
- Sewer: Public Sewer
- Water: Public
- Utilities for property: Electricity Connected, Natural Gas Connected
Community & HOA
Community
- Security: Radon Detector, Smoke Detector(s)
- Subdivision: Castle Pines Village
HOA
- Has HOA: Yes
- Amenities included: Fitness Center, Garden Area, Gated, Park, Playground, Pond Seasonal, Pool, Security, Spa/Hot Tub, Tennis Court(s), Trail(s)
- Services included: Reserve Fund, Irrigation, Maintenance Grounds, Recycling, Road Maintenance, Security, Snow Removal, Trash
- HOA fee: $341 monthly
- HOA name: Castle Pines Village HOA
- HOA phone: 303-814-1345
- Second HOA fee: $300 monthly
- Second HOA name: The Fairways
- Second HOA phone: 303-908-0706
Location
- Region: Castle Rock
Financial & listing details
- Price per square foot: $267/sqft
- Tax assessed value: $1,233,609
- Annual tax amount: $9,741
- Date on market: 6/5/2026
- Listing terms: Cash,Conventional
- Exclusions: Shelving In Garage And Sellers Personal Property
- Ownership: Individual
- Electric utility on property: Yes
- Road surface type: Paved
Estimated market value
Not available
Estimated sales range
Not available
Not available
Price history
| Date | Event | Price |
|---|---|---|
| 6/5/2026 | Listed for sale | $1,250,000+51.5%$267/sqft |
Source:  REcolorado as distributed by MLS GRID #9977601 Report a problem REcolorado as distributed by MLS GRID #9977601 Report a problem | ||
| 8/31/2020 | Sold | $825,000$176/sqft |
Source: Public Record Report a problem | ||
| 7/28/2020 | Pending sale | $825,000$176/sqft |
Source: Realty One Group Premier Colorado #4928605 Report a problem | ||
| 7/15/2020 | Listed for sale | $825,000+11%$176/sqft |
Source: Realty One Group Premier Colorado #4928605 Report a problem | ||
| 6/28/2019 | Sold | $743,000-0.9%$158/sqft |
Source: Public Record Report a problem | ||
| 6/14/2019 | Pending sale | $750,000$160/sqft |
Source: VOLANTE REALTY LLC #3546877 Report a problem | ||
| 5/30/2019 | Listed for sale | $750,000-2.5%$160/sqft |
Source: VOLANTE REALTY LLC #3546877 Report a problem | ||
| 7/31/2017 | Listing removed | $769,000$164/sqft |
Source: VOLANTE REALTY LLC #3872825 Report a problem | ||
| 6/15/2017 | Price change | $769,000-0.8%$164/sqft |
Source: VOLANTE REALTY LLC #3872825 Report a problem | ||
| 5/17/2017 | Price change | $775,000-3%$165/sqft |
Source: VOLANTE REALTY LLC #3872825 Report a problem | ||
| 5/4/2017 | Listed for sale | $799,000+31.2%$170/sqft |
Source: VOLANTE REALTY LLC #3872825 Report a problem | ||
| 11/4/2005 | Sold | $609,000+23.5%$130/sqft |
Source: Public Record Report a problem | ||
| 2/9/2000 | Sold | $493,170+1543.9%$105/sqft |
Source: Public Record Report a problem | ||
| 6/3/1998 | Sold | $30,000$6/sqft |
Source: Public Record Report a problem | ||
Public tax history
| Year | Property taxes | Tax assessment |
|---|---|---|
| 2025 | $9,418 -0.8% | $77,100 -8.4% |
| 2024 | $9,493 +51.4% | $84,200 -1% |
| 2023 | $6,269 -3.6% | $85,020 +54.8% |
| 2022 | $6,507 | $54,940 -2.8% |
| 2021 | -- | $56,520 +5.9% |
| 2020 | $6,167 +10.4% | $53,390 |
| 2019 | $5,584 0% | $53,390 +12.1% |
| 2018 | $5,584 +5.6% | $47,610 |
| 2017 | $5,289 -1.5% | $47,610 0% |
| 2016 | $5,369 -1.7% | $47,630 |
| 2015 | $5,463 -0.4% | $47,630 +4.8% |
| 2014 | $5,484 | $45,430 |
| 2013 | -- | $45,430 -7.1% |
| 2012 | -- | $48,880 |
| 2011 | -- | $48,880 -15.3% |
| 2010 | -- | $57,710 +6.5% |
| 2009 | $3,236 | $54,200 |
| 2008 | -- | $54,200 +29% |
| 2007 | -- | $42,000 |
| 2006 | $4,991 +6% | $42,000 +3.6% |
| 2004 | $4,708 -38.9% | $40,540 -10.6% |
| 2003 | $7,701 | $45,330 |
| 2002 | -- | $45,330 +107% |
| 2001 | $2,536 +17% | $21,900 +25.9% |
| 2000 | $2,168 | $17,400 |
Find assessor info on the county website
Monthly payment
Est. payment
Payment breakdown
Explore the cost of this home by adjusting the details. Changes won't be saved.Climate risks
Neighborhood: 80108
Nearby schools
GreatSchools rating
- 6/10Buffalo Ridge Elementary SchoolGrades: PK-5Distance: 1.9 mi
- 8/10Rocky Heights Middle SchoolGrades: 6-8Distance: 5.1 mi
- 9/10Rock Canyon High SchoolGrades: 9-12Distance: 5.4 mi
Schools provided by the listing agent
- Elementary: Buffalo Ridge
- Middle: Rocky Heights
- High: Rock Canyon
- District: Douglas RE-1
Source: REcolorado as distributed by MLS GRID. This data may not be complete. We recommend contacting the local school district to confirm school assignments for this home.
- $1,137,6004 bd4 ba3.9k sqft3105 Ramshorn Dr, Castle Rock, CO 80108Off Market

- $1,124,9003 bd4 ba3.1k sqft3110 Ramshorn Dr, Castle Rock, CO 80108Off Market
- $1,235,7001 bd2 ba2k sqft3103 Ramshorn Dr, Castle Rock, CO 80108Off Market
- $1,234,0003 bd3 ba3k sqft3106 Ramshorn Dr, Castle Rock, CO 80108Off Market
- $1,218,0001 bd2 ba2k sqft3109 Ramshorn Dr, Castle Rock, CO 80108Off Market
- $1,246,4003 bd4 ba3.9k sqft3102 Ramshorn Dr, Castle Rock, CO 80108Off Market
- $1,171,2004 bd5 ba3.9k sqft3111 Ramshorn Dr, Castle Rock, CO 80108Off Market
- $1,150,7004 bd3 ba3k sqft3112 Ramshorn Dr, Castle Rock, CO 80108Off Market
A local agent can set up tours, give advice and negotiate with sellers.
Similar homes
- $1,395,0004 bd3 ba3.9k sqft3208 Country Club Parkway, Castle Rock, CO 80108For Sale
 MLS ID #4267580, Stacie Chadwick, LIV Sotheby's International Realty. REcolorado as distributed by MLS GRID
 - $1,249,0005 bd5 ba4.9k sqft3228 Soaring Eagle Lane, Castle Rock, CO 80109For Sale
 MLS ID #7072102, Adam Price, Keller Williams DTC. REcolorado as distributed by MLS GRID
 - $1,600,0005 bd5 ba5.2k sqft3328 Diablo Way, Castle Rock, CO 80108For Sale
 MLS ID #6750610, Jack O'Connor, The Denver 100 LLC. REcolorado as distributed by MLS GRID
 - $1,275,0006 bd4 ba5.1k sqft7068 Turweston Lane, Castle Rock, CO 80108For Sale
 MLS ID #7481483, John Vizzi, Colorado Flat Fee Realty Inc. REcolorado as distributed by MLS GRID
 - $1,329,0003 bd4 ba4.8k sqft630 Country Club Lane, Castle Rock, CO 80108For SaleMLS ID #6449914, Stacie Chadwick, LIV Sotheby's International Realty. REcolorado as distributed by MLS GRID
- $1,150,0004 bd5 ba4.7k sqft4205 Morning Star Drive, Castle Rock, CO 80108For SaleMLS ID #4619403, Carrie Terrones, RE/MAX Professionals. REcolorado as distributed by MLS GRID
- $1,425,0004 bd4 ba3.8k sqft390 Suffolk Lane, Castle Rock, CO 80108For SaleMLS ID #6814751, Stacie Chadwick, LIV Sotheby's International Realty. REcolorado as distributed by MLS GRID
- $1,375,0004 bd3 ba4k sqft5043 Vermillion Drive, Castle Rock, CO 80108For SaleMLS ID #3724363, Stacie Chadwick, LIV Sotheby's International Realty. REcolorado as distributed by MLS GRID
- $1,850,0005 bd6 ba6.8k sqft524 S Castle Pines Drive, Castle Rock, CO 80108For SaleMLS ID #7818222, Ford Fountain Team, LIV Sotheby's International Realty. REcolorado as distributed by MLS GRID
- $1,389,0005 bd5 ba5.2k sqft6263 Vacquero Circle, Castle Pines, CO 80108For SaleMLS ID #4392529, Tarah Kuna, Coldwell Banker Realty 24. REcolorado as distributed by MLS GRID
- $1,075,0003 bd3 ba4.8k sqft7284 Timbercrest Lane, Castle Pines, CO 80108For SaleMLS ID #7680024, Brittany Morgan, Compass - Denver. REcolorado as distributed by MLS GRID
- $1,395,0004 bd4 ba5.4k sqft4820 Silver Pine Drive, Castle Rock, CO 80108For SaleMLS ID #4172183, Ken Townsdin, MB The Real Estate Firm I. REcolorado as distributed by MLS GRID
- $1,600,0006 bd5 ba5.1k sqft7277 Timbercrest Lane, Castle Pines, CO 80108For SaleMLS ID #5729463, Kady Dieker, HomeSmart. REcolorado as distributed by MLS GRID
- $1,495,0004 bd4 ba4.5k sqft5083 Hidden Pond Place, Castle Rock, CO 80108PendingMLS ID #2784228, Kendall Baker, Kentwood Real Estate Cherry Creek. REcolorado as distributed by MLS GRID
- $1,150,0003 bd4 ba3.9k sqft4316 Chateau Ridge Road, Castle Rock, CO 80108For SaleMLS ID #1619752, Cindy Russ, Compass - Denver. REcolorado as distributed by MLS GRID
- $1,009,0006 bd5 ba5.1k sqft7312 Winter Berry Lane, Castle Pines, CO 80108For SaleMLS ID #2459707, Lane Gregory, Lane Gregory. REcolorado as distributed by MLS GRID
- $1,475,0005 bd6 ba4.7k sqft6291 Moulton Court, Castle Rock, CO 80104For SaleMLS ID #8171599, Katie Pierce, MB Executive Realty & Investments. REcolorado as distributed by MLS GRID
- $1,174,9004 bd5 ba5.4k sqft1505 Stonehill Ct, Castle Rock, CO 80104For Sale
 MLS ID #1062221, Raman Sharma, RE/MAX Professionals DTC. IRES as distributed by MLS GRID
 - $1,100,0003 bd4 ba3.8k sqft4366 Chateau Ridge Lane, Castle Rock, CO 80108For SaleMLS ID #6352346, Ford Fountain Team, LIV Sotheby's International Realty. REcolorado as distributed by MLS GRID
- $1,450,0005 bd5 ba4.7k sqft9410 S Silent Hills Drive, Lone Tree, CO 80124For SaleMLS ID #5893913, Carolyn Kenney, HomeSmart. REcolorado as distributed by MLS GRID
