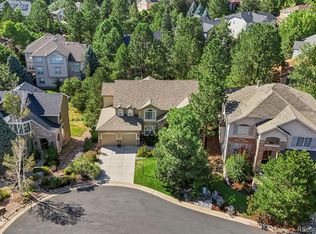
Welcome to 7284 Timbercrest Ln, an exceptional home in the highly sought-after Forest Park community. Perfectly situated on a premium corner lot, just moments from the golf course, this beautifully updated home combines timeless elegance, modern upgrades, and an unbeatable location! Surrounded by mature trees, the fully landscaped and fenced backyard offers exceptional privacy and outdoor living, featuring an expansive deck with stairs leading to the yard below, ideal for entertaining, relaxing, or enjoying Colorado's beautiful seasons. Recent exterior improvements include a class IV impact resistant roof (2026) and new backyard irrigation system (2026), providing peace of mind for years to come. Inside, you'll find an inviting open floor plan highlighted by white oak hardwood flooring (2021), soaring ceilings, fresh neutral paint (2026), abundant natural light, and a dramatic two-story family with a stunning fireplace. The updated kitchen featuring Level 5 granite countertops, natural stone backsplash, stainless steel appliances, a walk-in pantry, and seamless sight lines to the dining spaces and great room. The main-floor primary suite offers a luxurious five-piece bath and oversized walk-in closet. A dedicated home office with custom built ins, elegant formal dining and spacious living areas create the perfect balance of functionality and sophistication. The unfinished walk-out basement provides endless opportunities to meet your families needs while the finished three-car attached garage offers ample room for vehicles, storage, and hobbies. Residents of Forest Park enjoy access to outstanding community amenities, including a private clubhouse, pool, scenic trails, parks, and nearby golf. Located within one of Castle Pines' most desirable neighborhoods with easy access to I-25, DTC, shopping, dining, top-rated schools and countless outdoor recreation opportunities, this move-in-ready home offers the perfect combination of luxury, comfort, and convenience!
For sale
Price cut: $55K (9/25)
$1,020,000
7284 Timbercrest Lane, Castle Pines, CO 80108
3beds
4,836sqft
Single Family Residence
Built in 1998
0.26 Acres Lot
$-- Zestimate®
$211/sqft
$141/mo HOA
What's special
- 71 days
- 1,174
- 73
Zillow last checked:
Listing updated:
Listed by:
Brittany Morgan 720-984-3989 brittany.morgan@compass.com,
Compass - Denver,
The Northrop Group 303-525-0200,
Compass - Denver
Source: REcolorado as distributed by MLS GRID,MLS#: 7680024
Facts & features
Interior
Bedrooms & bathrooms
- Bedrooms: 3
- Bathrooms: 3
- Full bathrooms: 2
- 1/2 bathrooms: 1
- Main level bathrooms: 2
- Main level bedrooms: 1
Bedroom
- Description: Main Floor Primary Bedroom With Oversized Walk In Closet And Five Piece Ensuite Bathroom .
- Features: Primary Suite
- Level: Main
Bedroom
- Description: Oversized Bedroom With Walk In Closet.
- Level: Upper
Bedroom
- Description: Spacious Secondary Bedroom With Oversized Reach In Closet.
- Level: Upper
Bathroom
- Description: Main Floor Powder Bathroom With Custom Tile And Wallpaper.
- Level: Main
Bathroom
- Description: Five Piece Ensuite Primary Bathroom. Fresh Paint, Double Sinks, And Large Soaking Tub And Shower.
- Features: En Suite Bathroom, Primary Suite
- Level: Main
Bathroom
- Description: Large Bathroom, Double Sink And Separate Tub And Shower.
- Level: Upper
Dining room
- Description: Oversized Dining Space With Built In Mirror, Tray Ceiling And Custom Paint.
- Level: Main
Great room
- Description: Soaring, Vaulted Ceilings, Open Site Lines To The Kitchen And Dining Space.
- Level: Main
Kitchen
- Description: Large Open Kitchen With Eat In Space And Walk In Pantry.
- Level: Main
Laundry
- Description: Main Floor Laundry Room.
- Level: Main
Loft
- Description: Open, Bright And Built In Shelving And White Oak Flooring.
- Level: Upper
Office
- Description: Vaulted Ceilings, Built In Shelving And Wainscoting And French Doors.
- Level: Main
Heating
- Forced Air, Natural Gas
Cooling
- Central Air
Appliances
- Included: Dishwasher, Disposal, Microwave
- Laundry: In Unit
Features
- Built-in Features, Eat-in Kitchen, Entrance Foyer, Five Piece Bath, Granite Counters, High Ceilings, High Speed Internet, Open Floorplan, Pantry, Primary Suite, Smoke Free, Vaulted Ceiling(s), Walk-In Closet(s)
- Flooring: Carpet, Tile, Wood
- Windows: Double Pane Windows
- Basement: Full,Unfinished,Walk-Out Access
- Number of fireplaces: 1
- Fireplace features: Great Room
Interior area
- Total structure area: 4,836
- Total interior livable area: 4,836 sqft
- Finished area above ground: 2,872
- Finished area below ground: 0
Video & virtual tour
Property
Parking
- Total spaces: 3
- Parking features: Dry Walled
- Attached garage spaces: 3
Features
- Levels: Two
- Stories: 2
- Patio & porch: Deck, Front Porch
- Exterior features: Private Yard, Rain Gutters
- Fencing: Full
Lot
- Size: 0.26 Acres
- Features: Corner Lot, Irrigated, Landscaped, Level, Many Trees, Master Planned, Sprinklers In Front, Sprinklers In Rear
Details
- Parcel number: R0401001
- Special conditions: Standard
Construction
Type & style
- Home type: SingleFamily
- Architectural style: Mountain Contemporary
- Property subtype: Single Family Residence
Materials
- Frame, Stone, Wood Siding
- Foundation: Slab
- Roof: Composition
Condition
- Year built: 1998
Utilities & green energy
- Sewer: Public Sewer
- Water: Public
- Utilities for property: Cable Available, Electricity Connected, Internet Access (Wired)
Community & HOA
Community
- Security: Smoke Detector(s)
- Subdivision: Castle Pines North
HOA
- Has HOA: Yes
- Amenities included: Park, Playground, Pool
- Services included: Recycling, Trash
- HOA fee: $225 annually
- HOA name: Castle Pines North
- HOA phone: 303-904-9374
- Second HOA fee: $365 quarterly
- Second HOA name: Diversified Association Mgt
- Second HOA phone: 719-578-9111
Location
- Region: Castle Pines
Financial & listing details
- Price per square foot: $211/sqft
- Tax assessed value: $1,070,790
- Annual tax amount: $7,512
- Date on market: 8/7/2026
- Listing terms: Cash,Conventional,FHA,Jumbo,VA Loan
- Exclusions: Seller's Personal Property, Washer And Dryer, Upright Freezer And Refrigerator (Both Located In The Garage) And Staging Items.
- Ownership: Individual
- Electric utility on property: Yes
- Road surface type: Paved
Estimated market value
Not available
Estimated sales range
Not available
Not available
Price history
| Date | Event | Price |
|---|---|---|
| 9/25/2026 | Price change | $1,020,000-5.1%$211/sqft |
Source:  REcolorado as distributed by MLS GRID #7680024 Report a problem REcolorado as distributed by MLS GRID #7680024 Report a problem | ||
| 8/7/2026 | Listed for sale | $1,075,000+20.8%$222/sqft |
Source: REcolorado as distributed by MLS GRID #7680024 Report a problem | ||
| 4/12/2021 | Sold | $890,000+11.3%$184/sqft |
Source: Public Record Report a problem | ||
| 3/13/2021 | Pending sale | $800,000$165/sqft |
Source:  RE/MAX International #5671062 Report a problem RE/MAX International #5671062 Report a problem | ||
| 3/10/2021 | Listed for sale | $800,000+30.1%$165/sqft |
Source: RE/MAX Professionals #5671062 Report a problem | ||
| 1/22/2016 | Sold | $615,000-5.2%$127/sqft |
Source: Public Record Report a problem | ||
| 12/23/2015 | Pending sale | $649,000$134/sqft |
Source: Keller Williams - Conifer #6899758 Report a problem | ||
| 12/21/2015 | Price change | $649,000-3%$134/sqft |
Source: Keller Williams - Conifer #6899758 Report a problem | ||
| 11/10/2015 | Price change | $669,000-1.5%$138/sqft |
Source: Keller Williams - Conifer #6899758 Report a problem | ||
| 10/9/2015 | Price change | $679,000-2.3%$140/sqft |
Source: Keller Williams - Conifer #6899758 Report a problem | ||
| 9/12/2015 | Price change | $695,000-0.6%$144/sqft |
Source: Keller Williams - Conifer #6899758 Report a problem | ||
| 7/29/2015 | Price change | $699,000-2.9%$145/sqft |
Source: Keller Williams - Conifer #5614545 Report a problem | ||
| 6/26/2015 | Price change | $719,900-1.3%$149/sqft |
Source: Keller Williams - Conifer #5614545 Report a problem | ||
| 5/6/2015 | Listed for sale | $729,500+45.9%$151/sqft |
Source: Keller Williams - Conifer #5614545 Report a problem | ||
| 7/3/2003 | Sold | $499,900-6.1%$103/sqft |
Source: Public Record Report a problem | ||
| 12/4/2000 | Sold | $532,500$110/sqft |
Source: Public Record Report a problem | ||
Public tax history
| Year | Property taxes | Tax assessment |
|---|---|---|
| 2025 | $6,876 -1% | $66,930 -8.9% |
| 2024 | $6,943 +46.7% | $73,460 -1% |
| 2023 | $4,731 -3.8% | $74,170 +50.4% |
| 2022 | $4,917 | $49,310 -2.8% |
| 2021 | -- | $50,720 +6.2% |
| 2020 | $4,800 -3.9% | $47,740 |
| 2019 | $4,994 | $47,740 -2.2% |
| 2018 | $4,994 +6.5% | $48,820 |
| 2017 | $4,692 +84.7% | $48,820 +5.1% |
| 2016 | $2,540 -10.1% | $46,430 |
| 2015 | $2,825 -46.6% | $46,430 +12.1% |
| 2014 | $5,290 | $41,430 |
| 2013 | -- | $41,430 +6% |
| 2012 | -- | $39,100 |
| 2011 | -- | $39,100 -15% |
| 2010 | -- | $46,010 +16.7% |
| 2009 | $2,532 | $39,410 |
| 2008 | -- | $39,410 +0.4% |
| 2007 | -- | $39,240 |
| 2006 | $5,009 +5.5% | $39,240 +3.2% |
| 2004 | $4,747 | $38,010 -8.6% |
| 2002 | -- | $41,600 +19.2% |
| 2001 | $4,850 -1.7% | $34,900 +0% |
| 2000 | $4,932 | $34,898 |
Find assessor info on the county website
Monthly payment
Est. payment
Payment breakdown
Explore the cost of this home by adjusting the details. Changes won't be saved.Climate risks
Neighborhood: 80108
Nearby schools
Schools provided by the listing agent
- Elementary: Timber Trail
- Middle: Rocky Heights
- High: Rock Canyon
- District: Douglas RE-1
Source: REcolorado as distributed by MLS GRID. This data may not be complete. We recommend contacting the local school district to confirm school assignments for this home.
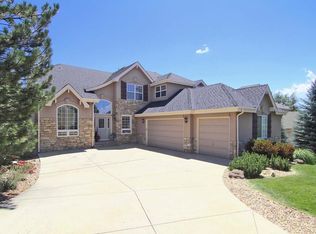
- $1,195,1006 bd4 ba4.9k sqft7272 Timbercrest Ln, Castle Pines, CO 80108Off Market
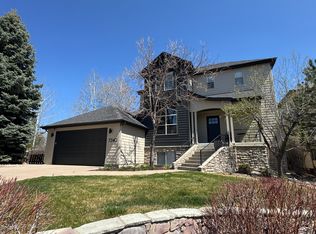
- $1,092,6005 bd5 ba4k sqft7240 Forest Ridge Cir, Castle Pines, CO 80108Off Market
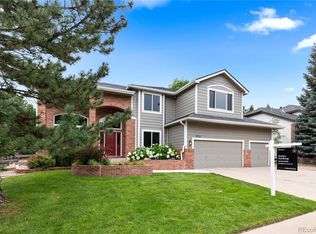
- $952,6004 bd4 ba4k sqft7211 Forest Ridge Cir, Castle Pines, CO 80108Off Market
- $1,177,9004 bd4 ba4.4k sqft7260 Timbercrest Ln, Castle Pines, CO 80108Off Market
Similar homes
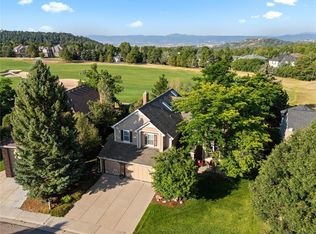
- $945,0005 bd4 ba4k sqft7271 Brixham Circle, Castle Pines, CO 80108For Sale
 MLS ID #6422583, Jessica Northrop, Compass - Denver. REcolorado as distributed by MLS GRID
 - $930,0003 bd3 ba3.9k sqft7319 Brixham Circle, Castle Pines, CO 80108For Sale
 MLS ID #3917686, Jessica Northrop, Compass - Denver. REcolorado as distributed by MLS GRID
 - $1,050,0005 bd5 ba3.9k sqft939 Greenway Lane, Castle Pines, CO 80108For Sale
 MLS ID #5180840, Jennifer Hebert, Coldwell Banker Realty 24. REcolorado as distributed by MLS GRID
 - $1,125,0005 bd5 ba4.7k sqft6942 Esperanza Drive, Castle Pines, CO 80108For Sale
 MLS ID #7390493, Derek Kliner, Realty One Group Platinum Elite. REcolorado as distributed by MLS GRID
 - $1,275,0006 bd4 ba5.1k sqft7068 Turweston Lane, Castle Rock, CO 80108For SaleMLS ID #7481483, John Vizzi, Colorado Flat Fee Realty Inc. REcolorado as distributed by MLS GRID
- $799,9994 bd4 ba4.6k sqft652 Cinnabar Ln, Castle Rock, CO 80108For Sale
 MLS ID #1070381, Prerna Kapoor, Real. IRES as distributed by MLS GRID
 - $1,199,9995 bd6 ba4.2k sqft834 Good Hope Drive, Castle Rock, CO 80108For SaleMLS ID #2432862, Carrie Terrones, RE/MAX Professionals. REcolorado as distributed by MLS GRID
- $1,065,0005 bd4 ba4.8k sqftCliffside, Castle Rock, CO 80108For SaleMLS ID #8682448, Laura Hooker Daniels, LIV Sotheby's International Realty. REcolorado as distributed by MLS GRID
- $995,0004 bd4 ba4.2k sqft3205 Coyote Hills Court, Castle Rock, CO 80109For SaleMLS ID #5016807, Charla Kelly, Keller Williams DTC. REcolorado as distributed by MLS GRID
- $1,350,0005 bd5 ba5.2k sqft6263 Vacquero Circle, Castle Pines, CO 80108For SaleMLS ID #2147247, Tarah Kuna, Serhant Colorado LLC. REcolorado as distributed by MLS GRID
- $998,5004 bd3 ba3.8k sqft2908 Oakshire Court, Littleton, CO 80126For SaleMLS ID #1958454, Marcus Harris, Coldwell Banker Realty 24. REcolorado as distributed by MLS GRID
- $739,0004 bd3 ba3.5k sqft868 Bramblewood Dr, Castle Pines, CO 80108For SaleMLS ID #1060450, Sarah Phillips, Compass-Denver. IRES as distributed by MLS GRID
- $999,0004 bd5 ba5k sqft12794 S Robinson Ranch Drive, Parker, CO 80134For SaleMLS ID #1895614, Cody Charlesworth, Keller Williams Preferred Realty. REcolorado as distributed by MLS GRID
- $995,0006 bd5 ba5.6k sqft5791 Chisholm Place, Parker, CO 80134For SaleMLS ID #9676975, Laura Lawyer, Coldwell Banker Realty 24. REcolorado as distributed by MLS GRID
- $949,0003 bd4 ba3.8k sqft4366 Chateau Ridge Lane, Castle Rock, CO 80108For SaleMLS ID #6352346, Ford Fountain Team, LIV Sotheby's International Realty. REcolorado as distributed by MLS GRID
- $1,099,9955 bd5 ba4.9k sqft3228 Soaring Eagle Lane, Castle Rock, CO 80109For SaleMLS ID #7072102, Adam Price, Keller Williams DTC. REcolorado as distributed by MLS GRID
- $940,0005 bd4 ba4.2k sqft825 Huntington Drive, Highlands Ranch, CO 80126For SaleMLS ID #8209794, John Kinney, Realty One Group Premier Colorado. REcolorado as distributed by MLS GRID
- $1,250,0005 bd5 ba4.6k sqft3104 Ramshorn Drive, Castle Rock, CO 80108For SaleMLS ID #9977601, Ford Fountain Team, LIV Sotheby's International Realty. REcolorado as distributed by MLS GRID
- $899,9004 bd3 ba5.6k sqft3572 Elk Run Drive, Castle Rock, CO 80109For SaleMLS ID #9732559, Chris Jackson, Madison & Company Properties. REcolorado as distributed by MLS GRID
- $979,0004 bd5 ba4.2k sqft10182 Knoll Circle, Littleton, CO 80130For SaleMLS ID #8675793, Heidi Wendling, LIV Sotheby's International Realty. REcolorado as distributed by MLS GRID
