Welcome to a truly special Colorado retreat where mountain views, privacy, and an exceptional location come together on an expansive, beautifully wooded lot backing to open space. This highly desirable ranch-style home offers an inviting open-concept floor plan, walk-out basement, and outstanding indoor-outdoor living. The elegant primary suite features French doors opening to a private balcony overlooking the lush yard, plus a cozy fireplace. Enjoy spectacular mountain views and stunning sunrises and sunsets from the kitchen, family room, and deck. The gourmet kitchen is beautifully appointed with rich Cherry cabinetry, granite countertops, a spacious center island with seating, gas cooktop, double ovens, and abundant storage. The light-filled family room showcases large picture windows and a cozy fireplace, creating a warm and inviting gathering space. The finished walk-out basement offers an expansive great room, bright non-conforming bedroom or home office, and a unique hidden retreat behind a bookshelf—perfect for movie nights, watching sports, or relaxing. An adjoining ¾ bath adds flexibility, with potential to create an additional bedroom. Outdoor living shines with a mountain-view deck, covered and uncovered patios, in a private wooded setting. The 3-car tandem garage is finished and drywalled with an epoxy-coated floor, EV charging, built-in cabinetry, and overhead storage racks. Enjoy low energy bills with the solar panels! Recent updates include a Class 4 roof in 2024, HVAC system in December 2020, and an updated water heater. Miles of walking and biking trails are just steps away connecting to parks and open space. The incredible Southridge Recreation Center is a short drive away. Highly rated Copper Mesa Elementary School is just down the street. Rarely does a home offer this combination of mountain views, privacy, flexible living spaces, and an unbeatable location. Experience the best of Colorado living in a home designed to enjoy it all.
For sale
Price cut: $26.4K (9/9)
$998,500
2908 Oakshire Court, Littleton, CO 80126
4beds
3,842sqft
Single Family Residence
Built in 2002
0.3 Acres Lot
$-- Zestimate®
$260/sqft
$100/mo HOA
What's special
- 50 days
- 1,201
- 95
Zillow last checked:
Listing updated:
Listed by:
Marcus Harris 720-217-8904 Marcus.Harris@cbrealty.com,
Coldwell Banker Realty 24
Source: REcolorado as distributed by MLS GRID,MLS#: 1958454
Facts & features
Interior
Bedrooms & bathrooms
- Bedrooms: 4
- Bathrooms: 3
- Full bathrooms: 2
- 3/4 bathrooms: 1
- Main level bathrooms: 2
- Main level bedrooms: 3
Bedroom
- Description: French Doors That Open To Private Balcony And Cozy Fireplace With Custom Built Shelving Make This Primary Suite Simply Amazing!
- Features: Primary Suite
- Level: Main
Bedroom
- Description: Sunny And Bright Main Floor Guest Room
- Level: Main
Bedroom
- Description: Spacious Main Floor Guest Room
- Level: Main
Bedroom
- Description: Light And Bright Non Conforming Basement Bedroom Or Home Office
- Level: Basement
Bathroom
- Description: Luxurious Remodeled 5 Piece Primary Bathroom With Custom Built Closet!
- Features: En Suite Bathroom, Primary Suite
- Level: Main
Bathroom
- Description: Tastefully Updated With Designer Fixtures
- Level: Main
Bathroom
- Description: Adjacent To Hidden Room Is A Spacious Bathroom!
- Level: Basement
Bonus room
- Description: This Hidden Gem Is A Special Retreat, Behind The Designer Book Shelf--An Ideal Space To Relax And Enjoy A Movie, Game Or Make It Another Bedroom!
- Level: Basement
Dining room
- Description: Spacious Dining Room, Comfortably Accommodates Large Dinner Tables
- Level: Main
Game room
- Description: Large Windows, Custom Designer Wall Detail
- Level: Basement
Great room
- Description: Expansive Great Room Is Perfect For Entertainment, Exercise Or However You Purpose It!
- Level: Basement
Kitchen
- Description: Beautifully Appointed With Rich Cherry Wood Cabinetry, Granite Counters, A Spacious Center Island With Seating, A Gas Cooktop And Double Ovens
- Level: Main
Laundry
- Description: Convenient Main Floor Laundry, With Built In Storage And Custom Sliding Door
- Level: Main
Living room
- Description: Warm, Sunny And Inviting With Large Picture Windows And A Cozy Fireplace
- Level: Main
Heating
- Forced Air, Natural Gas
Cooling
- Central Air
Appliances
- Included: Cooktop, Dishwasher, Disposal, Double Oven, Microwave, Refrigerator
Features
- Ceiling Fan(s), Eat-in Kitchen, Five Piece Bath, Granite Counters, Kitchen Island, Open Floorplan, Primary Suite, Smart Thermostat, Walk-In Closet(s)
- Windows: Double Pane Windows, Skylight(s)
- Basement: Finished,Full,Sump Pump,Walk-Out Access
- Number of fireplaces: 3
- Fireplace features: Basement, Bedroom, Family Room
Interior area
- Total structure area: 3,842
- Total interior livable area: 3,842 sqft
- Finished area above ground: 1,921
- Finished area below ground: 1,399
Video & virtual tour
Property
Parking
- Total spaces: 3
- Parking features: Concrete, Floor Coating, Tandem
- Attached garage spaces: 3
Features
- Levels: One
- Stories: 1
- Patio & porch: Covered, Deck, Patio
- Exterior features: Balcony, Private Yard
- Pool features: Indoor, Outdoor Pool
- Fencing: Full
- Has view: Yes
- View description: Mountain(s)
Lot
- Size: 0.3 Acres
- Features: Cul-De-Sac, Irrigated, Landscaped, Many Trees, Open Space, Sprinklers In Front, Sprinklers In Rear
Details
- Parcel number: R0429614
- Zoning: PDU
- Special conditions: Standard
Construction
Type & style
- Home type: SingleFamily
- Property subtype: Single Family Residence
Materials
- Frame, Stone, Stucco
- Foundation: Slab, Structural
- Roof: Composition
Condition
- Updated/Remodeled
- Year built: 2002
Utilities & green energy
- Electric: 110V, 220 Volts
- Sewer: Public Sewer
- Water: Public
Community & HOA
Community
- Security: Carbon Monoxide Detector(s), Security System, Smoke Detector(s)
- Subdivision: Firelight
HOA
- Has HOA: Yes
- Amenities included: Clubhouse, Fitness Center, Park, Playground, Pool, Sauna, Tennis Court(s), Trail(s)
- HOA fee: $171 quarterly
- HOA name: Highlands Ranch
- HOA phone: 303-791-2500
- Second HOA fee: $258 semi-annually
- Second HOA name: Firelight/Colorado Association Services
- Second HOA phone: 303-962-1613
Location
- Region: Highlands Ranch
Financial & listing details
- Price per square foot: $260/sqft
- Tax assessed value: $1,016,157
- Annual tax amount: $6,646
- Date on market: 8/13/2026
- Listing terms: Cash,Conventional,Jumbo,VA Loan
- Exclusions: Sellers Personal Property, Kitchen Refrigerator, Clothes Washer & Dryer.
- Ownership: Individual
Estimated market value
Not available
Estimated sales range
Not available
Not available
Price history
| Date | Event | Price |
|---|---|---|
| 9/9/2026 | Price change | $998,500-2.6%$260/sqft |
Source:  REcolorado as distributed by MLS GRID #1958454 Report a problem REcolorado as distributed by MLS GRID #1958454 Report a problem | ||
| 8/13/2026 | Listed for sale | $1,024,900+19.9%$267/sqft |
Source: REcolorado as distributed by MLS GRID #1958454 Report a problem | ||
| 12/23/2021 | Sold | $855,000+50.3%$223/sqft |
Source: Public Record Report a problem | ||
| 12/7/2016 | Sold | $569,000$148/sqft |
Source: Public Record Report a problem | ||
| 11/16/2016 | Pending sale | $569,000$148/sqft |
Source: Keller Williams - Denver Tech Center #2643975 Report a problem | ||
| 11/16/2016 | Listed for sale | $569,000+29.3%$148/sqft |
Source: Keller Williams - Denver Tech Center #2643975 Report a problem | ||
| 4/27/2012 | Sold | $440,000-6.4%$115/sqft |
Source: Public Record Report a problem | ||
| 2/29/2012 | Listed for sale | $469,900+36.4%$122/sqft |
Source: Keller Williams Real Estate, LLC #1070254 Report a problem | ||
| 11/4/2002 | Sold | $344,398$90/sqft |
Source: Public Record Report a problem | ||
Public tax history
| Year | Property taxes | Tax assessment |
|---|---|---|
| 2025 | $5,721 +0.2% | $63,510 -1.4% |
| 2024 | $5,711 +27% | $64,390 -1% |
| 2023 | $4,497 -3.8% | $65,010 +32.1% |
| 2022 | $4,676 | $49,220 -2.8% |
| 2021 | -- | $50,630 +11.1% |
| 2020 | $4,227 +4.8% | $45,580 |
| 2019 | $4,035 0% | $45,580 +6.7% |
| 2018 | $4,035 +9.8% | $42,700 |
| 2017 | $3,674 -2.6% | $42,700 -0.7% |
| 2016 | $3,771 -2.1% | $43,010 |
| 2015 | $3,852 +8.8% | $43,010 +17.8% |
| 2014 | $3,539 | $36,500 |
| 2013 | -- | $36,500 +10% |
| 2012 | -- | $33,180 |
| 2011 | -- | $33,180 +7.7% |
| 2010 | -- | $30,820 -0.1% |
| 2009 | -- | $30,860 |
| 2008 | -- | $30,860 +6.4% |
| 2007 | -- | $29,010 |
| 2006 | $2,467 -0.5% | $29,010 +11.9% |
| 2004 | $2,480 +158% | $25,920 +150.2% |
| 2003 | $961 | $10,360 +302.5% |
| 2002 | -- | $2,574 |
| 2001 | -- | -- |
Find assessor info on the county website
Monthly payment
Est. payment
Payment breakdown
Explore the cost of this home by adjusting the details. Changes won't be saved.Climate risks
Neighborhood: 80126
Nearby schools
Schools provided by the listing agent
- Elementary: Copper Mesa
- Middle: Mountain Ridge
- High: Mountain Vista
- District: Douglas RE-1
Source: REcolorado as distributed by MLS GRID. This data may not be complete. We recommend contacting the local school district to confirm school assignments for this home.
Similar homes
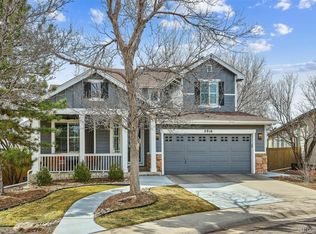
- $1,095,0005 bd5 ba4.7k sqft2993 Danbury Avenue, Highlands Ranch, CO 80126For Sale
 MLS ID #7221979, Kim Kronenberger, RE/MAX Professionals. REcolorado as distributed by MLS GRID
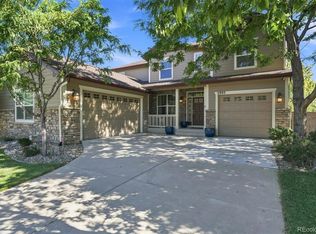
 - $825,0004 bd3 ba4.3k sqft3594 Craftsbury Drive, Highlands Ranch, CO 80126For Sale
 MLS ID #9338890, Chris Lamee, Banyan Real Estate LLC. REcolorado as distributed by MLS GRID
 - $1,125,0005 bd4 ba5k sqft2644 Pemberly Avenue, Highlands Ranch, CO 80126For Sale
 MLS ID #5813469, Kim Wermerskirchen, The W Real Estate Group. REcolorado as distributed by MLS GRID
 - $997,0004 bd5 ba4.2k sqft10182 Knoll Circle, Littleton, CO 80130For Sale
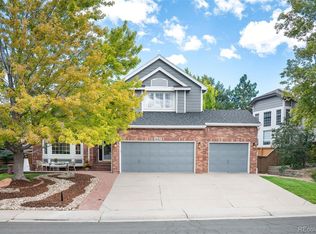 MLS ID #8675793, Heidi Wendling, LIV Sotheby's International Realty. REcolorado as distributed by MLS GRID
 - $950,0005 bd5 ba4.2k sqft10720 Briarglen Circle, Highlands Ranch, CO 80130For SaleMLS ID #3621328, Rob Goldhammer, Kentwood Real Estate DTC, LLC. REcolorado as distributed by MLS GRID
- $1,175,0005 bd4 ba5.1k sqft9727 Clairton Lane, Highlands Ranch, CO 80126For SaleMLS ID #6485447, MaryBeth Taunton, Compass - Denver. REcolorado as distributed by MLS GRID
- $999,9995 bd5 ba4.1k sqft1721 E Phillips Avenue, Centennial, CO 80122For SaleMLS ID #4149213, Jane Pearson, 1 Percent Lists Mile High. REcolorado as distributed by MLS GRID
- $899,0004 bd4 ba3.7k sqft10978 Bluegate Way, Littleton, CO 80130For SaleMLS ID #6028758, Janet Moore, Equity Colorado Real Estate. REcolorado as distributed by MLS GRID
- $999,9994 bd4 ba3.7k sqft7631 S Bemis Street, Littleton, CO 80120For SaleMLS ID #2396116, Sarah Gallegos, Keller Williams Advantage Realty LLC. REcolorado as distributed by MLS GRID
- $920,0005 bd5 ba4.5k sqft10425 Colby Canyon Drive, Highlands Ranch, CO 80129For SaleMLS ID #8175724, Joe Hildebrand, RE/MAX Professionals. REcolorado as distributed by MLS GRID
- $1,000,0004 bd4 ba4.2k sqft7716 S Louthan Court, Littleton, CO 80120For SaleMLS ID #6722336, Kyla Hammond, Your Castle Real Estate Inc. REcolorado as distributed by MLS GRID
- $825,0004 bd4 ba3.4k sqft9868 Sylvestor Road, Highlands Ranch, CO 80129For SaleMLS ID #2080161, Delphine Carlile, 8z Real Estate. REcolorado as distributed by MLS GRID
- $699,0005 bd3 ba3.7k sqft9836 Florence Place, Highlands Ranch, CO 80126For SaleMLS ID #4121726, Ann Thurman, Listings.com. REcolorado as distributed by MLS GRID
- $1,020,0003 bd3 ba4.8k sqft7284 Timbercrest Lane, Castle Pines, CO 80108For SaleMLS ID #7680024, Brittany Morgan, Compass - Denver. REcolorado as distributed by MLS GRID
- $924,9004 bd3 ba3.1k sqft253 Huntley Court, Castle Pines, CO 80108For SaleMLS ID #4318057, Tizita Boorujy, Your Castle Realty LLC. REcolorado as distributed by MLS GRID
- $739,9004 bd3 ba3.8k sqft9210 Sugarstone Circle, Highlands Ranch, CO 80130For SaleMLS ID #3833912, Bud Doyle, Keller Williams DTC. REcolorado as distributed by MLS GRID
- $825,0004 bd5 ba4.5k sqft10574 Jaguar Point, Lone Tree, CO 80124For SaleMLS ID #7253641, Stephanie Bryant, Huntington Properties LLC. REcolorado as distributed by MLS GRID
- $1,115,0005 bd5 ba4.5k sqft3164 Greensborough Drive, Highlands Ranch, CO 80129For SaleMLS ID #5547599, Steve Travers, Kentwood Real Estate DTC, LLC. REcolorado as distributed by MLS GRID
- $774,9005 bd3 ba4.1k sqft1658 Spring Water Place, Littleton, CO 80129For SaleMLS ID #7674883, Andrew Abrams, Guide Real Estate. REcolorado as distributed by MLS GRID
- $920,0004 bd4 ba5.3k sqft10558 Paint Place, Littleton, CO 80125For SaleMLS ID #2253471, Kim Kennedy, Buyers & Sellers 1st Choice. REcolorado as distributed by MLS GRID
