Skip main navigation
Off market
  • $808,500

    2924 Oakshire Ct, Highlands Ranch, CO 80126

    5beds
    2,683sqft
    SingleFamily
    Built in 2002
    6,969 Square Feet Lot
    $808,500 Zestimate®
    $301/sqft
    $4,029 Estimated rent

    Home value

    $808,500

    $768,000 - $849,000

    $4,029/mo

    Zestimate® history
    Loading
    Loading...

    Owner options

    List your home for rent

    $4,029/mo

    Rent Zestimate®

    Find your next renter with Zillow Rental Manager. Plus, with online applications, you can quickly screen prospective tenants – for free.

    Learn more

    $4,029/mo

    Rent Zestimate®

    Refinance and save

    $4,779/mo

    Est. payment

    Refinancing to a lower rate could help reduce your monthly payments and save thousands over the life of the loan.

    See today's rates

    $4,779/mo

    Est. payment

    Explore your selling options

    Work with a Zillow partner agent

    Leverage their expertise and Zillow's premium Showcase listings to get your home seen by more buyers.

    Get started

    List with your own agent

    Get your home in front of millions of buyers by listing it on Zillow.

    Learn how to do it

    Sell it yourself

    Take full control of how buyers see your home on Zillow by listing For Sale by Owner (FSBO).

    List your home

    What's special

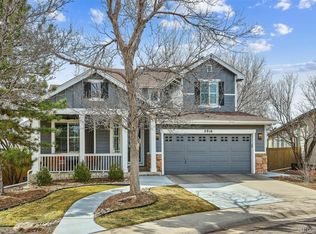
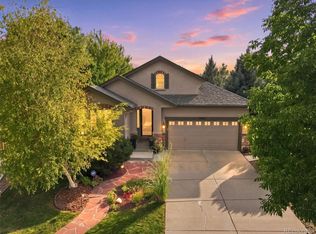
    WOW! YOU CAN LIVE IN THIS PRESTIGIOUS, SOUGHT AFTER COMMUNITY FOR THIS PRICE!! BEAUTIFUL 5 BEDROOM, 3 BATH HOME IN FIRELIGHT! ON CORNER OF A QUIET CUL-DE-SAC JUST MINUTES FROM COMMUNITY POOL, CLUBHOUSE, TENNIS COURTS, SHOPPING AND COPPER MESA ELEMENTARY! UPGRADES INCLUDING SLAB GRANITE COUNTERS, ISLAND, TILE FLOORS, DESIGNER TILE BACKSPLASH, OVERSIZED CABINETS, VAULTED CEILING, LOFT WITH MATCHING CABINETS & FULL GARDEN LEVEL BASEMENT READY FOR FINISH! LARGE LIVING ROOM HAS FIREPLACE & LARGE WINDOWS W/ BEAUTIFUL VIEWS. 2 MAIN FLOOR BEDROOMS, FULL BATH & MAIN FLOOR LAUNDRY WITH UTILITY SINK/EXTENSIVE CABINETS ONLY ADD TO THE CONVENIENT LAYOUT OF THIS HOME. 2ND FLOOR FEATURES MASTER SUITE WITH TRAY CEILING, COZY FIREPLACE W/ DECORATIVE TILE SURROUND, 5-PIECE BATH & HIS/HER WALK-IN CLOSETS, 2 ADDITIONAL BEDROOMS W/ JACK-&-JILL BATHROOM. NICE SIZED DECK WITH STONE PILLARS LOOK OUT ONTO THE NICELY LANDSCAPED BACKYARD. NEWER ROOF & BRAND NEW WATER HEATER MAKE THIS A TRULY MOVE-IN-READY HOME!

    This property is off market, which means it's not currently listed for sale or rent on Zillow. This may be different from what's available on other websites or public sources.

    Facts & features

    Interior

    Bedrooms & bathrooms
    • Bedrooms: 5
    • Bathrooms: 3
    • Full bathrooms: 3
    Heating
    • Forced air, Electric, Gas
    Cooling
    • Central
    Appliances
    • Included: Dishwasher, Dryer, Garbage disposal, Microwave, Range / Oven, Refrigerator, Washer
    • Laundry: In Unit
    Features
    • Flooring: Tile, Carpet, Hardwood
    • Basement: Unfinished
    • Has fireplace: Yes
    Interior area
    • Total interior livable area: 2,683 sqft

    Property

    Parking
    • Total spaces: 2
    • Parking features: Garage - Attached
    Features
    • Exterior features: Stone
    • Has view: Yes
    • View description: Mountain
    Lot
    • Size: 6,969 sqft
    Details
    • Parcel number: 222924211052

    Construction

    Type & style
    • Home type: SingleFamily
    Materials
    • Frame
    • Roof: Composition
    Condition
    • Year built: 2002

    Community & neighborhood

    Location
    • Region: Highlands Ranch

    HOA & financial

    HOA
    • Has HOA: Yes
    • HOA fee: $38 monthly

    Other

    Other facts
    • Amenities \ AssociationAmenities \ Clubhouse
    • Amenities \ AssociationAmenities \ Fitness Center
    • Amenities \ AssociationAmenities \ Playground
    • Amenities \ AssociationAmenities \ Pool
    • Amenities \ AssociationAmenities \ Tennis Court(s)
    • Appliances \ Appliances \ Cooktop
    • Appliances \ Appliances \ Dishwasher
    • Appliances \ Appliances \ Disposal
    • Appliances \ Appliances \ Double Oven
    • Appliances \ Appliances \ Dryer
    • Appliances \ Appliances \ Microwave
    • Appliances \ Appliances \ Refrigerator
    • Appliances \ Appliances \ Washer
    • Appliances \ Cooktop
    • Appliances \ Double Oven
    • Architecture Style: Contemporary
    • AssociationAmenities \ Clubhouse
    • AssociationAmenities \ Playground
    • AssociationAmenities \ Pool
    • AssociationAmenities \ Tennis Court(s)
    • AvailabilityDate \ 2020-07-02
    • Balcony
    • Basement \ Basement \ Sump Pump
    • Basement \ Basement \ Unfinished
    • BelowGradeFinishedArea \ 0.00
    • Cats Allowed
    • CommonWalls \ No Common Walls
    • CoolingYN \ true
    • CoveredSpaces \ 2
    • Dogs Allowed
    • Elementary School: Copper Mesa
    • ExteriorFeatures \ Private Yard
    • Flooring: Concrete
    • Furnished \ Unfurnished
    • GarageYN \ true
    • Heating and Cooling \ Cooling \ Central Air
    • Heating and Cooling \ CoolingYN \ true
    • Heating and Cooling \ Heating \ Electric
    • Heating and Cooling \ Heating \ Forced Air
    • Heating and Cooling \ Heating \ Natural Gas
    • Heating and Cooling \ HeatingYN \ true
    • Heating system: Forced Air
    • Heating: Electric
    • Heating: Gas
    • HeatingYN \ true
    • High School: Mountain Vista
    • InteriorFeatures \ Built-in Features
    • InteriorFeatures \ Eat-in Kitchen
    • InteriorFeatures \ Five Piece Bath
    • InteriorFeatures \ Granite Counters
    • InteriorFeatures \ Jack & Jill Bath
    • InteriorFeatures \ Kitchen Island
    • InteriorFeatures \ Master Suite
    • InteriorFeatures \ Open Floorplan
    • InteriorFeatures \ Smoke Free
    • InteriorFeatures \ Sound System
    • Large Dogs Allowed
    • Laundry: In Unit
    • LaundryFeatures \ Laundry Closet
    • LaundryFeatures \ Sink
    • LeaseTerm \ 12 Months
    • Lot \ LotFeatures \ Corner Lot
    • Lot \ LotFeatures \ Cul-de-Sac
    • LotFeatures \ Corner Lot
    • LotFeatures \ Cul-de-Sac
    • MLS Listing ID: 6754160
    • MLS Name: REColorado Metrolist ZDDP (REColorado Metrolist ZDDP conv)
    • Middle School: Mountain Ridge
    • MlsStatus \ Active
    • Other Building Features \ PetsAllowed \ Cats OK
    • Other Building Features \ PetsAllowed \ Dogs OK
    • Other Building Features \ PetsAllowed \ Yes
    • Other Exterior Features \ ExteriorFeatures \ Private Yard
    • Other Exterior Features \ Fencing \ Partial
    • Other Interior Features \ CommonWalls \ No Common Walls
    • Other Interior Features \ FireplaceYN \ true
    • Other Interior Features \ FireplacesTotal \ 2
    • Other Interior Features \ Flooring \ Carpet
    • Other Interior Features \ Flooring \ Concrete
    • Other Interior Features \ Flooring \ Tile
    • Other Interior Features \ Furnished \ Unfurnished
    • Other Interior Features \ InteriorFeatures \ Built-in Features
    • Other Interior Features \ InteriorFeatures \ Ceiling Fan(s)
    • Other Interior Features \ InteriorFeatures \ Eat-in Kitchen
    • Other Interior Features \ InteriorFeatures \ Five Piece Bath
    • Other Interior Features \ InteriorFeatures \ Granite Counters
    • Other Interior Features \ InteriorFeatures \ Jack & Jill Bath
    • Other Interior Features \ InteriorFeatures \ Kitchen Island
    • Other Interior Features \ InteriorFeatures \ Master Suite
    • Other Interior Features \ InteriorFeatures \ Open Floorplan
    • Other Interior Features \ InteriorFeatures \ Smoke Free
    • Other Interior Features \ InteriorFeatures \ Sound System
    • Other Interior Features \ InteriorFeatures \ Vaulted Ceiling(s)
    • Other Interior Features \ InteriorFeatures \ Walk-In Closet(s)
    • Other Interior Features \ LaundryFeatures \ Laundry Closet
    • Other Interior Features \ LaundryFeatures \ Sink
    • Other Rooms \ RoomsTotal \ 13
    • Other \ AvailabilityDate \ 2020-07-02
    • Parking \ AttachedGarageYN \ true
    • Parking \ CoveredSpaces \ 2
    • Parking \ GarageYN \ true
    • Patio \ PatioAndPorchFeatures \ Deck
    • Patio \ PatioAndPorchFeatures \ Front Porch
    • PetsAllowed \ Cats OK
    • PetsAllowed \ Dogs OK
    • PetsAllowed \ Yes
    • RoomsTotal \ 13
    • School District: Douglas RE-1
    • Size \ BelowGradeFinishedArea \ 0.00
    • Small Dogs Allowed
    • SpaFeatures \ Bath
    • StructureType \ House
    • Type and Style \ ArchitecturalStyle \ Contemporary
    • Type and Style \ StructureType \ House
    • Water \ SpaFeatures \ Bath
    • Water \ SpaYN \ true

    Price history

    DateEventPrice
    6/19/2024Listing removed--
    Source: Zillow Rentals Report a problem
    5/29/2024Listed for rent$3,995+22.9%$1/sqft
    Source: Zillow Rentals Report a problem
    7/9/2020Listing removed$3,250$1/sqft
    Source: Century 21 Dream Home #6754160 Report a problem
    7/2/2020Listed for rent$3,250$1/sqft
    Source: Century 21 Dream Home #6754160 Report a problem
    6/5/2017Sold$535,000+17.6%$199/sqft
    Source: Public Record Report a problem
    7/7/2014Sold$455,000$170/sqft
    Source: Public Record Report a problem
    5/29/2014Pending sale$455,000$170/sqft
    Source: Kentwood Real Estate #3163527 Report a problem
    5/25/2014Listed for sale$455,000$170/sqft
    Source: Kentwood Real Estate #3163527 Report a problem
    5/9/2014Pending sale$455,000$170/sqft
    Source: Kentwood Real Estate #3163527 Report a problem
    4/3/2014Listed for sale$455,000+11.2%$170/sqft
    Source: Kentwood Real Estate #3163527 Report a problem
    9/18/2007Sold$409,000+24.7%$152/sqft
    Source: Public Record Report a problem
    10/7/2002Sold$327,932$122/sqft
    Source: Public Record Report a problem

    Public tax history

    YearProperty taxesTax assessment
    2025$5,040 +0.2%$50,640 -11.4%
    2024$5,031 +32.9%$57,170 -1%
    2023$3,786 -3.9%$57,730 +39.3%
    2022$3,938 $41,440 -2.8%
    2021-- $42,640 +10.8%
    2020$3,570 +7.5%$38,490
    2019$3,322 $38,490 +9.5%
    2018$3,322 +9.8%$35,150
    2017$3,025 -1.1%$35,150 +0.8%
    2016$3,057 -2.1%$34,870
    2015$3,123 +10%$34,870 +19.1%
    2014$2,839 $29,280
    2013-- $29,280 +0.7%
    2012-- $29,090
    2011-- $29,090 -4.3%
    2010-- $30,410 +5.1%
    2009$1,386 $28,940
    2008-- $28,940 +6%
    2007-- $27,290
    2006$2,611 +6.2%$27,290 +6.2%
    2004$2,458 +81.5%$25,690 +164%
    2003$1,354 $9,730 +278%
    2002-- $2,574
    2001-- --

    Find assessor info on the county website

    Neighborhood: 80126

    Nearby schools

    GreatSchools rating
    Schools provided by the listing agent
    • Elementary: Copper Mesa
    • Middle: Mountain Ridge
    • High: Mountain Vista
    • District: Douglas County

    Source: The MLS. This data may not be complete. We recommend contacting the local school district to confirm school assignments for this home.

    Get a cash offer in 3 minutes
    Find out how much your home could sell for in as little as 3 minutes with a no-obligation cash offer.
    Estimated market value
    $808,500
    Get a cash offer in 3 minutes
    Find out how much your home could sell for in as little as 3 minutes with a no-obligation cash offer.
    Estimated market value
    $808,500