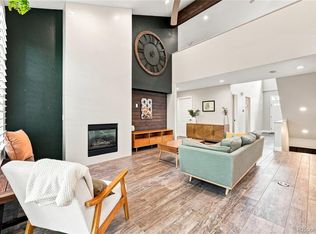
Looking for a home with room to grow or settle in? Welcome to this well-maintained five-bedroom home featuring numerous upgrades and a spacious, open floor plan. The main level offers a welcoming living area with a new floor-to-ceiling accent wall and built-in fireplace, creating an ideal space for relaxation and entertaining. Additional main-level features include a spacious office, half bathroom, laundry room, kitchen nook, kitchen, dining room, and open living room. Upstairs, you will find generously sized bedrooms and an oversized primary suite. Recent improvements include BRAND NEW ROOF, quality Renewal by Andersen windows, a newer furnace, tankless water heater, air conditioning system, exterior paint, and upgraded attic ventilation and insulation. The kitchen also features a new gas range and microwave. The unfinished basement provides additional potential and is ready for the new owner to finish according to their needs and preferences.
For sale
Price cut: $20.9K (9/17)
$699,000
9836 Florence Place, Highlands Ranch, CO 80126
5beds
3,725sqft
Single Family Residence
Built in 1994
6,098 Square Feet Lot
$-- Zestimate®
$188/sqft
$58/mo HOA
What's special
- 52 days
- 554
- 75
Zillow last checked:
Listing updated:
Listed by:
Ann Thurman 303-564-7943,
Listings.com,
Denise Ingram 303-558-3100,
Listings.com
Source: REcolorado as distributed by MLS GRID,MLS#: 4121726
Facts & features
Interior
Bedrooms & bathrooms
- Bedrooms: 5
- Bathrooms: 3
- Full bathrooms: 2
- 1/2 bathrooms: 1
- Main level bathrooms: 1
Bedroom
- Level: Upper
Bedroom
- Level: Upper
Bedroom
- Level: Upper
Bedroom
- Level: Upper
Bedroom
- Level: Upper
Bathroom
- Level: Upper
Bathroom
- Level: Upper
Bathroom
- Level: Main
Dining room
- Level: Main
Family room
- Level: Main
Kitchen
- Description: Adjacent To A Breakfast Nook
- Level: Main
Laundry
- Level: Main
Living room
- Description: Open And Bright
- Level: Main
Office
- Level: Main
Heating
- Forced Air, Natural Gas
Cooling
- Central Air
Appliances
- Included: Dishwasher, Disposal, Dryer, Microwave, Oven, Range, Refrigerator, Tankless Water Heater, Washer
- Laundry: In Unit
Features
- Ceiling Fan(s), Five Piece Bath, Granite Counters, Smoke Free, Walk-In Closet(s)
- Flooring: Carpet, Tile, Wood
- Windows: Bay Window(s), Double Pane Windows, Window Coverings
- Basement: Crawl Space,Unfinished
- Number of fireplaces: 1
- Fireplace features: Electric, Family Room
Interior area
- Total structure area: 3,725
- Total interior livable area: 3,725 sqft
- Finished area above ground: 2,702
- Finished area below ground: 0
Video & virtual tour
Property
Parking
- Total spaces: 2
- Parking features: Concrete
- Attached garage spaces: 2
Features
- Levels: Two
- Stories: 2
- Entry location: Ground
- Patio & porch: Patio
- Fencing: Full
Lot
- Size: 6,098 Square Feet
- Features: Corner Lot, Sprinklers In Front, Sprinklers In Rear
Details
- Parcel number: R0366831
- Zoning: PDU
- Special conditions: Standard
Construction
Type & style
- Home type: SingleFamily
- Architectural style: Traditional
- Property subtype: Single Family Residence
Materials
- Frame
- Foundation: Slab
- Roof: Composition
Condition
- Year built: 1994
Details
- Warranty included: Yes
Utilities & green energy
- Sewer: Public Sewer
- Water: Public
- Utilities for property: Cable Available, Electricity Connected, Internet Access (Wired), Natural Gas Connected
Green energy
- Energy efficient items: HVAC, Water Heater
Community & HOA
Community
- Security: Carbon Monoxide Detector(s), Smoke Detector(s)
- Subdivision: Highlands Ranch
HOA
- Has HOA: Yes
- Amenities included: Clubhouse, Fitness Center, Park, Playground, Pool, Sauna, Spa/Hot Tub, Tennis Court(s), Trail(s)
- Services included: Road Maintenance, Snow Removal
- HOA fee: $174 quarterly
- HOA name: HRCA
- HOA phone: 303-791-2500
Location
- Region: Highlands Ranch
Financial & listing details
- Price per square foot: $188/sqft
- Tax assessed value: $671,018
- Annual tax amount: $4,389
- Date on market: 8/28/2026
- Listing terms: Cash,Conventional,FHA,VA Loan
- Exclusions: Sellers Personal Property
- Ownership: Agent Owner
- Electric utility on property: Yes
Estimated market value
Not available
Estimated sales range
Not available
Not available
Price history
| Date | Event | Price |
|---|---|---|
| 9/17/2026 | Price change | $699,000-2.9%$188/sqft |
Source:  REcolorado as distributed by MLS GRID #4121726 Report a problem REcolorado as distributed by MLS GRID #4121726 Report a problem | ||
| 8/28/2026 | Listed for sale | $719,900-1.4%$193/sqft |
Source: REcolorado as distributed by MLS GRID #4121726 Report a problem | ||
| 6/4/2024 | Listing removed | -- |
Source:  HomeSmart Report a problem HomeSmart Report a problem | ||
| 8/30/2023 | Listed for sale | $729,900$196/sqft |
Source: HomeSmart #8527677 Report a problem | ||
| 8/3/2023 | Listing removed | -- |
Source: HomeSmart Report a problem | ||
| 6/15/2023 | Price change | $729,900-2.7%$196/sqft |
Source: HomeSmart #8527677 Report a problem | ||
| 6/5/2023 | Listed for sale | $749,900+29.5%$201/sqft |
Source: HomeSmart #8527677 Report a problem | ||
| 10/7/2022 | Listing removed | -- |
Source: Zillow Rental Manager Report a problem | ||
| 9/7/2022 | Listed for rent | $3,500$1/sqft |
Source: Zillow Rental Manager Report a problem | ||
| 11/1/2020 | Listing removed | $579,000$155/sqft |
Source: Amber Real Estate #7191275 Report a problem | ||
| 10/5/2020 | Price change | $579,000-1.7%$155/sqft |
Source: Amber Real Estate #7191275 Report a problem | ||
| 9/19/2020 | Listed for sale | $589,000+121.4%$158/sqft |
Source: Amber Real Estate #7191275 Report a problem | ||
| 8/29/2005 | Sold | $266,000+3.1%$71/sqft |
Source: Public Record Report a problem | ||
| 1/16/2003 | Sold | $258,000+59.4%$69/sqft |
Source: Public Record Report a problem | ||
| 12/29/1994 | Sold | $161,900$43/sqft |
Source: Public Record Report a problem | ||
Public tax history
| Year | Property taxes | Tax assessment |
|---|---|---|
| 2025 | $4,420 +0.2% | $41,940 -17.1% |
| 2024 | $4,412 +32.7% | $50,590 -1% |
| 2023 | $3,325 -3.9% | $51,080 +40.4% |
| 2022 | $3,459 | $36,390 -2.8% |
| 2021 | -- | $37,450 +11.1% |
| 2020 | $3,127 +3.9% | $33,720 |
| 2019 | $3,009 | $33,720 +5.9% |
| 2018 | $3,009 +9.8% | $31,840 |
| 2017 | $2,740 +7.6% | $31,840 +9.7% |
| 2016 | $2,545 -2.1% | $29,030 |
| 2015 | $2,600 +8.3% | $29,030 +17.3% |
| 2014 | $2,400 | $24,750 |
| 2013 | -- | $24,750 +5.8% |
| 2012 | -- | $23,400 |
| 2011 | -- | $23,400 -8.8% |
| 2010 | -- | $25,670 -0.2% |
| 2009 | $1,231 | $25,710 |
| 2008 | -- | $25,710 +13.2% |
| 2007 | -- | $22,710 |
| 2006 | $2,173 +10.1% | $22,710 +8% |
| 2004 | $1,973 -51.3% | $21,020 -3.8% |
| 2003 | $4,052 | $21,840 |
| 2002 | -- | $21,840 +9% |
| 2001 | $1,982 -2.4% | $20,040 0% |
| 2000 | $2,030 | $20,047 |
Find assessor info on the county website
Monthly payment
Est. payment
Payment breakdown
Explore the cost of this home by adjusting the details. Changes won't be saved.Climate risks
Neighborhood: 80126
Nearby schools
Schools provided by the listing agent
- Elementary: Bear Canyon
- Middle: Mountain Ridge
- High: Mountain Vista
- District: Douglas RE-1
Source: REcolorado as distributed by MLS GRID. This data may not be complete. We recommend contacting the local school district to confirm school assignments for this home.
- $667,6003 bd3 ba2.2k sqft9832 Florence Pl, Highlands Ranch, CO 80126Off Market
- $720,4004 bd4 ba2.9k sqft9868 Florence Pl, Highlands Ranch, CO 80126Off Market
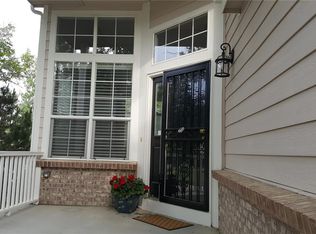
- $682,3004 bd3 ba2.9k sqft9828 Florence Pl, Highlands Ranch, CO 80126Off Market
- $654,8003 bd3 ba2k sqft9872 Florence Pl, Highlands Ranch, CO 80126Off Market
Similar homes
- $689,9004 bd5 ba3.5k sqft672 English Sparrow Trail, Highlands Ranch, CO 80129For Sale
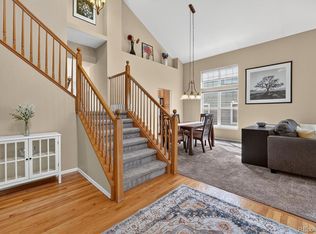
 MLS ID #3199075, Jessica Carcoana, eXp Realty, LLC. REcolorado as distributed by MLS GRID
 - $724,9004 bd4 ba2.8k sqft970 Sage Sparrow Circle, Highlands Ranch, CO 80129For Sale
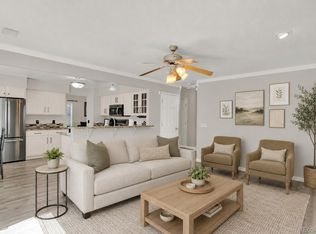 MLS ID #7198899, Aaron Moore, Equity Colorado Real Estate. REcolorado as distributed by MLS GRID
 - $824,9004 bd4 ba3.4k sqft9061 Sunset Ridge Court, Highlands Ranch, CO 80126For Sale
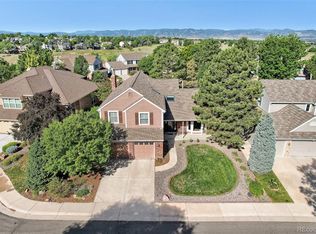 MLS ID #4358193, Merritt Cohn, MB Cohn & Assoc. REcolorado as distributed by MLS GRID
 - $750,0005 bd3 ba4.1k sqft1658 Spring Water Place, Littleton, CO 80129For Sale
 MLS ID #7674883, Andrew Abrams, Guide Real Estate. REcolorado as distributed by MLS GRID
 - $799,0005 bd4 ba3.7k sqft9815 Spring Hill Street, Highlands Ranch, CO 80129For SaleMLS ID #9742545, Abigail Barratt, Compass - Denver. REcolorado as distributed by MLS GRID
- $825,0004 bd3 ba4.3k sqft3594 Craftsbury Drive, Highlands Ranch, CO 80126For SaleMLS ID #9338890, Chris Lamee, Banyan Real Estate LLC. REcolorado as distributed by MLS GRID
- $739,0005 bd4 ba3.4k sqft438 W Jamison Place, Littleton, CO 80120For SaleMLS ID #7687978, Victoria De La Torre, Real Broker, LLC DBA Real. REcolorado as distributed by MLS GRID
- $675,0005 bd4 ba2.8k sqft9339 Waterford Court, Highlands Ranch, CO 80130For SaleMLS ID #3124002, Tricia Stefaniak, eXp Realty, LLC. REcolorado as distributed by MLS GRID
- $630,0005 bd4 ba2.6k sqft2212 Hyacinth Road, Littleton, CO 80129For SaleMLS ID #9034172, Mary Ann O'Toole, Coldwell Banker Realty 24. REcolorado as distributed by MLS GRID
- $998,5004 bd3 ba3.8k sqft2908 Oakshire Court, Littleton, CO 80126For SaleMLS ID #1958454, Marcus Harris, Coldwell Banker Realty 24. REcolorado as distributed by MLS GRID
- $664,9003 bd3 ba2.8k sqft688 E Phillips Drive N, Littleton, CO 80122For SaleMLS ID #4227822, Lindsey Gorzalski, Keller Williams DTC. REcolorado as distributed by MLS GRID
- $665,0004 bd4 ba2.1k sqft11052 Woodhurst Circle, Highlands Ranch, CO 80130For SaleMLS ID #9342419, Kathleen Dorram, Keller Williams DTC. REcolorado as distributed by MLS GRID
- $685,0005 bd4 ba3.3k sqft9234 W Hinsdale Place, Littleton, CO 80128For SaleMLS ID #1572530, Cynthia Delaney, Coldwell Banker Realty 54. REcolorado as distributed by MLS GRID
- $920,0005 bd5 ba4.5k sqft10425 Colby Canyon Drive, Highlands Ranch, CO 80129For SaleMLS ID #8175724, Joe Hildebrand, RE/MAX Professionals. REcolorado as distributed by MLS GRID
- $730,0004 bd3 ba3k sqft6690 S Locust Way, Centennial, CO 80111For SaleMLS ID #2139138, Leigh Flanagan, LIV Sotheby's International Realty. REcolorado as distributed by MLS GRID
- $599,9004 bd4 ba2.5k sqft4883 Apollo Bay Drive, Highlands Ranch, CO 80130For SaleMLS ID #2558280, Jolynn Crownover, Real Broker, LLC DBA Real. REcolorado as distributed by MLS GRID
- $650,0004 bd4 ba2.9k sqft7039 Pine Hills Way, Littleton, CO 80125For SaleMLS ID #7570572, Jessica Manzano, Keller Williams Advantage Realty LLC. REcolorado as distributed by MLS GRID
- $675,0006 bd4 ba3.3k sqft6902 S Lamar Street, Littleton, CO 80128For SaleMLS ID #1605949, Tanner Curry, HomeSmart Realty. REcolorado as distributed by MLS GRID
- $795,0005 bd3 ba4.2k sqft7740 Crystal Lake Court, Littleton, CO 80125For SaleMLS ID #9906978, Kimberly Ryan, Cityscape Properties LLC. REcolorado as distributed by MLS GRID
- $609,9004 bd3 ba3.1k sqft11853 High Desert Road, Parker, CO 80134For SaleMLS ID #8668032, Robert Hryniewich, HomeSmart. REcolorado as distributed by MLS GRID
