Thoughtfully updated and well maintained by its longtime owner, this home is tucked away on a quiet street in one of THE BEST locations in Highlands Ranch. You definitely won’t be bored here! Miles of walking and biking trails connect you throughout Highlands Ranch and beyond, with parks, top-rated schools right out your back door, sunset views, shopping, and recreation all close by.
Inside, the bright, open tri-level floor plan is comfortable and welcoming, beginning with an informal living room and dining area. The spacious kitchen features new appliances and opens to the main living area, creating an easy flow for everyday living and gathering with family and friends. Much of the updating has already been done, including new carpet, fresh interior and exterior paint, plantation shutters, a new water heater, and a radon mitigation system to name a few.
Upstairs, the primary suite has plenty of room to spread out, complete with a sitting area and spacious en suite bath. Two additional bedrooms and a full bath round out the upper level, with flexibility for family, guests, or a home office. When it’s time to kick back, the finished lower level gives you even more room to make your own; movie nights, a rec room, workout space, hobbies, a guest retreat, or a little bit of everything.
And then there’s the best part...the backyard. The Trex deck is ready for morning coffee, summer dinners with friends, happy hour, or simply relaxing and doing absolutely nothing at all.
Rocky Heights Middle School and Rock Canyon High School are right around the corner, and nearby trails and parks make it easy to get outside and enjoy Colorado. Shopping, restaurants, recreation centers, and C-470 are all just minutes away.
Fresh, comfortable, beautifully maintained, and in a location that’s hard to beat—this is a home that’s simply easy to enjoy.
For sale
$665,000
11052 Woodhurst Circle, Highlands Ranch, CO 80130
4beds
2,180sqft
Single Family Residence
Built in 2007
5,009 Square Feet Lot
$-- Zestimate®
$305/sqft
$123/mo HOA
What's special
- 53 days
- 581
- 24
Zillow last checked:
Listing updated:
Listed by:
Kathleen Dorram 303-842-6700 kateed@kw.com,
Keller Williams DTC
Source: REcolorado as distributed by MLS GRID,MLS#: 9342419
Facts & features
Interior
Bedrooms & bathrooms
- Bedrooms: 4
- Bathrooms: 4
- Full bathrooms: 3
- 1/2 bathrooms: 1
- Main level bathrooms: 1
Bedroom
- Features: Primary Suite
- Level: Upper
Bedroom
- Level: Upper
Bedroom
- Level: Upper
Bedroom
- Description: Non-Conforming
- Level: Basement
Bathroom
- Features: En Suite Bathroom, Primary Suite
- Level: Upper
Bathroom
- Level: Upper
Bathroom
- Level: Basement
Bathroom
- Level: Main
Bonus room
- Level: Basement
Dining room
- Level: Main
Family room
- Level: Main
Great room
- Level: Lower
Kitchen
- Level: Main
Heating
- Forced Air
Cooling
- Central Air
Appliances
- Included: Convection Oven, Dishwasher, Disposal, Dryer, Gas Water Heater, Microwave, Refrigerator, Washer
Features
- Built-in Features, Ceiling Fan(s), Eat-in Kitchen, Granite Counters, High Ceilings, High Speed Internet, Primary Suite, Radon Mitigation System, Smart Thermostat, Smoke Free, Walk-In Closet(s), Wet Bar
- Flooring: Carpet, Tile, Wood
- Windows: Double Pane Windows, Window Coverings
- Basement: Finished,Partial,Sump Pump
- Number of fireplaces: 1
- Fireplace features: Family Room, Recreation Room
Interior area
- Total structure area: 2,180
- Total interior livable area: 2,180 sqft
- Finished area above ground: 1,688
- Finished area below ground: 467
Property
Parking
- Total spaces: 2
- Parking features: Concrete, Lighted
- Attached garage spaces: 2
Features
- Levels: Tri-Level
- Patio & porch: Covered, Deck, Front Porch, Patio
- Exterior features: Balcony, Barbecue, Lighting, Private Yard, Rain Gutters, Smart Irrigation
- Fencing: Full
- Has view: Yes
- View description: Mountain(s)
Lot
- Size: 5,009 Square Feet
- Features: Irrigated, Landscaped, Many Trees, Open Space, Sprinklers In Front, Sprinklers In Rear
- Residential vegetation: Grassed
Details
- Parcel number: R0463297
- Zoning: PDU
- Special conditions: Standard
Construction
Type & style
- Home type: SingleFamily
- Architectural style: Contemporary,Traditional
- Property subtype: Single Family Residence
Materials
- Concrete
- Foundation: Slab
Condition
- Updated/Remodeled
- Year built: 2007
Details
- Builder name: Shea Homes
Utilities & green energy
- Electric: 110V, 220 Volts
- Sewer: Public Sewer
- Water: Public
- Utilities for property: Cable Available, Electricity Connected, Internet Access (Wired), Natural Gas Connected, Phone Connected
Green energy
- Energy efficient items: Appliances, Lighting, Thermostat, Water Heater
Community & HOA
Community
- Security: Carbon Monoxide Detector(s), Radon Detector, Smoke Detector(s)
- Subdivision: The Hearth
HOA
- Has HOA: Yes
- Amenities included: Clubhouse, Fitness Center, Park, Playground, Pool, Sauna, Spa/Hot Tub, Tennis Court(s), Trail(s)
- Services included: Reserve Fund, Recycling, Sewer, Snow Removal, Trash, Water
- HOA fee: $174 quarterly
- HOA name: HRCA
- HOA phone: 303-791-8958
- Second HOA fee: $195 quarterly
- Second HOA name: The Hearth at HR HOA
- Second HOA phone: 720-882-0560
Location
- Region: Highlands Ranch
Financial & listing details
- Price per square foot: $305/sqft
- Tax assessed value: $670,774
- Annual tax amount: $4,388
- Date on market: 8/28/2026
- Listing terms: Cash,Conventional,FHA,VA Loan
- Exclusions: Seller's Personal Property And Staging Items
- Ownership: Individual
- Electric utility on property: Yes
- Road surface type: Paved
Estimated market value
Not available
Estimated sales range
Not available
Not available
Price history
| Date | Event | Price |
|---|---|---|
| 8/28/2026 | Listed for sale | $665,000+133.4%$305/sqft |
Source:  REcolorado as distributed by MLS GRID #9342419 Report a problem REcolorado as distributed by MLS GRID #9342419 Report a problem | ||
| 4/27/2010 | Sold | $284,900-1.8%$131/sqft |
Source: Public Record Report a problem | ||
| 3/17/2010 | Price change | $289,999-3.3%$133/sqft |
Source: KEY Real Estate Group, LLC #861962 Report a problem | ||
| 1/31/2010 | Listed for sale | $299,999+8.3%$138/sqft |
Source: KEY Real Estate Group, LLC #861962 Report a problem | ||
| 5/3/2007 | Sold | $277,000$127/sqft |
Source: Public Record Report a problem | ||
Public tax history
| Year | Property taxes | Tax assessment |
|---|---|---|
| 2025 | $4,165 +0.2% | $41,930 -12.4% |
| 2024 | $4,157 +37.3% | $47,870 -1% |
| 2023 | $3,029 -3.9% | $48,340 +45.8% |
| 2022 | $3,151 | $33,150 -2.8% |
| 2021 | -- | $34,110 +3.6% |
| 2020 | $3,053 +14.9% | $32,920 |
| 2019 | $2,658 | $32,920 +17.1% |
| 2018 | $2,658 +9.8% | $28,120 |
| 2017 | $2,420 +4.7% | $28,120 +6.7% |
| 2016 | $2,310 -2.1% | $26,350 |
| 2015 | $2,360 +1.2% | $26,350 +9.6% |
| 2014 | $2,331 | $24,040 |
| 2013 | -- | $24,040 +1.6% |
| 2012 | -- | $23,670 |
| 2011 | -- | $23,670 +4.4% |
| 2010 | -- | $22,670 +1% |
| 2009 | $1,075 | $22,440 |
| 2008 | -- | $22,440 +68.5% |
| 2006 | -- | $13,320 |
Find assessor info on the county website
Monthly payment
Est. payment
Payment breakdown
Explore the cost of this home by adjusting the details. Changes won't be saved.Climate risks
Neighborhood: 80130
Nearby schools
Schools provided by the listing agent
- Elementary: Wildcat Mountain
- Middle: Rocky Heights
- High: Rock Canyon
- District: Douglas RE-1
Source: REcolorado as distributed by MLS GRID. This data may not be complete. We recommend contacting the local school district to confirm school assignments for this home.
- $597,7003 bd3 ba1.7k sqft11056 Woodhurst Cir, Highlands Ranch, CO 80130Off Market
- $656,8004 bd4 ba2.8k sqft11088 Woodhurst Cir, Highlands Ranch, CO 80130Off Market
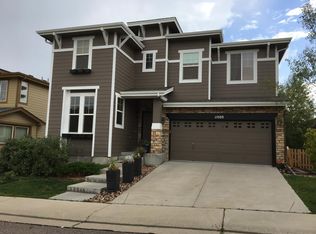
- $697,1004 bd4 ba2.7k sqft11048 Woodhurst Cir, Highlands Ranch, CO 80130Off Market
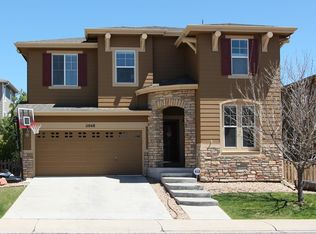
- $577,1003 bd3 ba1.9k sqft11092 Woodhurst Cir, Highlands Ranch, CO 80130Off Market
Similar homes
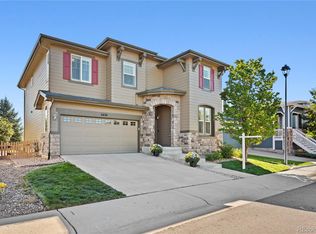
- $729,0003 bd3 ba2.7k sqft5424 Fullerton Circle, Highlands Ranch, CO 80130For Sale
 MLS ID #9351929, Joe Krajnc, Coldwell Banker Realty 24. REcolorado as distributed by MLS GRID
 - $599,9004 bd4 ba2.5k sqft4883 Apollo Bay Drive, Highlands Ranch, CO 80130For Sale
 MLS ID #2558280, Jolynn Crownover, Real Broker, LLC DBA Real. REcolorado as distributed by MLS GRID
 - $675,0005 bd4 ba2.8k sqft9339 Waterford Court, Highlands Ranch, CO 80130For Sale
 MLS ID #3124002, Tricia Stefaniak, eXp Realty, LLC. REcolorado as distributed by MLS GRID
 - $659,9005 bd4 ba3.1k sqft3110 Redhaven Way, Highlands Ranch, CO 80126For Sale
 MLS ID #2735293, Maddi Abercrombie, Compass - Denver. REcolorado as distributed by MLS GRID
 - $599,9003 bd3 ba1.8k sqft6363 Laguna Circle, Highlands Ranch, CO 80130For SaleMLS ID #1627121, Eva Stadelmaier, RE/MAX Professionals. REcolorado as distributed by MLS GRID
- $570,0003 bd3 ba2k sqftGold Peak, Highlands Ranch, CO 80130For SaleMLS ID #3169872, Ben Prucey, RE/MAX Professionals. REcolorado as distributed by MLS GRID
- $609,9004 bd3 ba3.1k sqft11853 High Desert Road, Parker, CO 80134For SaleMLS ID #8668032, Robert Hryniewich, HomeSmart. REcolorado as distributed by MLS GRID
- $665,0003 bd3 ba2k sqftGold Peak, Highlands Ranch, CO 80130For SaleMLS ID #8597113, Ben Prucey, RE/MAX Professionals. REcolorado as distributed by MLS GRID
- $525,0002 bd3 ba1.7k sqft4585 Lyndenwood Circle, Littleton, CO 80130For SaleMLS ID #3944979, Louis Royston, RE/MAX Professionals. REcolorado as distributed by MLS GRID
- $675,0003 bd4 ba2.3k sqft9352 Wheeler Court, Littleton, CO 80126For SaleMLS ID #2868277, Dustin Campbell, HomeSmart Realty. REcolorado as distributed by MLS GRID
- $595,0004 bd3 ba2.7k sqft23979 Glenmoor Way, Parker, CO 80138For SaleMLS ID #9883870, Michael Callahan, Capital Property Group LLC. REcolorado as distributed by MLS GRID
- $630,0005 bd4 ba2.6k sqft2212 Hyacinth Road, Littleton, CO 80129For SaleMLS ID #9034172, Mary Ann O'Toole, Coldwell Banker Realty 24. REcolorado as distributed by MLS GRID
- $625,0003 bd3 ba2k sqft2548 Foothills Canyon Court, Littleton, CO 80129For SaleMLS ID #8998261, Jenna Walton, Keller Williams Real Estate LLC. REcolorado as distributed by MLS GRID
- $639,7004 bd4 ba3.2k sqft10767 Pikeview Lane, Parker, CO 80138For SaleMLS ID #4658546, Christine Battista, Keller Williams DTC. REcolorado as distributed by MLS GRID
- $769,0004 bd4 ba3.1k sqft648 English Sparrow Trail, Littleton, CO 80129For SaleMLS ID #7000267, Rick Allan, HomeSmart. REcolorado as distributed by MLS GRID
- $658,0004 bd3 ba3.2k sqft11341 S Lost Creek Circle, Parker, CO 80138For SaleMLS ID #9123657, James Mayl, One Avenue Realty. REcolorado as distributed by MLS GRID
- $622,0004 bd3 ba3.1k sqft16745 Trail Sky Circle, Parker, CO 80134For SaleMLS ID #6939366, Travis Srofe, Redfin Corporation. REcolorado as distributed by MLS GRID
- $670,0003 bd4 ba2.4k sqft7703 E Jamison Drive, Centennial, CO 80112For SaleMLS ID #4031009, Chris Lamee, Banyan Real Estate LLC. REcolorado as distributed by MLS GRID
- $664,9003 bd3 ba2.8k sqft688 E Phillips Drive N, Littleton, CO 80122For SaleMLS ID #4227822, Lindsey Gorzalski, Keller Williams DTC. REcolorado as distributed by MLS GRID
- $650,0004 bd4 ba2.9k sqft7039 Pine Hills Way, Littleton, CO 80125For SaleMLS ID #7570572, Jessica Manzano, Keller Williams Advantage Realty LLC. REcolorado as distributed by MLS GRID
