Welcome home to Highlands Ranch! Ideally situated backing to a peaceful greenbelt, this inviting home offers a wonderful combination of privacy, natural light, and easy access to neighborhood trails and amenities.
The main level features hardwood floors and a bright living room with soaring ceilings and skylights that fill the space with natural light. The updated kitchen offers granite countertops and a sunny breakfast nook, while the adjoining family room features a new gas fireplace and creates a comfortable gathering space for everyday living and entertaining.
Upstairs, the primary suite includes a walk-in closet and updated en-suite 3/4 bath. Two additional bedrooms and a secondary full bath complete the upper level.
The walk-out basement provides flexible bonus space that can easily accommodate a home office, workout area, recreation room, or whatever best suits your needs.
Step outside to the expansive private deck overlooking the greenbelt, with mountain views in the distance. A retractable awning provides shade for outdoor living and entertaining, while direct access to the walking path makes it easy to enjoy the surrounding open space.
Enjoy all that Highlands Ranch has to offer, including multiple recreation centers, swimming pools, parks, playgrounds, and miles of trails.
For sale
Price cut: $30.1K (9/16)
$599,900
6363 Laguna Circle, Highlands Ranch, CO 80130
3beds
1,801sqft
Single Family Residence
Built in 1990
4,748 Square Feet Lot
$-- Zestimate®
$333/sqft
$58/mo HOA
What's special
- 26 days
- 1,103
- 97
Zillow last checked:
Listing updated:
Listed by:
Eva Stadelmaier 303-619-4880 evastadelmaier@hotmail.com,
RE/MAX Professionals
Source: REcolorado as distributed by MLS GRID,MLS#: 1627121
Facts & features
Interior
Bedrooms & bathrooms
- Bedrooms: 3
- Bathrooms: 3
- Full bathrooms: 1
- 3/4 bathrooms: 1
- 1/2 bathrooms: 1
- Main level bathrooms: 1
Bedroom
- Description: En-Suite Bath~walk-In Closet
- Features: Primary Suite
- Level: Upper
- Area: 154 Square Feet
- Dimensions: 11 x 14
Bedroom
- Description: Carpet~reach-In Closet
- Level: Upper
- Area: 126 Square Feet
- Dimensions: 9 x 14
Bedroom
- Description: Carpet~reach-In Closet
- Level: Upper
- Area: 108 Square Feet
- Dimensions: 9 x 12
Bathroom
- Description: Updated~single Vanity With Granite Countertop
- Level: Main
Bathroom
- Description: Updated~single Vanity With Granite Countertop
- Features: En Suite Bathroom, Primary Suite
- Level: Upper
Bathroom
- Description: Single Vanity~tub/Shower Combo
- Level: Upper
Bonus room
- Description: Walk-Out~flexible Living Space
- Level: Basement
- Area: 276 Square Feet
- Dimensions: 12 x 23
Family room
- Description: New Gas Fireplace~hardwood Floor~sliding Door To Deck
- Level: Lower
- Area: 228 Square Feet
- Dimensions: 12 x 19
Kitchen
- Description: Stainless Steel Appliances~granite Countertops~sunny Breakfast Nook
- Level: Main
- Area: 144 Square Feet
- Dimensions: 9 x 16
Laundry
- Level: Basement
Living room
- Description: Vaulted Ceiling~skylights~hardwood Floor~plantation Shutters
- Level: Main
- Area: 256 Square Feet
- Dimensions: 16 x 16
Heating
- Forced Air
Cooling
- Attic Fan, Central Air
Appliances
- Included: Dishwasher, Disposal, Dryer, Microwave, Range, Refrigerator, Self Cleaning Oven, Washer
- Laundry: In Unit
Features
- Granite Counters, Open Floorplan, Primary Suite, Vaulted Ceiling(s), Walk-In Closet(s)
- Flooring: Carpet, Linoleum, Tile, Wood
- Windows: Bay Window(s), Double Pane Windows, Skylight(s), Window Coverings
- Basement: Finished,Walk-Out Access
- Number of fireplaces: 1
- Fireplace features: Family Room, Gas Log
Interior area
- Total structure area: 1,801
- Total interior livable area: 1,801 sqft
- Finished area above ground: 1,417
- Finished area below ground: 365
Video & virtual tour
Property
Parking
- Total spaces: 2
- Parking features: Concrete
- Attached garage spaces: 2
Features
- Levels: Multi/Split
- Patio & porch: Deck, Front Porch
- Exterior features: Private Yard
- Fencing: Full
- Has view: Yes
- View description: Mountain(s)
Lot
- Size: 4,748 Square Feet
- Features: Greenbelt
Details
- Parcel number: R0345130
- Zoning: PDU
- Special conditions: Standard
Construction
Type & style
- Home type: SingleFamily
- Architectural style: Traditional
- Property subtype: Single Family Residence
Materials
- Brick, Frame, Wood Siding
- Roof: Composition
Condition
- Updated/Remodeled
- Year built: 1990
Utilities & green energy
- Sewer: Public Sewer
- Water: Public
- Utilities for property: Electricity Connected, Natural Gas Connected
Community & HOA
Community
- Security: Carbon Monoxide Detector(s), Smoke Detector(s), Video Doorbell
- Subdivision: Highlands Ranch
HOA
- Has HOA: Yes
- Amenities included: Fitness Center, Park, Playground, Pool, Tennis Court(s)
- HOA fee: $174 quarterly
- HOA name: Highlands Ranch Community Association
- HOA phone: 303-791-2500
Location
- Region: Highlands Ranch
Financial & listing details
- Price per square foot: $333/sqft
- Tax assessed value: $569,601
- Annual tax amount: $3,726
- Date on market: 9/10/2026
- Listing terms: 1031 Exchange,Cash,Conventional,VA Loan
- Exclusions: Sellers' Personal Property
- Ownership: Individual
- Electric utility on property: Yes
- Road surface type: Paved
Estimated market value
Not available
Estimated sales range
Not available
Not available
Price history
| Date | Event | Price |
|---|---|---|
| 9/16/2026 | Price change | $599,900-4.8%$333/sqft |
Source:  REcolorado as distributed by MLS GRID #1627121 Report a problem REcolorado as distributed by MLS GRID #1627121 Report a problem | ||
| 9/10/2026 | Listed for sale | $630,000+125%$350/sqft |
Source: REcolorado as distributed by MLS GRID #1627121 Report a problem | ||
| 10/15/2013 | Sold | $280,000-9.7%$155/sqft |
Source: Public Record Report a problem | ||
| 8/7/2013 | Listed for sale | $310,000+30.8%$172/sqft |
Source: PRUDENTIAL R.E. OF THE ROCKIES #1217771 Report a problem | ||
| 10/3/2003 | Sold | $237,000+51.1%$132/sqft |
Source: Public Record Report a problem | ||
| 8/1/1995 | Sold | $156,900$87/sqft |
Source: Public Record Report a problem | ||
Public tax history
| Year | Property taxes | Tax assessment |
|---|---|---|
| 2025 | $3,667 +0.2% | $35,600 -16.4% |
| 2024 | $3,661 +30% | $42,600 -1% |
| 2023 | $2,817 -3.8% | $43,020 +39.5% |
| 2022 | $2,929 | $30,830 -2.8% |
| 2021 | -- | $31,710 +8.9% |
| 2020 | $2,701 +13.3% | $29,120 |
| 2019 | $2,384 0% | $29,120 +15.4% |
| 2018 | $2,384 +9.8% | $25,230 |
| 2017 | $2,171 +6.9% | $25,230 +8.9% |
| 2016 | $2,032 -2.1% | $23,170 |
| 2015 | $2,075 +24.3% | $23,170 +34.6% |
| 2014 | $1,670 | $17,220 |
| 2013 | -- | $17,220 -4.4% |
| 2012 | -- | $18,020 |
| 2011 | -- | $18,020 -10.3% |
| 2010 | -- | $20,100 -0.2% |
| 2009 | $964 | $20,140 |
| 2008 | -- | $20,140 +1.7% |
| 2007 | -- | $19,800 |
| 2006 | $1,894 +16.1% | $19,800 +16.1% |
| 2004 | $1,631 -34.8% | $17,050 -5.2% |
| 2003 | $2,503 | $17,990 |
| 2002 | -- | $17,990 +21.6% |
| 2001 | $1,463 -2.3% | $14,790 +0% |
| 2000 | $1,498 | $14,788 |
Find assessor info on the county website
Monthly payment
Est. payment
Payment breakdown
Explore the cost of this home by adjusting the details. Changes won't be saved.Climate risks
Neighborhood: 80130
Nearby schools
Schools provided by the listing agent
- Elementary: Fox Creek
- Middle: Cresthill
- High: Highlands Ranch
- District: Douglas RE-1
Source: REcolorado as distributed by MLS GRID. This data may not be complete. We recommend contacting the local school district to confirm school assignments for this home.
- $591,8003 bd3 ba2k sqft6373 Laguna Cir, Highlands Ranch, CO 80130Off Market
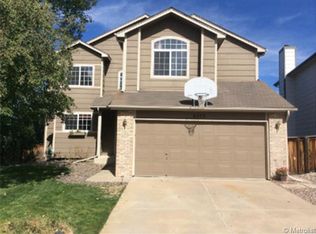
- $607,2004 bd4 ba1.5k sqft6353 Laguna Cir, Highlands Ranch, CO 80130Off Market
- $588,2003 bd4 ba1.3k sqft6383 Laguna Cir, Highlands Ranch, CO 80130Off Market
- $585,0003 bd4 ba1.9k sqft6343 Laguna Cir, Highlands Ranch, CO 80130Sold
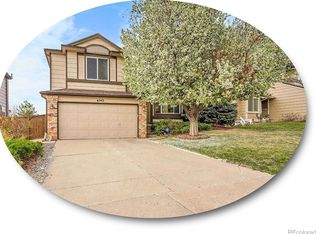
Similar homes
- $594,9993 bd3 ba1.8k sqft5430 Wangaratta Way, Highlands Ranch, CO 80130For Sale

 MLS ID #3110927, Janelle Walston, Walston Group Real Estate, Inc. elevateMLS
 - $629,9003 bd3 ba2.6k sqft10559 Jewelberry Trail, Littleton, CO 80130For Sale
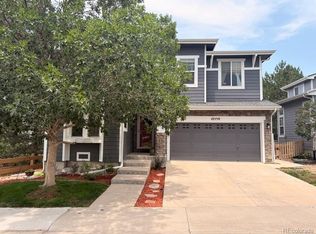
 MLS ID #9292341, Samuel Rodriguez Jr, 1 Percent Lists Mile High. REcolorado as distributed by MLS GRID
 - $625,0004 bd4 ba2.5k sqft4883 Apollo Bay Drive, Highlands Ranch, CO 80130For Sale
 MLS ID #2558280, Jolynn Crownover, Real Broker, LLC DBA Real. REcolorado as distributed by MLS GRID
 - $665,0004 bd4 ba2.1k sqft11052 Woodhurst Circle, Highlands Ranch, CO 80130For Sale
 MLS ID #9342419, Kathleen Dorram, Keller Williams DTC. REcolorado as distributed by MLS GRID
 - $485,0003 bd3 ba2k sqft6472 Silver Mesa Drive #D, Highlands Ranch, CO 80130For SaleMLS ID #9608235, Kimberly Davis, HomeSmart Realty. REcolorado as distributed by MLS GRID
- $625,0003 bd3 ba2k sqft2548 Foothills Canyon Court, Littleton, CO 80129For SaleMLS ID #8998261, Jenna Walton, Keller Williams Real Estate LLC. REcolorado as distributed by MLS GRID
- $590,0005 bd4 ba2.2k sqft8274 S Ogden Circle, Littleton, CO 80122For SaleMLS ID #9931124, Diane Tran, Forza Realty, LLC. REcolorado as distributed by MLS GRID
- $584,0003 bd3 ba2.5k sqft16700 Cielo Court, Parker, CO 80134For SaleMLS ID #9825847, Ashley Curran, HomeSmart Realty. REcolorado as distributed by MLS GRID
- $670,0003 bd4 ba2.4k sqft7703 E Jamison Drive, Centennial, CO 80112For SaleMLS ID #4031009, Chris Lamee, Banyan Real Estate LLC. REcolorado as distributed by MLS GRID
- $700,0003 bd4 ba2.3k sqft9352 Wheeler Court, Littleton, CO 80126For SaleMLS ID #2868277, Dustin Campbell, HomeSmart Realty. REcolorado as distributed by MLS GRID
- $549,0003 bd2 ba1.8k sqft10299 Woodrose Lane, Littleton, CO 80129For SaleMLS ID #6969784, Shelby Foster, ERA New Age. REcolorado as distributed by MLS GRID
- $630,0005 bd4 ba2.6k sqft2212 Hyacinth Road, Littleton, CO 80129For SaleMLS ID #9034172, Mary Ann O'Toole, Coldwell Banker Realty 24. REcolorado as distributed by MLS GRID
- $599,9003 bd3 ba2.4k sqft6521 S Allison Street, Littleton, CO 80123For SaleMLS ID #3866672, David Schlichter, Compass - Denver. REcolorado as distributed by MLS GRID
- $640,0003 bd3 ba1.9k sqft8258 S Reed Way, Littleton, CO 80128For SaleMLS ID #5861295, Carlita Venzor, LoKation Real Estate. REcolorado as distributed by MLS GRID
- $629,9005 bd4 ba2.5k sqft10526 Berthoud Way, Parker, CO 80134For SaleMLS ID #4156213, Brittney Ostransky, Real Broker, LLC DBA Real. REcolorado as distributed by MLS GRID
- $480,0003 bd4 ba1.9k sqft2080 E Phillips Lane, Centennial, CO 80122For SaleMLS ID #4746538, Nancy Woodson, Woodson Realty. REcolorado as distributed by MLS GRID
- $615,0003 bd4 ba2.1k sqft11090 Tim Tam Way, Parker, CO 80138For SaleMLS ID #9476786, Todd Landgrave, Kentwood Real Estate DTC, LLC. REcolorado as distributed by MLS GRID
- $650,0003 bd4 ba2.4k sqft9497 Southern Hills Circle Bldg 26 #B, Lone Tree, CO 80124For SaleMLS ID #7909274, Catherine Schneider, RE/MAX Alliance. REcolorado as distributed by MLS GRID
- $525,0003 bd2 ba2k sqft271 N Holcomb Cir, Castle Rock, CO 80104For SaleMLS ID #5348482, Jason Anderson LHC , Solid Oak Realty, Inc. DBA VeteranPCS. elevateMLS
- $579,9903 bd3 ba2.1k sqft3843 W Temple Place, Denver, CO 80236For SaleMLS ID #3751965, Huy Nguyen, Signature Real Estate Corp.. REcolorado as distributed by MLS GRID
