Welcome to this beautifully maintained and thoughtfully updated 3-bedroom, 2-bathroom home in the heart of Highlands Ranch. Filled with character and unique design touches, this home offers a warm, inviting feel with updates that blend style, comfort, and functionality throughout. Designed for today's lifestyle, the home features multiple living areas, providing flexibility for entertaining, relaxing, working from home, or creating dedicated spaces for hobbies and family activities. The finished basement expands your living options with space to serve as a media room, playroom, home gym, office, or non-conforming fourth bedroom. The basement is already roughed in for a future bathroom, allowing the next owner to customize the space to fit their needs! The kitchen is filled with natural light thanks to a charming bay window, creating the perfect spot to enjoy your morning coffee while overlooking the backyard. Outside, you'll find a large deck ideal for entertaining, custom planter boxes for gardening enthusiasts, and a Bluetooth-enabled sprinkler system that makes maintaining the yard simple and convenient. Additional updates and features include new carpet in the basement, a new water heater, new windows with double transferable warranty, solar panels to lower your energy bills and surround sound speakers that enhance both everyday living and entertaining. Located within walking distance to the neighborhood elementary school and close to parks, trails, shopping, and dining, this home offers the perfect combination of comfort, convenience, and versatility. With dual living spaces, thoughtful updates, and an unbeatable Highlands Ranch location!!
For sale
Price cut: $16K (9/11)
$549,000
10299 Woodrose Lane, Littleton, CO 80129
3beds
1,807sqft
Single Family Residence
Built in 1996
5,489 Square Feet Lot
$547,100 Zestimate®
$304/sqft
$58/mo HOA
What's special
- 125 days
- 723
- 76
Zillow last checked:
Listing updated:
Listed by:
Shelby Foster 720-387-5262 shelby@newagere.com,
ERA New Age
Source: REcolorado as distributed by MLS GRID,MLS#: 6969784
Facts & features
Interior
Bedrooms & bathrooms
- Bedrooms: 3
- Bathrooms: 2
- Full bathrooms: 2
Bedroom
- Level: Upper
Bedroom
- Level: Upper
Bedroom
- Level: Upper
Bathroom
- Level: Upper
Bathroom
- Level: Upper
Heating
- Forced Air
Cooling
- Attic Fan
Appliances
- Laundry: In Unit
Features
- Ceiling Fan(s)
- Flooring: Carpet, Tile, Wood
- Windows: Bay Window(s), Window Coverings
- Basement: Finished
- Number of fireplaces: 1
- Fireplace features: Family Room
Interior area
- Total structure area: 1,807
- Total interior livable area: 1,807 sqft
- Finished area above ground: 1,387
- Finished area below ground: 388
Property
Parking
- Total spaces: 2
- Parking features: Garage - Attached
- Attached garage spaces: 2
Features
- Levels: Two
- Stories: 2
- Fencing: Full
Lot
- Size: 5,489 Square Feet
Details
- Parcel number: R0385625
- Zoning: PDU
- Special conditions: Standard
Construction
Type & style
- Home type: SingleFamily
- Property subtype: Single Family Residence
Materials
- Frame
- Roof: Composition
Condition
- Year built: 1996
Utilities & green energy
- Sewer: Public Sewer
Community & HOA
Community
- Subdivision: Highlands Ranch
HOA
- Has HOA: Yes
- Amenities included: Clubhouse, Fitness Center, Playground, Pool, Sauna, Spa/Hot Tub, Tennis Court(s), Trail(s)
- HOA fee: $174 quarterly
- HOA name: Highlands Ranch Community Assocation
- HOA phone: 303-791-2500
Location
- Region: Highlands Ranch
Financial & listing details
- Price per square foot: $304/sqft
- Tax assessed value: $550,031
- Annual tax amount: $3,597
- Date on market: 6/6/2026
- Listing terms: Cash,Conventional,FHA,VA Loan
- Exclusions: Sellers Personal Property, Curtains In Child Bedroom And Master Bedroom, Washer/Dryer Is Negotiable
- Ownership: Individual
Estimated market value
$547,100
$520,000 - $574,000
$2,967/mo
Price history
| Date | Event | Price |
|---|---|---|
| 9/11/2026 | Price change | $549,000-2.8%$304/sqft |
Source:  REcolorado as distributed by MLS GRID #6969784 Report a problem REcolorado as distributed by MLS GRID #6969784 Report a problem | ||
| 8/12/2026 | Price change | $565,000-2.4%$313/sqft |
Source: REcolorado as distributed by MLS GRID #6969784 Report a problem | ||
| 7/15/2026 | Price change | $579,000-1%$320/sqft |
Source: REcolorado as distributed by MLS GRID #6969784 Report a problem | ||
| 6/6/2026 | Listed for sale | $585,000+2.6%$324/sqft |
Source: REcolorado as distributed by MLS GRID #6969784 Report a problem | ||
| 6/23/2022 | Sold | $570,000+320.6%$315/sqft |
Source: Public Record Report a problem | ||
| 8/16/1996 | Sold | $135,505$75/sqft |
Source: Public Record Report a problem | ||
Public tax history
| Year | Property taxes | Tax assessment |
|---|---|---|
| 2025 | $3,319 +0.2% | $34,370 -11.7% |
| 2024 | $3,314 +36.6% | $38,910 -1% |
| 2023 | $2,427 -3.9% | $39,290 +47.9% |
| 2022 | $2,524 | $26,560 -2.8% |
| 2021 | -- | $27,330 +5.8% |
| 2020 | $2,397 +10.4% | $25,840 |
| 2019 | $2,170 | $25,840 +12.5% |
| 2018 | $2,170 +9.8% | $22,960 |
| 2017 | $1,976 +13.8% | $22,960 +16% |
| 2016 | $1,736 -2.1% | $19,800 |
| 2015 | $1,773 +15.3% | $19,800 +24.8% |
| 2014 | $1,538 | $15,860 |
| 2013 | -- | $15,860 -4.7% |
| 2012 | -- | $16,650 |
| 2011 | -- | $16,650 -4% |
| 2010 | -- | $17,350 -8.2% |
| 2009 | $906 | $18,910 |
| 2008 | -- | $18,910 +7.3% |
| 2007 | -- | $17,620 |
| 2006 | $1,686 +10.1% | $17,620 +10.1% |
| 2004 | $1,531 -31.6% | $16,000 -0.5% |
| 2003 | $2,237 | $16,080 |
| 2002 | -- | $16,080 +19.1% |
| 2001 | $1,335 -2.4% | $13,500 0% |
| 2000 | $1,367 | $13,502 |
Find assessor info on the county website
Monthly payment
Est. payment
Payment breakdown
Explore the cost of this home by adjusting the details. Changes won't be saved.Climate risks
Neighborhood: 80129
Nearby schools
Schools provided by the listing agent
- Elementary: Coyote Creek
- Middle: Ranch View
- High: Thunderridge
- District: Douglas RE-1
Source: REcolorado as distributed by MLS GRID. This data may not be complete. We recommend contacting the local school district to confirm school assignments for this home.
- $568,9004 bd3 ba1.6k sqft10303 Woodrose Ln, Highlands Ranch, CO 80129Off Market
- $558,0004 bd3 ba1.7k sqft10307 Woodrose Ln, Highlands Ranch, CO 80129Off Market

- $594,8003 bd2 ba2k sqft10295 Woodrose Ln, Highlands Ranch, CO 80129Off Market

- $627,6004 bd2 ba2.3k sqft10311 Woodrose Ln, Highlands Ranch, CO 80129Off Market
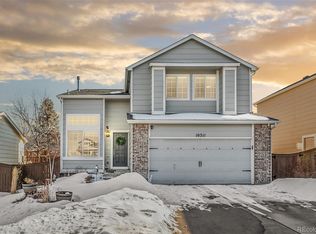
Similar homes
- $630,0005 bd4 ba2.6k sqft2212 Hyacinth Road, Littleton, CO 80129For Sale

 MLS ID #9034172, Mary Ann O'Toole, Coldwell Banker Realty 24. REcolorado as distributed by MLS GRID
 - $499,0002 bd2 ba1.3k sqft1491 Laurenwood Way, Highlands Ranch, CO 80129For Sale
 MLS ID #3586127, Cody Wood, eXp Realty, LLC. REcolorado as distributed by MLS GRID
 - $535,0002 bd3 ba1.6k sqft649 W Burgundy Street #C, Highlands Ranch, CO 80129For Sale
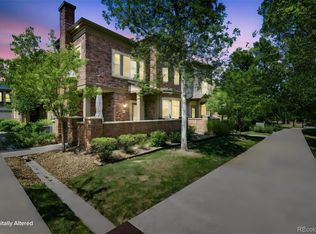 MLS ID #9094534, Kim Kronenberger, RE/MAX Professionals. REcolorado as distributed by MLS GRID
 - $575,0003 bd3 ba2k sqft5172 Sydney Avenue, Highlands Ranch, CO 80130For Sale
 MLS ID #6183273, Pamala Carter, West and Main Homes Inc. REcolorado as distributed by MLS GRID
 - $589,9503 bd3 ba2k sqft7835 Canvasback Circle, Littleton, CO 80125For SaleMLS ID #5071047, Jared Runyon, RE/MAX Professionals. REcolorado as distributed by MLS GRID
- $594,9993 bd3 ba1.8k sqft5430 Wangaratta Way, Highlands Ranch, CO 80130For Sale
 MLS ID #3110927, Janelle Walston, Walston Group Real Estate, Inc. elevateMLS
 - $650,0004 bd4 ba2.1k sqft963 Garden Drive, Highlands Ranch, CO 80126For SaleMLS ID #9144877, Kari Kline, RE/MAX Synergy. REcolorado as distributed by MLS GRID
- $599,9994 bd3 ba2.3k sqft5333 W Canyon Trail, Littleton, CO 80128For SaleMLS ID #2692175, Kendall Dallow, Your Castle Real Estate Inc. REcolorado as distributed by MLS GRID
- $525,0003 bd3 ba1.7k sqft9697 Marmot Ridge Circle, Littleton, CO 80125For SaleMLS ID #4312037, Adriana Fisher, Brixton Real Estate. REcolorado as distributed by MLS GRID
- $599,9003 bd3 ba1.8k sqft6363 Laguna Circle, Highlands Ranch, CO 80130For SaleMLS ID #1627121, Eva Stadelmaier, RE/MAX Professionals. REcolorado as distributed by MLS GRID
- $675,0003 bd4 ba2.3k sqft9352 Wheeler Court, Littleton, CO 80126For SaleMLS ID #2868277, Dustin Campbell, HomeSmart Realty. REcolorado as distributed by MLS GRID
- $599,9004 bd4 ba2.5k sqft4883 Apollo Bay Drive, Highlands Ranch, CO 80130For SaleMLS ID #2558280, Jolynn Crownover, Real Broker, LLC DBA Real. REcolorado as distributed by MLS GRID
- $555,5004 bd2 ba1.8k sqft5600 S Queen Street, Littleton, CO 80127For SaleMLS ID #3381597, Chris Hartsfield, eXp Realty, LLC. REcolorado as distributed by MLS GRID
- $579,9903 bd3 ba2.1k sqft3843 W Temple Place, Denver, CO 80236For SaleMLS ID #3751965, Huy Nguyen, Signature Real Estate Corp.. REcolorado as distributed by MLS GRID
- $500,0003 bd2 ba1.1k sqft9647 W Elmhurst Place, Littleton, CO 80128For SaleMLS ID #1782846, Geoffrey Buck, Madison & Company Properties. REcolorado as distributed by MLS GRID
- $529,0004 bd2 ba1.8k sqft5997 S Pierson Street, Littleton, CO 80127For SaleMLS ID #2574199, Ann Roy, Brokers Guild Real Estate. REcolorado as distributed by MLS GRID
- $635,0003 bd3 ba1.9k sqft8258 S Reed Way, Littleton, CO 80128For SaleMLS ID #5861295, Carlita Venzor, LoKation Real Estate. REcolorado as distributed by MLS GRID
- $540,0004 bd4 ba2k sqft1309 Parsons Avenue, Castle Rock, CO 80104For SaleMLS ID #9995647, Brad Dunevitz, Redfin Corporation. REcolorado as distributed by MLS GRID
- $599,9003 bd3 ba2.4k sqft6521 S Allison Street, Littleton, CO 80123For SaleMLS ID #3866672, David Schlichter, Compass - Denver. REcolorado as distributed by MLS GRID
- $569,9003 bd3 ba2.1k sqft7479 S Norfolk Street, Aurora, CO 80016For SaleMLS ID #5094492, Michelle Ziesch, 8z Real Estate. REcolorado as distributed by MLS GRID
