This beautifully maintained single-family home in the highly sought-after Westridge community, where comfort, flexibility, and lifestyle come together. This move-in ready home offers the perfect combination of low-maintenance living, abundant natural light, and the privacy of a detached home. Designed with today's buyers in mind, this versatile floor plan features a main-level bedroom and bath, plus a second bedroom and bath upstairs—ideal for roommates, guests, multi-generational living, or a private home office. The spacious loft provides exceptional flex space for a media room, reading nook, home office, fitness area, or second living room. The bright, open-concept floor plan is highlighted by soaring vaulted ceilings, expansive windows, and durable solid-surface flooring throughout the entire main level. Upstairs, upgraded carpeting with premium padding adds warmth and comfort. The unfinished basement, complete with an egress window, offers incredible potential to build equity by creating an additional bedroom, recreation room, home theater, gym, or customized living space. A spacious two-car attached garage adds everyday convenience and storage. Step outside to your own private backyard oasis. Beautifully landscaped with two separate patio areas, a tranquil water feature, mature trees, colorful perennial gardens, and inviting shade, this outdoor retreat is perfect for entertaining, relaxing, or enjoying peaceful Colorado mornings and evenings. Ideally located just minutes from shopping, restaurants, parks, scenic trails, and convenient access to C-470, you'll enjoy outstanding accessibility. The HOA enhances your lifestyle with a clubhouse, swimming pool, parks, trails, and community amenities that make this neighborhood so popular. If you've been searching for a move-in ready home with flexible living spaces, exceptional outdoor entertaining, future expansion potential, and an unbeatable location, this one truly checks all the boxes.
For sale
Price cut: $2.5K (9/29)
$565,000
1225 Braewood Avenue, Littleton, CO 80129
2beds
1,878sqft
Single Family Residence
Built in 1998
3,398 Square Feet Lot
$562,700 Zestimate®
$301/sqft
$245/mo HOA
What's special
- 64 days
- 473
- 32
Zillow last checked:
Listing updated:
Listed by:
Paul Witmer 773-551-8227,
ViaTerra Two
Source: REcolorado as distributed by MLS GRID,MLS#: 4468439
Facts & features
Interior
Bedrooms & bathrooms
- Bedrooms: 2
- Bathrooms: 2
- 3/4 bathrooms: 2
- Main level bathrooms: 1
- Main level bedrooms: 1
Bedroom
- Description: Large With Plenty Of Closet Space
- Level: Main
Bedroom
- Description: Large With Plenty Of Closet Space
- Level: Upper
Bathroom
- Description: With Tube
- Level: Main
Bathroom
- Level: Upper
Kitchen
- Description: Upgraded Cabinets, Solid Surface Countertops
- Level: Main
Laundry
- Description: W/D Hookups Also In Main Floor Pantry
- Level: Basement
Living room
- Description: Open, Bright, And Inviting
- Level: Main
Loft
- Level: Upper
Utility room
- Description: Easy Access To Water Heater And Hvac Unit
- Level: Basement
Heating
- Forced Air
Cooling
- Central Air
Appliances
- Included: Dishwasher, Disposal, Dryer, Gas Water Heater, Microwave, Range, Refrigerator, Washer
Features
- Ceiling Fan(s), Eat-in Kitchen, High Ceilings, Pantry, Smoke Free, Solid Surface Counters, Vaulted Ceiling(s)
- Flooring: Carpet, Laminate
- Windows: Double Pane Windows
- Basement: Unfinished
- Number of fireplaces: 1
- Fireplace features: Gas, Living Room
Interior area
- Total structure area: 1,878
- Total interior livable area: 1,878 sqft
- Finished area above ground: 1,362
- Finished area below ground: 0
Property
Parking
- Total spaces: 2
- Parking features: Garage - Attached
- Attached garage spaces: 2
Features
- Levels: Three Or More
- Patio & porch: Covered, Front Porch, Patio
- Exterior features: Garden, Private Yard, Water Feature
- Fencing: Full
Lot
- Size: 3,398 Square Feet
- Features: Cul-De-Sac, Greenbelt, Landscaped, Sprinklers In Front
Details
- Parcel number: R0388737
- Zoning: PDU
- Special conditions: Standard
Construction
Type & style
- Home type: SingleFamily
- Property subtype: Single Family Residence
Materials
- Frame
- Roof: Spanish Tile
Condition
- Year built: 1998
Utilities & green energy
- Sewer: Public Sewer
- Water: Public
Community & HOA
Community
- Security: Radon Detector
- Subdivision: Westridge
HOA
- Has HOA: Yes
- Amenities included: Clubhouse, Fitness Center, Park, Parking, Playground, Pool, Spa/Hot Tub, Tennis Court(s), Trail(s)
- Services included: Maintenance Grounds, Recycling, Road Maintenance, Snow Removal, Trash
- HOA fee: $172 quarterly
- HOA name: Highlands Ranch Community Association
- HOA phone: 303-791-2500
- Second HOA fee: $188 monthly
- Second HOA name: Villages of Highlands Ranch
- Second HOA phone: 720-509-6054
Location
- Region: Highlands Ranch
Financial & listing details
- Price per square foot: $301/sqft
- Tax assessed value: $546,568
- Annual tax amount: $2,921
- Date on market: 8/6/2026
- Listing terms: 1031 Exchange,Cash,Conventional,FHA,VA Loan
- Exclusions: Seller's Personal Property
- Ownership: Individual
- Road surface type: Paved
Estimated market value
$562,700
$535,000 - $591,000
$2,644/mo
Price history
| Date | Event | Price |
|---|---|---|
| 9/29/2026 | Price change | $565,000-0.4%$301/sqft |
Source:  REcolorado as distributed by MLS GRID #4468439 Report a problem REcolorado as distributed by MLS GRID #4468439 Report a problem | ||
| 9/17/2026 | Price change | $567,500-0.4%$302/sqft |
Source: REcolorado as distributed by MLS GRID #4468439 Report a problem | ||
| 9/1/2026 | Price change | $570,000-2.6%$304/sqft |
Source: REcolorado as distributed by MLS GRID #4468439 Report a problem | ||
| 8/16/2026 | Pending sale | $585,000$312/sqft |
Source: REcolorado as distributed by MLS GRID #4468439 Report a problem | ||
| 8/6/2026 | Listed for sale | $585,000+143.8%$312/sqft |
Source: REcolorado as distributed by MLS GRID #4468439 Report a problem | ||
| 6/24/2009 | Sold | $240,000+9.8%$128/sqft |
Source: Public Record Report a problem | ||
| 9/10/2003 | Sold | $218,500+57.1%$116/sqft |
Source: Public Record Report a problem | ||
| 2/19/1998 | Sold | $139,090$74/sqft |
Source: Public Record Report a problem | ||
Public tax history
| Year | Property taxes | Tax assessment |
|---|---|---|
| 2025 | $2,709 +0.2% | $34,170 -12.7% |
| 2024 | $2,704 +43.9% | $39,120 -1% |
| 2023 | $1,878 -28.1% | $39,500 +43.6% |
| 2022 | $2,614 | $27,500 -2.8% |
| 2021 | -- | $28,300 +6.9% |
| 2020 | $2,455 +12.2% | $26,470 |
| 2019 | $2,188 +9.8% | $26,470 +14.3% |
| 2018 | $1,992 +12.3% | $23,150 |
| 2017 | $1,775 | $23,150 +14.4% |
| 2016 | $1,775 +95.8% | $20,240 |
| 2015 | $906 -46.2% | $20,240 +16.4% |
| 2014 | $1,686 | $17,390 |
| 2013 | -- | $17,390 -1% |
| 2012 | -- | $17,560 |
| 2011 | -- | $17,560 -5.1% |
| 2010 | -- | $18,510 +3.6% |
| 2009 | $856 | $17,870 |
| 2008 | -- | $17,870 +3.8% |
| 2007 | -- | $17,210 |
| 2006 | $1,647 +5.6% | $17,210 +5.6% |
| 2004 | $1,559 -27.4% | $16,300 +5.6% |
| 2003 | $2,147 | $15,430 |
| 2002 | -- | $15,430 +14.6% |
| 2001 | $1,331 -2.3% | $13,460 +0% |
| 2000 | $1,363 | $13,454 |
Find assessor info on the county website
Monthly payment
Est. payment
Payment breakdown
Explore the cost of this home by adjusting the details. Changes won't be saved.Climate risks
Neighborhood: 80129
Nearby schools
Schools provided by the listing agent
- Elementary: Eldorado
- Middle: Ranch View
- High: Thunderridge
- District: Douglas RE-1
Source: REcolorado as distributed by MLS GRID. This data may not be complete. We recommend contacting the local school district to confirm school assignments for this home.
- $507,2002 bd3 ba1.2k sqft1223 Braewood Ave, Highlands Ranch, CO 80129Off Market
- $592,5003 bd4 ba2.1k sqft1221 Braewood Ave, Highlands Ranch, CO 80129Sold
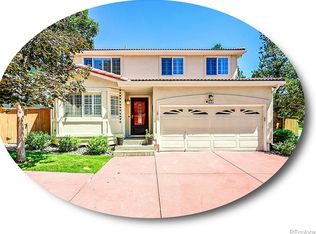
- $495,5002 bd3 ba1.2k sqft1229 Braewood Ave, Highlands Ranch, CO 80129Off Market
- $547,8003 bd3 ba1.6k sqft1227 Braewood Ave, Highlands Ranch, CO 80129Off Market
Similar homes
- $549,0003 bd2 ba1.8k sqft10299 Woodrose Lane, Littleton, CO 80129For Sale

 MLS ID #6969784, Shelby Foster, ERA New Age. REcolorado as distributed by MLS GRID
 - $630,0005 bd4 ba2.6k sqft2212 Hyacinth Road, Littleton, CO 80129For Sale
 MLS ID #9034172, Mary Ann O'Toole, Coldwell Banker Realty 24. REcolorado as distributed by MLS GRID
 - $599,9003 bd3 ba1.8k sqft6363 Laguna Circle, Highlands Ranch, CO 80130For Sale
 MLS ID #1627121, Eva Stadelmaier, RE/MAX Professionals. REcolorado as distributed by MLS GRID
 - $675,0003 bd4 ba2.3k sqft9352 Wheeler Court, Littleton, CO 80126For Sale
 MLS ID #2868277, Dustin Campbell, HomeSmart Realty. REcolorado as distributed by MLS GRID
 - $590,0003 bd2 ba1.6k sqft6995 W Rowland Avenue, Littleton, CO 80128For SaleMLS ID #9741387, Cindy Dassinger, Metro Home Finders. REcolorado as distributed by MLS GRID
- $525,0003 bd2 ba2.3k sqft190 E Geddes Avenue, Centennial, CO 80122For SaleMLS ID #9440078, Brent Malia, NAV Real Estate. REcolorado as distributed by MLS GRID
- $640,0003 bd3 ba1.9k sqft8258 S Reed Way, Littleton, CO 80128For SaleMLS ID #5861295, Carlita Venzor, LoKation Real Estate. REcolorado as distributed by MLS GRID
- $609,9004 bd3 ba2.2k sqft6861 S Washington Street, Littleton, CO 80122For SaleMLS ID #4513864, Natalie Force, The Steller Group, Inc. REcolorado as distributed by MLS GRID
- $535,5003 bd2 ba1.6k sqft6528 S Everett Way, Littleton, CO 80123For SaleMLS ID #5162826, Diane Reiter, HomeSmart. REcolorado as distributed by MLS GRID
- $555,5004 bd2 ba1.8k sqft5600 S Queen Street, Littleton, CO 80127For SaleMLS ID #3381597, Chris Hartsfield, eXp Realty, LLC. REcolorado as distributed by MLS GRID
- $559,0003 bd2 ba1.4k sqft4676 S Lincoln Street, Englewood, CO 80113For SaleMLS ID #6400055, Brian Cowdrey, Real Broker, LLC DBA Real. REcolorado as distributed by MLS GRID
- $599,9003 bd3 ba2.4k sqft6521 S Allison Street, Littleton, CO 80123For SaleMLS ID #3866672, David Schlichter, Compass - Denver. REcolorado as distributed by MLS GRID
- $549,5003 bd2 ba1.8k sqft11472 W Powers Place, Littleton, CO 80127For SaleMLS ID #2572598, Kelly Swindell, JPAR Modern Real Estate. REcolorado as distributed by MLS GRID
- $550,0003 bd3 ba1.5k sqft5688 S Youngfield Way, Littleton, CO 80127For SaleMLS ID #3558112, Kevin Chavarria, Sellstate ACE Properties. REcolorado as distributed by MLS GRID
- $675,0005 bd3 ba2.3k sqft6521 S Logan Street, Centennial, CO 80121For SaleMLS ID #6837085, Rick Cavallaro, Rhino Realty Pros. REcolorado as distributed by MLS GRID
- $529,0004 bd2 ba1.8k sqft5997 S Pierson Street, Littleton, CO 80127For SaleMLS ID #2574199, Ann Roy, Brokers Guild Real Estate. REcolorado as distributed by MLS GRID
- $725,0004 bd3 ba2.2k sqft7644 S Franklin Way, Centennial, CO 80122For SaleMLS ID #2930651, Meg Bente, Windermere DTC. REcolorado as distributed by MLS GRID
- $549,9003 bd2 ba2.3k sqft21574 Omaha Avenue, Parker, CO 80138For SaleMLS ID #8607933, Erik Carman, Compass - Denver. REcolorado as distributed by MLS GRID
- $525,0003 bd2 ba2k sqft271 N Holcomb Cir, Castle Rock, CO 80104For Sale
 MLS ID #5348482, Jason Anderson LHC , Solid Oak Realty, Inc. DBA VeteranPCS. elevateMLS
 - $550,0003 bd3 ba2.5k sqft4820 S Kirk Way, Aurora, CO 80015For SaleMLS ID #3605078, Stacie Duffy, Novella Real Estate. REcolorado as distributed by MLS GRID
