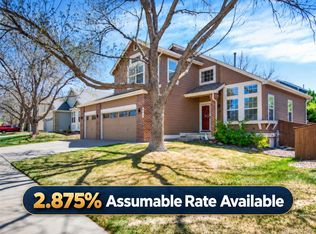
Situated on an incredible 9,278 sq. ft. cul-de-sac lot backing to open space, this beautifully updated 3-bedroom, 3-bathroom home offers privacy, views, and exceptional indoor and outdoor living. The fully fenced backyard is a true oasis designed for entertaining and enjoying Colorado's outdoor lifestyle.
Inside, you'll find all-new hardwood flooring throughout the main level and a stunning remodeled kitchen featuring new cabinetry, granite countertops, a designer tile backsplash, stainless steel appliances, and updated lighting and plumbing fixtures. The inviting family room is highlighted by a cozy gas fireplace, creating the perfect gathering space.
Upstairs, the spacious primary suite serves as a private retreat with a remodeled five-piece bath and generous walk-in closet. Two additional bedrooms share a beautifully remodeled bathroom, while the loft provides the ideal space for a home office, study area, or reading nook.
The finished basement offers additional living space with a cozy family room currently a teenager bedroom (non-conforming), providing flexibility for a recreation room, media space, home office, or guest accommodations.
Step outside to the spectacular backyard retreat featuring Edison lighting, a spacious Trex deck, and a step-down stamped concrete patio designed for a future hot tub, fire pit, or outdoor conversation area. The fully fenced yard backs to open space, offering privacy and a peaceful setting. A storage shed provides convenient space for all your tools, equipment, and extras.
This move-in-ready home combines extensive updates, a functional floor plan, and an exceptional outdoor living experience in a highly desirable cul-de-sac location. Don't miss this rare opportunity to own a beautifully updated home with one of the neighborhood's most impressive backyard settings.
For sale
$659,900
1512 Spring Water Way, Highlands Ranch, CO 80129
3beds
2,158sqft
Single Family Residence
Built in 1995
9,278 Square Feet Lot
$-- Zestimate®
$306/sqft
$174/mo HOA
What's special
- 9 days
- 485
- 70
Zillow last checked:
Listing updated:
Listed by:
Tedi Hunt 303-932-6446 homes@thehuntscolorado.com,
MB The Hunts Real Estate Group
Source: REcolorado as distributed by MLS GRID,MLS#: 7912580
Facts & features
Interior
Bedrooms & bathrooms
- Bedrooms: 3
- Bathrooms: 3
- Full bathrooms: 2
- 1/2 bathrooms: 1
- Main level bathrooms: 1
Bedroom
- Description: Primary Ensuite With Spacious Closet
- Level: Upper
- Area: 180 Square Feet
- Dimensions: 12 x 15
Bedroom
- Description: Nice Size
- Level: Upper
- Area: 130 Square Feet
- Dimensions: 10 x 13
Bedroom
- Description: Spacious
- Level: Upper
- Area: 132 Square Feet
- Dimensions: 11 x 12
Bathroom
- Description: Pedestal Sink
- Level: Main
- Area: 21 Square Feet
- Dimensions: 3 x 7
Bathroom
- Description: Remodeled With 5 Piece Bath
- Features: Primary Suite
- Level: Upper
- Area: 72 Square Feet
- Dimensions: 8 x 9
Bathroom
- Description: Remodeled
- Level: Upper
- Area: 40 Square Feet
- Dimensions: 5 x 8
Dining room
- Description: New Light Fixture
- Level: Main
- Area: 160 Square Feet
- Dimensions: 10 x 16
Family room
- Description: Currently Used As Teenager Bedroom (Non-Conforming)
Kitchen
- Description: Remodeled With New Cabinets, Granite Countertops & Designer Tile Backsplash
- Level: Main
- Area: 110 Square Feet
- Dimensions: 10 x 11
Laundry
- Description: Washer & Dryer Included
- Level: Main
- Area: 40 Square Feet
- Dimensions: 5 x 8
Living room
- Description: All New Hardwood Flooring Plus Gas Fireplace
- Level: Main
- Area: 221 Square Feet
- Dimensions: 13 x 17
Loft
- Description: Ideal For Home Office Or Study Area
Heating
- Forced Air
Cooling
- Central Air
Appliances
- Included: Dishwasher, Disposal, Dryer, Microwave, Refrigerator, Self Cleaning Oven, Washer
Features
- Ceiling Fan(s), Open Floorplan, Smoke Free, Walk-In Closet(s)
- Flooring: Carpet, Tile, Wood
- Windows: Double Pane Windows, Window Coverings
- Basement: Partial
- Number of fireplaces: 1
- Fireplace features: Gas Log, Living Room
Interior area
- Total structure area: 2,158
- Total interior livable area: 2,158 sqft
- Finished area above ground: 1,658
- Finished area below ground: 227
Video & virtual tour
Property
Parking
- Total spaces: 2
- Parking features: Concrete
- Attached garage spaces: 2
Features
- Levels: Two
- Stories: 2
- Patio & porch: Deck, Front Porch, Patio
- Exterior features: Private Yard
- Fencing: Full
Lot
- Size: 9,278 Square Feet
- Features: Cul-De-Sac, Landscaped, Level, Open Space, Sprinklers In Front, Sprinklers In Rear
Details
- Parcel number: R0380440
- Zoning: PDU
- Special conditions: Standard
Construction
Type & style
- Home type: SingleFamily
- Architectural style: Contemporary
- Property subtype: Single Family Residence
Materials
- Frame
- Roof: Concrete
Condition
- Year built: 1995
Details
- Builder name: Oakwood Homes, LLC
Utilities & green energy
- Sewer: Public Sewer
- Utilities for property: Cable Available, Natural Gas Available
Community & HOA
Community
- Security: Carbon Monoxide Detector(s), Smoke Detector(s)
- Subdivision: Southridge
HOA
- Has HOA: Yes
- Amenities included: Clubhouse, Fitness Center, Park, Playground, Pool, Sauna, Spa/Hot Tub, Tennis Court(s), Trail(s)
- Services included: Reserve Fund, Road Maintenance
- HOA fee: $174 monthly
- HOA name: Highlands Ranch CommunityA
- HOA phone: 303-791-8958
Location
- Region: Highlands Ranch
Financial & listing details
- Price per square foot: $306/sqft
- Tax assessed value: $628,066
- Annual tax amount: $4,108
- Date on market: 10/24/2026
- Listing terms: Cash,Conventional,FHA,VA Loan
- Exclusions: Entry Mirror & All Sellers Personal Property
- Ownership: Individual
- Electric utility on property: Yes
Estimated market value
Not available
Estimated sales range
Not available
Not available
Price history
| Date | Event | Price |
|---|---|---|
| 10/24/2026 | Listed for sale | $659,900+149%$306/sqft |
Source:  REcolorado as distributed by MLS GRID #7912580 Report a problem | ||
| 6/9/2004 | Sold | $265,000+16.8%$123/sqft |
Source: Public Record Report a problem | ||
| 9/29/2000 | Sold | $226,950+37.5%$105/sqft |
Source: Public Record Report a problem | ||
| 3/24/1998 | Sold | $165,000+10.9%$76/sqft |
Source: Public Record Report a problem | ||
| 5/3/1995 | Sold | $148,732$69/sqft |
Source: Public Record Report a problem | ||
Public tax history
| Year | Property taxes | Tax assessment |
|---|---|---|
| 2025 | $3,638 +0.2% | $39,260 -7.1% |
| 2024 | $3,632 +32.1% | $42,280 -1% |
| 2023 | $2,748 -3.9% | $42,700 +42% |
| 2022 | $2,859 | $30,080 -2.8% |
| 2021 | -- | $30,950 +3.4% |
| 2020 | $2,775 +11.9% | $29,920 |
| 2019 | $2,479 | $29,920 +14.1% |
| 2018 | $2,479 +9.8% | $26,230 |
| 2017 | $2,257 +9.4% | $26,230 +11.5% |
| 2016 | $2,063 -2.1% | $23,530 |
| 2015 | $2,107 +10.5% | $23,530 +19.6% |
| 2014 | $1,907 | $19,670 |
| 2013 | -- | $19,670 -2.1% |
| 2012 | -- | $20,100 |
| 2011 | -- | $20,100 -6.2% |
| 2010 | -- | $21,430 +2.3% |
| 2009 | $1,003 | $20,950 |
| 2008 | -- | $20,950 +5.2% |
| 2007 | -- | $19,910 |
| 2006 | $1,905 +8.4% | $19,910 +6.6% |
| 2004 | $1,757 -29.4% | $18,670 +4.5% |
| 2003 | $2,487 | $17,870 |
| 2002 | -- | $17,870 +20.4% |
| 2001 | $1,468 -2.4% | $14,840 +0% |
| 2000 | $1,503 | $14,839 |
Find assessor info on the county website
Monthly payment
Est. payment
Payment breakdown
Explore the cost of this home by adjusting the details. Changes won't be saved.Climate risks
Neighborhood: 80129
Nearby schools
Schools provided by the listing agent
- Elementary: Coyote Creek
- Middle: Ranch View
- High: Thunderridge
- District: Douglas RE-1
Source: REcolorado as distributed by MLS GRID. This data may not be complete. We recommend contacting the local school district to confirm school assignments for this home.
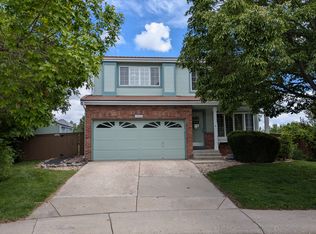
- $612,0003 bd4 ba2.4k sqft1518 Spring Water Way, Highlands Ranch, CO 80129Off Market

- $627,4003 bd3 ba1.7k sqft1506 Spring Water Way, Highlands Ranch, CO 80129Off Market
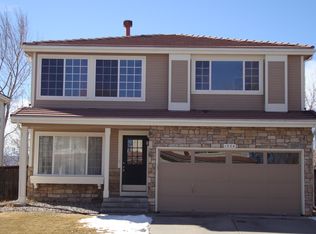
- $558,1003 bd2 ba2.2k sqft1524 Spring Water Way, Highlands Ranch, CO 80129Off Market
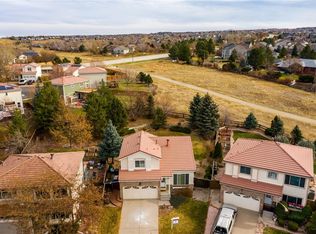
- $575,2003 bd3 ba1.7k sqft1515 Spring Water Pl, Highlands Ranch, CO 80129Off Market
Similar homes
- $665,0003 bd3 ba2.1k sqft9867 Castle Ridge Circle, Highlands Ranch, CO 80129For Sale
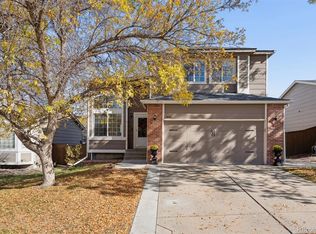
 MLS ID #6700036, Anna Centron, LIV Sotheby's International Realty. REcolorado as distributed by MLS GRID
- $675,0004 bd3 ba2.7k sqft3144 White Oak Street, Highlands Ranch, CO 80129For Sale
 MLS ID #9291108, Kim Kronenberger, RE/MAX Professionals. REcolorado as distributed by MLS GRID
- $695,0004 bd4 ba2.8k sqft970 Sage Sparrow Circle, Highlands Ranch, CO 80129For Sale
 MLS ID #7198899, Aaron Moore, Equity Colorado Real Estate. REcolorado as distributed by MLS GRID
- $630,0005 bd4 ba2.6k sqft2212 Hyacinth Road, Littleton, CO 80129For Sale
 MLS ID #9034172, Mary Ann O'Toole, Coldwell Banker Realty 24. REcolorado as distributed by MLS GRID
- $639,9003 bd3 ba2.4k sqft8414 S Woody Way, Highlands Ranch, CO 80126For SaleMLS ID #8094707, Damon L Chavez, RE/MAX Professionals. REcolorado as distributed by MLS GRID
- $788,0004 bd4 ba2.4k sqft1099 Thornbury Place, Highlands Ranch, CO 80129For SaleMLS ID #3273631, Rachel Sartin, Corken + Company Real Estate Group, LLC. REcolorado as distributed by MLS GRID
- $675,0003 bd4 ba2.3k sqft9352 Wheeler Court, Littleton, CO 80126For SaleMLS ID #2868277, Dustin Campbell, HomeSmart Realty. REcolorado as distributed by MLS GRID
- $599,9003 bd3 ba1.7k sqft9131 W Nichols Drive, Littleton, CO 80128For SaleMLS ID #1749677, Kim Kronenberger, RE/MAX Professionals. REcolorado as distributed by MLS GRID
- $644,9003 bd3 ba2.8k sqft688 E Phillips Drive N, Littleton, CO 80122For SaleMLS ID #4227822, Lindsey Gorzalski, Keller Williams DTC. REcolorado as distributed by MLS GRID
- $489,0002 bd2 ba1.3k sqft1491 Laurenwood Way, Highlands Ranch, CO 80129For SaleMLS ID #3586127, Cody Wood, eXp Realty, LLC. REcolorado as distributed by MLS GRID
- $660,0005 bd3 ba2.5k sqft5856 S Nelson Street, Littleton, CO 80127For SaleMLS ID #8643117, Terry Allons, From the Heart Real Estate. REcolorado as distributed by MLS GRID
- $635,0003 bd3 ba1.9k sqft8258 S Reed Way, Littleton, CO 80128For SaleMLS ID #5861295, Carlita Venzor, LoKation Real Estate. REcolorado as distributed by MLS GRID
- $669,0004 bd3 ba2.4k sqft10026 Westside Circle, Littleton, CO 80125For SaleMLS ID #7749118, Walter Gallegos, HomeSmart Realty. REcolorado as distributed by MLS GRID
- $599,9994 bd3 ba2.3k sqft5333 W Canyon Trail, Littleton, CO 80128For SaleMLS ID #2692175, Kendall Dallow, Your Castle Real Estate Inc. REcolorado as distributed by MLS GRID
- $675,0005 bd4 ba2.8k sqft9339 Waterford Court, Highlands Ranch, CO 80130For SaleMLS ID #3124002, Tricia Stefaniak, eXp Realty, LLC. REcolorado as distributed by MLS GRID
- $650,0004 bd4 ba2.9k sqft7039 Pine Hills Way, Littleton, CO 80125For SaleMLS ID #7570572, Jessica Manzano, Keller Williams Advantage Realty LLC. REcolorado as distributed by MLS GRID
- $670,0003 bd4 ba2.4k sqft7703 E Jamison Drive, Centennial, CO 80112For SaleMLS ID #4031009, Chris Lamee, Banyan Real Estate LLC. REcolorado as distributed by MLS GRID
- $595,0003 bd3 ba1.8k sqft7724 S Hoyt Street, Littleton, CO 80128For SaleMLS ID #7135577, Lynette Guenther, Keller Williams DTC. REcolorado as distributed by MLS GRID
- $650,0004 bd4 ba2.6k sqft10840 Crestone Needles Drive, Parker, CO 80138For SaleMLS ID #3128134, Liesja Antieri, Realty One Group Premier. REcolorado as distributed by MLS GRID
- $700,0005 bd2 ba2.3k sqft341 S Krameria Street, Denver, CO 80224For SaleMLS ID #7365906, Kathryn Bartic, Keller Williams DTC. REcolorado as distributed by MLS GRID
