Welcome to this thoughtfully updated 4 bedroom, 2 and a half bathroom two story home nestled in the sought after community of Executive Homes at Roxborough Village, offering an assumable mortgage for qualified buyers. The main level offers a formal living area, formal dining area, breakfast nook, and family room, with granite countertops, stainless steel appliances, and a glass tile backsplash in the kitchen. Upstairs, the primary suite impresses with vaulted ceilings, designer tile, a freestanding soaking tub, a separate shower, dual vanities, and a walk in closet, while the secondary bedrooms also feature vaulted ceilings and generous closet space, sharing a nicely updated bathroom with dual vanities and a tub. A skylight highlights the main living area. The fully finished basement includes a rough in for an additional bathroom, ready for your own personal touch. Outside you'll find an oversized 3 car garage with heavy duty shop cabinets, a newer Trex deck by the front bay windows, and a spacious storage shed, all set against a low maintenance xeriscape backyard. Located in the Douglas County School District and just minutes from Roxborough State Park, Chatfield Reservoir, and hiking and biking trails in Waterton Canyon, with easy highway access for quick trips to the airport or the ski resorts.
For sale
Price cut: $4K (8/25)
$685,000
10026 Westside Circle, Littleton, CO 80125
4beds
2,457sqft
Single Family Residence
Built in 1994
6,229 Square Feet Lot
$-- Zestimate®
$279/sqft
$-- HOA
What's special
- 34 days
- 733
- 43
Zillow last checked:
Listing updated:
Listed by:
Walter Gallegos 720-364-3511 jcwally4@msn.com,
HomeSmart Realty
Source: REcolorado as distributed by MLS GRID,MLS#: 7749118
Facts & features
Interior
Bedrooms & bathrooms
- Bedrooms: 4
- Bathrooms: 3
- Full bathrooms: 2
- 1/2 bathrooms: 1
Bedroom
- Level: Upper
Bedroom
- Level: Upper
Bedroom
- Level: Upper
Bedroom
- Features: Primary Suite
- Level: Upper
Bathroom
- Level: Upper
Bathroom
- Features: En Suite Bathroom, Primary Suite
- Level: Upper
Bathroom
- Level: Upper
Heating
- Forced Air, Natural Gas
Cooling
- Central Air
Appliances
- Included: Dishwasher, Disposal, Oven, Range, Refrigerator
Features
- Five Piece Bath, Granite Counters, Kitchen Island, Primary Suite, Vaulted Ceiling(s)
- Has basement: No
Interior area
- Total structure area: 2,457
- Total interior livable area: 2,457 sqft
- Finished area above ground: 1,909
Property
Parking
- Total spaces: 3
- Parking features: Garage - Attached
- Attached garage spaces: 3
Features
- Patio & porch: Front Porch, Patio
Lot
- Size: 6,229 Square Feet
- Features: Cul-De-Sac, Landscaped, Sprinklers In Front, Sprinklers In Rear
Details
- Parcel number: R0354314
- Zoning: PDU
- Special conditions: Standard
Construction
Type & style
- Home type: SingleFamily
- Property subtype: Single Family Residence
Materials
- Brick, Frame, Wood Siding
Condition
- Updated/Remodeled
- Year built: 1994
Utilities & green energy
- Sewer: Public Sewer
- Water: Public
Community & HOA
Community
- Subdivision: Roxborough
HOA
- Has HOA: No
Location
- Region: Littleton
Financial & listing details
- Price per square foot: $279/sqft
- Tax assessed value: $598,221
- Annual tax amount: $4,080
- Date on market: 8/3/2026
- Listing terms: 1031 Exchange,Cash,Conventional,FHA,Other,VA Loan
- Exclusions: Pool Table, All Mounted Tvs. Pergola In The Backyard Is Negotiable.
- Ownership: Individual
Estimated market value
Not available
Estimated sales range
Not available
Not available
Price history
| Date | Event | Price |
|---|---|---|
| 8/25/2026 | Price change | $685,000-0.6%$279/sqft |
Source:  REcolorado as distributed by MLS GRID #7749118 Report a problem REcolorado as distributed by MLS GRID #7749118 Report a problem | ||
| 8/18/2026 | Price change | $689,000-0.4%$280/sqft |
Source: REcolorado as distributed by MLS GRID #7749118 Report a problem | ||
| 8/3/2026 | Listed for sale | $692,000+53.1%$282/sqft |
Source: REcolorado as distributed by MLS GRID #7749118 Report a problem | ||
| 12/12/2019 | Sold | $452,000-2.8%$184/sqft |
Source: Public Record Report a problem | ||
| 11/8/2019 | Pending sale | $464,900$189/sqft |
Source: Modern Real Estate #8529268 Report a problem | ||
| 10/17/2019 | Price change | $464,900-3.1%$189/sqft |
Source: Modern Real Estate #8529268 Report a problem | ||
| 9/26/2019 | Listed for sale | $479,900+162.7%$195/sqft |
Source: Modern Real Estate #8529268 Report a problem | ||
| 10/9/2016 | Listing removed | $2,075+3.8%$1/sqft |
Source: Owner Report a problem | ||
| 4/16/2013 | Listing removed | $2,000$1/sqft |
Source: Bancroft Properties Report a problem | ||
| 3/11/2013 | Listed for rent | $2,000$1/sqft |
Source: Bancroft Properties Report a problem | ||
| 9/7/1999 | Sold | $182,700+25.2%$74/sqft |
Source: Public Record Report a problem | ||
| 6/29/1994 | Sold | $145,945$59/sqft |
Source: Public Record Report a problem | ||
Public tax history
| Year | Property taxes | Tax assessment |
|---|---|---|
| 2025 | $3,921 -0.7% | $37,390 -9.2% |
| 2024 | $3,947 +25.6% | $41,190 -1% |
| 2023 | $3,142 -4.3% | $41,590 +38.5% |
| 2022 | $3,283 | $30,030 -2.8% |
| 2021 | -- | $30,900 +14.5% |
| 2020 | $3,127 -6.6% | $26,980 |
| 2019 | $3,347 | $26,980 +16.2% |
| 2018 | $3,347 +4.1% | $23,210 |
| 2017 | $3,216 +14.5% | $23,210 +15.9% |
| 2016 | $2,809 -3.2% | $20,020 |
| 2015 | $2,901 +16.8% | $20,020 +25.7% |
| 2014 | $2,483 | $15,930 |
| 2013 | -- | $15,930 +4.4% |
| 2012 | -- | $15,260 |
| 2011 | -- | $15,260 -13.3% |
| 2010 | -- | $17,610 -3.3% |
| 2009 | $1,472 | $18,220 |
| 2008 | -- | $18,220 +6.4% |
| 2007 | -- | $17,120 |
| 2006 | $2,802 -9.3% | $17,120 -0.9% |
| 2004 | $3,089 -32.6% | $17,270 -3.2% |
| 2003 | $4,585 | $17,850 |
| 2002 | -- | $17,850 +10% |
| 2001 | $2,715 -2.1% | $16,220 +0% |
| 2000 | $2,774 | $16,218 |
Find assessor info on the county website
Monthly payment
Est. payment
Payment breakdown
Explore the cost of this home by adjusting the details. Changes won't be saved.Climate risks
Neighborhood: 80125
Nearby schools
Schools provided by the listing agent
- Elementary: Roxborough
- Middle: Ranch View
- High: Thunderridge
- District: Douglas RE-1
Source: REcolorado as distributed by MLS GRID. This data may not be complete. We recommend contacting the local school district to confirm school assignments for this home.

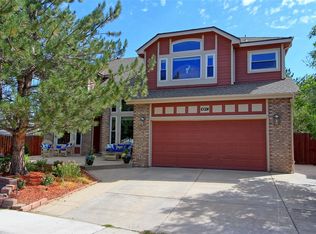
Similar homes
- $669,0003 bd3 ba3k sqft7654 Bison Court, Littleton, CO 80125For Sale
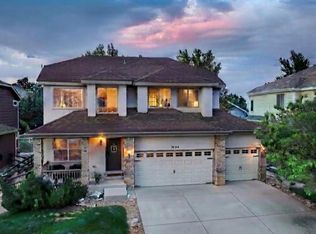
 MLS ID #9776016, Lane Lyon, Coldwell Banker Global Luxury Denver. REcolorado as distributed by MLS GRID
 - $725,0003 bd4 ba2.8k sqft7664 Bison Court, Littleton, CO 80125For Sale
 MLS ID #9559103, Laura Marie Smith, Coldwell Banker Global Luxury Denver. REcolorado as distributed by MLS GRID
 - $699,9994 bd3 ba2.7k sqft7669 S Holland Way, Littleton, CO 80128For Sale
 MLS ID #3808132, Brady Efting, Compass - Denver. REcolorado as distributed by MLS GRID
 - $689,5004 bd4 ba2.5k sqft9803 Bucknell Court, Highlands Ranch, CO 80129For Sale
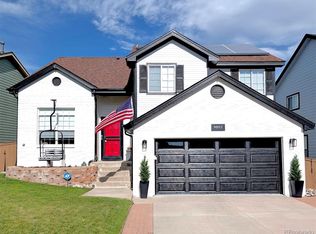 MLS ID #3518592, Shawn Salvato, Madison & Company Properties. REcolorado as distributed by MLS GRID
 - $674,9004 bd4 ba2.3k sqft9358 Wolfe Place, Littleton, CO 80129For SaleMLS ID #5739775, Debbie Frei, Sparks Real Estate Group LLC. REcolorado as distributed by MLS GRID
- $675,0003 bd3 ba2.6k sqft6048 W Ida Drive, Littleton, CO 80123For SaleMLS ID #6014336, The Alan Smith Team, RE/MAX Professionals. REcolorado as distributed by MLS GRID
- $699,9005 bd4 ba2.7k sqft1218 Ascot Avenue, Littleton, CO 80126For SaleMLS ID #3655599, The Knoll Team, West and Main Homes Inc. REcolorado as distributed by MLS GRID
- $720,0005 bd4 ba3.3k sqft9234 W Hinsdale Place, Littleton, CO 80128For SaleMLS ID #1572530, Cynthia Delaney, Coldwell Banker Realty 54. REcolorado as distributed by MLS GRID
- $720,0004 bd4 ba2.8k sqft5033 S Owens Street, Littleton, CO 80127For SaleMLS ID #6171466, Lisa Cybyske, Coldwell Banker Realty 56. REcolorado as distributed by MLS GRID
- $620,0003 bd3 ba2.2k sqft9357 W Brittany Avenue, Littleton, CO 80123For SaleMLS ID #8863614, Ross Vigliotti, HQ Homes. REcolorado as distributed by MLS GRID
- $689,9004 bd4 ba3.2k sqft9571 W Rice Avenue, Littleton, CO 80123For SaleMLS ID #4755022, Rich Petrone, eXp Realty, LLC. REcolorado as distributed by MLS GRID
- $700,0003 bd4 ba2.3k sqft9352 Wheeler Court, Littleton, CO 80126For SaleMLS ID #2868277, Dustin Campbell, HomeSmart Realty. REcolorado as distributed by MLS GRID
- $724,9004 bd4 ba2.8k sqft970 Sage Sparrow Circle, Highlands Ranch, CO 80129For SaleMLS ID #7198899, Aaron Moore, Equity Colorado Real Estate. REcolorado as distributed by MLS GRID
- $650,0004 bd3 ba2.2k sqft10382 Nottingham Drive, Parker, CO 80134For SaleMLS ID #4991744, Shaylin Werner, RE/MAX Professionals. REcolorado as distributed by MLS GRID
- $640,0005 bd4 ba2.6k sqft2212 Hyacinth Road, Littleton, CO 80129For SaleMLS ID #9034172, Mary Ann O'Toole, Coldwell Banker Realty 24. REcolorado as distributed by MLS GRID
- $725,0006 bd4 ba3.2k sqft360 Kingbird Circle, Highlands Ranch, CO 80129For SaleMLS ID #5509362, Kathlene Weaver, RE/MAX Professionals. REcolorado as distributed by MLS GRID
- $625,0003 bd3 ba2k sqft2548 Foothills Canyon Court, Littleton, CO 80129For SaleMLS ID #8998261, Jenna Walton, Keller Williams Real Estate LLC. REcolorado as distributed by MLS GRID
- $650,0005 bd4 ba3.2k sqft8416 S Wildcat Street, Littleton, CO 80126For SaleMLS ID #2405728, Carlos Escobar, Keller Williams Realty Downtown LLC. REcolorado as distributed by MLS GRID
- $725,0006 bd4 ba3.3k sqft6902 S Lamar Street, Littleton, CO 80128For SaleMLS ID #1605949, Tanner Curry, HomeSmart Realty. REcolorado as distributed by MLS GRID
- $685,0006 bd3 ba2.6k sqft3731 S Uinta Street, Denver, CO 80237For SaleMLS ID #1841131, Kathy Lu, HomeSmart Realty. REcolorado as distributed by MLS GRID
