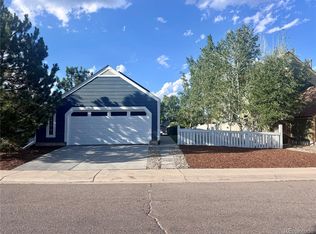
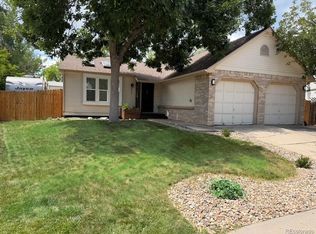
Enjoy suburban amenities and mountain proximity in this cute Littleton home. Vaulted ceilings, an open-concept, and abundant windows fill the home with natural light and an airy, elevated ambiance. Hosting and entertaining is a joy in this updated kitchen with butcher block counters and tile backsplash. Brand new carpet plus laminate and tile flooring throughout. Energy efficient solar, new siding and new windows help keep this home comfortable and efficient year-round. A South facing driveway makes winter snow management a breeze.
Cozy deck with trellis and a grapevine that yields up to 70 lbs of grapes a year! A perfect yard for entertaining and gardening, with room to customize it to your needs.
Location is a real feature for this home. It is minutes from restaurants, shopping, and coffee shops, with trailheads, state parks, and green space just 10 minutes out. Red Rocks is 15 minutes away and Golden is just a quick 20 minute drive — the best of suburban living with the mountains right at your doorstep.
For sale
$520,000
9647 W Elmhurst Place, Littleton, CO 80128
3beds
1,147sqft
Single Family Residence
Built in 1984
4,356 Square Feet Lot
$516,200 Zestimate®
$453/sqft
$-- HOA
What's special
- 1 day
- 265
- 32
Zillow last checked:
Listing updated:
Listed by:
Geoffrey Buck 720-417-2768 geoffrey.m.buck@gmail.com,
Compass - Denver,
Three Lanterns Group 720-663-9196,
Compass - Denver
Source: REcolorado as distributed by MLS GRID,MLS#: 4701496
Facts & features
Interior
Bedrooms & bathrooms
- Bedrooms: 3
- Bathrooms: 2
- Full bathrooms: 2
- Main level bathrooms: 2
- Main level bedrooms: 3
Bedroom
- Description: Primary Bedroom With Walk In Closet, Ensuite Bathroom And Large Bay Window
- Features: Primary Suite
- Level: Main
Bedroom
- Description: Bedroom With Large Updated Window
- Level: Main
Bedroom
- Description: Bedroom With Wood Accent Wall And Large Updated Window
- Level: Main
Bathroom
- Description: Ensuite Full Bathroom
- Features: En Suite Bathroom
- Level: Main
Bathroom
- Description: Full Bathroom Accessible To Secondary Bedrooms And Dinner Guests
- Level: Main
Dining room
- Description: Designated Dining Room Featuring A Bay Window Adjacent To The Living Room And Kitchen
- Level: Main
Kitchen
- Description: Butcher Block Counters, Tile Backsplash And Updated Appliances
- Level: Main
Living room
- Description: Vaulted Ceilings
- Level: Main
Heating
- Forced Air, Natural Gas
Cooling
- Central Air
Appliances
- Included: Dishwasher, Disposal, Dryer, Microwave, Oven, Refrigerator, Washer
Features
- Built-in Features, Eat-in Kitchen, Open Floorplan, Pantry, Primary Suite, Vaulted Ceiling(s)
- Windows: Double Pane Windows
- Basement: Crawl Space
Interior area
- Total structure area: 1,147
- Total interior livable area: 1,147 sqft
- Finished area above ground: 1,147
Video & virtual tour
Property
Parking
- Total spaces: 2
- Parking features: Concrete, Insulated Garage
- Attached garage spaces: 2
Features
- Levels: One
- Stories: 1
- Patio & porch: Deck
- Exterior features: Private Yard, Rain Gutters
- Fencing: Full
Lot
- Size: 4,356 Square Feet
- Features: Irrigated, Landscaped, Many Trees, Sprinklers In Front, Sprinklers In Rear
- Residential vegetation: Grassed
Details
- Parcel number: 169192
- Zoning: P-D
- Special conditions: Standard
Construction
Type & style
- Home type: SingleFamily
- Architectural style: Traditional
- Property subtype: Single Family Residence
Materials
- Frame, Wood Siding
- Roof: Composition
Condition
- Year built: 1984
Utilities & green energy
- Sewer: Public Sewer
- Water: Public
- Utilities for property: Electricity Connected, Natural Gas Connected
Community & HOA
Community
- Subdivision: Dakota Station Flg # 2
HOA
- Has HOA: No
Location
- Region: Littleton
Financial & listing details
- Price per square foot: $453/sqft
- Tax assessed value: $467,637
- Annual tax amount: $3,050
- Date on market: 9/10/2026
- Listing terms: Cash,Conventional,FHA,VA Loan
- Exclusions: Staging And Sellers Personal Property
- Ownership: Individual
- Electric utility on property: Yes
- Road surface type: Paved
Estimated market value
$516,200
$490,000 - $542,000
$2,481/mo
Price history
| Date | Event | Price |
|---|---|---|
| 9/10/2026 | Listed for sale | $520,000+44.4%$453/sqft |
Source: | ||
| 11/29/2018 | Sold | $360,000+2.9%$314/sqft |
Source: 8z Real Estate solds #0011c9780115987bae67419c50e0c27c Report a problem | ||
| 11/1/2018 | Pending sale | $350,000$305/sqft |
Source: 8z Real Estate #7679292 Report a problem | ||
| 10/25/2018 | Listed for sale | $350,000$305/sqft |
Source: 8z Real Estate #7679292 Report a problem | ||
| 10/12/2018 | Pending sale | $350,000$305/sqft |
Source: 8z Real Estate #7679292 Report a problem | ||
| 10/10/2018 | Listed for sale | $350,000+103.5%$305/sqft |
Source: 8z Real Estate #7679292 Report a problem | ||
| 9/26/2013 | Sold | $172,000-0.6%$150/sqft |
Source: Public Record Report a problem | ||
| 4/9/2013 | Sold | $173,000+1.8%$151/sqft |
Source: Public Record Report a problem | ||
| 3/1/2013 | Pending sale | $169,900$148/sqft |
Source: RE/MAX Professionals #1154249 Report a problem | ||
| 2/23/2013 | Price change | $169,900-5%$148/sqft |
Source: RE/MAX Professionals #1154249 Report a problem | ||
| 2/6/2013 | Listed for sale | $178,900$156/sqft |
Source: RE/MAX Professionals #1154249 Report a problem | ||
| 1/30/2013 | Pending sale | $178,900$156/sqft |
Source: RE/MAX Professionals #1154249 Report a problem | ||
| 1/18/2013 | Listed for sale | $178,900$156/sqft |
Source: RE/MAX Professionals #1154249 Report a problem | ||
Public tax history
| Year | Property taxes | Tax assessment |
|---|---|---|
| 2025 | $3,040 +0% | $29,228 -5.8% |
| 2024 | $3,038 +18.7% | $31,023 |
| 2023 | $2,559 -1.3% | $31,023 +20.9% |
| 2022 | $2,591 +19.4% | $25,650 -2.8% |
| 2021 | $2,170 | $26,388 +19.2% |
| 2020 | $2,170 +1.3% | $22,145 |
| 2019 | $2,143 +13% | $22,145 +17% |
| 2018 | $1,896 | $18,926 |
| 2017 | $1,896 +13.6% | $18,926 +8.8% |
| 2016 | $1,670 -14.6% | $17,388 |
| 2015 | $1,956 +14.4% | $17,388 +25% |
| 2014 | $1,710 +25% | $13,907 |
| 2013 | $1,368 +1.9% | $13,907 +1.7% |
| 2012 | $1,342 -5.5% | $13,669 |
| 2011 | $1,421 +0% | $13,669 -6.2% |
| 2010 | $1,421 -4.9% | $14,570 |
| 2009 | $1,493 +0.4% | $14,570 -4.6% |
| 2008 | $1,488 -1.7% | $15,270 |
| 2007 | $1,513 +2.4% | $15,270 -0.5% |
| 2006 | $1,479 -3.5% | $15,340 -1.4% |
| 2005 | $1,533 +8.3% | $15,560 |
| 2004 | $1,415 +4.1% | $15,560 |
| 2003 | $1,359 +1.7% | $15,560 +5.6% |
| 2002 | $1,337 +11.5% | $14,730 +22.2% |
| 2001 | $1,199 +8.5% | $12,050 |
| 2000 | $1,105 | $12,050 |
Find assessor info on the county website
Monthly payment
Est. payment
Payment breakdown
Explore the cost of this home by adjusting the details. Changes won't be saved.Climate risks
Neighborhood: 80128
Nearby schools
Schools provided by the listing agent
- Elementary: Mortensen
- Middle: Falcon Bluffs
- High: Chatfield
- District: Jefferson County R-1
Source: REcolorado as distributed by MLS GRID. This data may not be complete. We recommend contacting the local school district to confirm school assignments for this home.