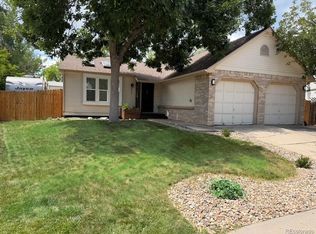
Welcome to this beautifully updated ranch-style home in the desirable Dakota Station neighborhood! Offering 2 bedrooms, 2 bathrooms, and an attached 2-car garage, this move-in-ready home combines comfort, style, and convenience. Vaulted ceilings and abundant natural light create an open, airy feel, while the inviting living room is anchored by a cozy fireplace. The updated kitchen features an eat-in dining area, ample cabinetry, and all appliances included, making everyday living effortless. Stay comfortable year-round with brand-new central air conditioning, adding modern efficiency and peace of mind.
The private primary suite includes an en-suite ¾ bath, while the second bedroom and full bath provide flexibility for guests, a home office, or roommates. Enjoy Colorado's beautiful seasons from the covered deck overlooking the fully fenced backyard—perfect for entertaining, gardening, or relaxing.
Located in the sought-after Dakota Station community, you'll appreciate being just minutes from neighborhood parks, including Dakota Station Park with its playground, tennis and pickleball courts, as well as miles of nearby open space and trails. Outdoor enthusiasts will love the easy access to Chatfield State Park, offering boating, paddleboarding, hiking, biking, camping, and a dog park. Daily conveniences are close at hand with shopping, grocery stores, local breweries, and popular restaurants just minutes away, while C-470 provides an easy commute throughout the Denver metro area. This home also feeds into highly regarded Chatfield High School.
Whether you're a first-time buyer, looking to downsize, or searching for a low-maintenance home in a fantastic Littleton location, this property offers an exceptional opportunity.
For sale
$509,000
9633 W Elmhurst Place, Littleton, CO 80128
2beds
897sqft
Single Family Residence
Built in 1984
5,576 Square Feet Lot
$-- Zestimate®
$567/sqft
$-- HOA
What's special
- 52 days
- 799
- 48
Zillow last checked:
Listing updated:
Listed by:
John Pezzuti 303-246-5009 Johnapezzuti@gmail.com,
MB Pezzuti & Associates
Source: REcolorado as distributed by MLS GRID,MLS#: 6168543
Facts & features
Interior
Bedrooms & bathrooms
- Bedrooms: 2
- Bathrooms: 2
- Full bathrooms: 1
- 3/4 bathrooms: 1
- Main level bathrooms: 2
- Main level bedrooms: 2
Bedroom
- Features: Primary Suite
- Level: Main
Bedroom
- Level: Main
Bathroom
- Features: En Suite Bathroom, Primary Suite
- Level: Main
Bathroom
- Level: Main
Kitchen
- Level: Main
Laundry
- Level: Main
Living room
- Level: Main
Heating
- Forced Air
Cooling
- Central Air
Appliances
- Included: Dishwasher, Microwave, Range, Refrigerator
- Laundry: In Unit
Features
- Eat-in Kitchen, Primary Suite, Vaulted Ceiling(s)
- Flooring: Laminate, Tile
- Has basement: No
- Number of fireplaces: 1
- Fireplace features: Living Room
Interior area
- Total structure area: 897
- Total interior livable area: 897 sqft
- Finished area above ground: 897
Property
Parking
- Total spaces: 2
- Parking features: Garage - Attached
- Attached garage spaces: 2
Features
- Levels: One
- Stories: 1
- Patio & porch: Covered, Deck
- Exterior features: Private Yard
- Fencing: Full
Lot
- Size: 5,576 Square Feet
- Features: Sloped
Details
- Parcel number: 169193
- Zoning: P-D
- Special conditions: Standard
Construction
Type & style
- Home type: SingleFamily
- Property subtype: Single Family Residence
Materials
- Frame
- Roof: Composition
Condition
- Updated/Remodeled
- Year built: 1984
Utilities & green energy
- Sewer: Public Sewer
Community & HOA
Community
- Subdivision: Dakota Station
HOA
- Has HOA: No
Location
- Region: Littleton
Financial & listing details
- Price per square foot: $567/sqft
- Tax assessed value: $409,556
- Annual tax amount: $2,671
- Date on market: 7/17/2026
- Listing terms: Cash,Conventional,FHA,VA Loan
- Exclusions: Staging And Any Personal Property.
- Ownership: Corporation/Trust
Estimated market value
Not available
Estimated sales range
Not available
Not available
Price history
| Date | Event | Price |
|---|---|---|
| 7/17/2026 | Listed for sale | $509,000+43.4%$567/sqft |
Source:  REcolorado as distributed by MLS GRID #6168543 Report a problem REcolorado as distributed by MLS GRID #6168543 Report a problem | ||
| 3/4/2026 | Sold | $355,000+96.7%$396/sqft |
Source: Public Record Report a problem | ||
| 10/28/2003 | Sold | $180,500+81.4%$201/sqft |
Source: Public Record Report a problem | ||
| 4/4/1995 | Sold | $99,500$111/sqft |
Source: Public Record Report a problem | ||
Public tax history
| Year | Property taxes | Tax assessment |
|---|---|---|
| 2025 | $2,533 +0% | $25,598 -1% |
| 2024 | $2,532 +11.6% | $25,853 |
| 2023 | $2,269 -1.3% | $25,853 +13.7% |
| 2022 | $2,298 +3.6% | $22,742 -2.8% |
| 2021 | $2,218 | $23,397 +3.4% |
| 2020 | $2,218 +1.3% | $22,637 |
| 2019 | $2,190 +22% | $22,637 +26.3% |
| 2018 | $1,796 | $17,926 |
| 2017 | $1,796 +15.3% | $17,926 +10.5% |
| 2016 | $1,558 | $16,226 |
| 2015 | $1,558 +20.2% | $16,226 +26.5% |
| 2014 | $1,296 +1.6% | $12,825 |
| 2013 | $1,276 +1.9% | $12,825 +0.6% |
| 2012 | $1,252 -5.9% | $12,746 |
| 2011 | $1,330 +0% | $12,746 -6.6% |
| 2010 | $1,330 -14% | $13,640 |
| 2009 | $1,546 +0.4% | $13,640 -13.7% |
| 2008 | $1,540 +7.5% | $15,810 |
| 2007 | $1,433 +2.4% | $15,810 +8.8% |
| 2006 | $1,400 +0.3% | $14,530 +2.5% |
| 2005 | $1,397 +8.3% | $14,180 |
| 2004 | $1,290 +5.5% | $14,180 |
| 2003 | $1,223 +1.7% | $14,180 +7% |
| 2002 | $1,203 +8.8% | $13,250 +19.3% |
| 2001 | $1,105 +8.5% | $11,110 |
| 2000 | $1,019 | $11,110 |
Find assessor info on the county website
Monthly payment
Est. payment
Payment breakdown
Explore the cost of this home by adjusting the details. Changes won't be saved.Climate risks
Neighborhood: 80128
Nearby schools
Schools provided by the listing agent
- Elementary: Mortensen
- Middle: Falcon Bluffs
- High: Chatfield
- District: Jefferson County R-1
Source: REcolorado as distributed by MLS GRID. This data may not be complete. We recommend contacting the local school district to confirm school assignments for this home.


Similar homes
- $499,0003 bd1 ba1k sqft1494 W Lake Avenue, Littleton, CO 80120For Sale

 MLS ID #5925466, Mary Anschutz, Compass - Denver. REcolorado as distributed by MLS GRID
 - $500,0002 bd3 ba1.3k sqft11241 W Quincy Place, Littleton, CO 80127For Sale
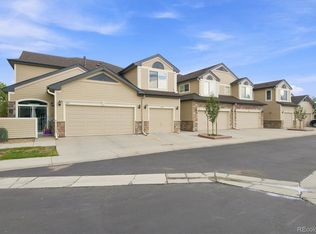 MLS ID #2980735, Kim Kronenberger, RE/MAX Professionals. REcolorado as distributed by MLS GRID
 - $550,0003 bd1 ba1k sqft1474 W Lake Avenue, Littleton, CO 80120For Sale
 MLS ID #3222394, Mary Anschutz, Compass - Denver. REcolorado as distributed by MLS GRID
 - $469,0002 bd1 ba820 sqft4890 Fenton Street, Denver, CO 80212For Sale
 MLS ID #3907871, Ian Leprino, Remingo. REcolorado as distributed by MLS GRID
 - $479,9993 bd2 ba1k sqft2711 S Linley Court, Denver, CO 80236For SaleMLS ID #9774667, Nadia Trevizo - Medina, Keller Williams Realty Downtown LLC. REcolorado as distributed by MLS GRID
- $550,0003 bd2 ba1.1k sqft4320 S Grant Street, Englewood, CO 80113For SaleMLS ID #9679395, Lisa Hoyer, West and Main Homes Inc. REcolorado as distributed by MLS GRID
- $515,0003 bd1 ba940 sqft5510 Otis Court, Arvada, CO 80002For SaleMLS ID #8266103, Scott Elliott, Keller Williams Real Estate LLC. REcolorado as distributed by MLS GRID
- $475,0003 bd2 ba1.1k sqft2699 W Mississippi Avenue, Denver, CO 80219For SaleMLS ID #1903856, Brittny Castillo, H&CO Real Estate LLC. REcolorado as distributed by MLS GRID
- $525,0003 bd2 ba1.2k sqft1960 S King Street, Denver, CO 80219For SaleMLS ID #6723688, Mark Acevedo, Megastar Realty. REcolorado as distributed by MLS GRID
- $500,0002 bd1 ba1.1k sqft3115 N Clayton Street, Denver, CO 80205For SaleMLS ID #8806612, Dominick De Leone, Milehimodern. REcolorado as distributed by MLS GRID
- $475,0002 bd2 ba1k sqft3024 S Sherman Street, Englewood, CO 80113For SaleMLS ID #7323840, Michelle Buhrer, Colorado Home Road. REcolorado as distributed by MLS GRID
- $520,0002 bd1 ba900 sqft293 Bendemeer Drive, Evergreen, CO 80439For SaleMLS ID #4743593, The Weidner Team, LIV Sotheby's International Realty. REcolorado as distributed by MLS GRID
- $599,0003 bd2 ba1k sqft1265 Urban Street, Lakewood, CO 80401For SaleMLS ID #4104250, David Williams, Serhant Colorado LLC. REcolorado as distributed by MLS GRID
- $540,0002 bd1 ba999 sqft3515 Utica Street, Denver, CO 80212For SaleMLS ID #2804192, Randi Goldberg, Milehimodern. REcolorado as distributed by MLS GRID
- $465,0002 bd2 ba870 sqft4737 S Pennsylvania Street, Englewood, CO 80113For SaleMLS ID #3629986, Greg Livingston, Keller Williams DTC. REcolorado as distributed by MLS GRID
- $519,9993 bd1 ba936 sqft7655 Marilyn Jean Drive, Arvada, CO 80004For SaleMLS ID #3719954, Kimber Dempsey, Serhant Colorado LLC. REcolorado as distributed by MLS GRID
- $487,9003 bd2 ba1.3k sqft7435 Julian Street, Westminster, CO 80030For SaleMLS ID #5358655, Tiffany Baldi, Compass - Denver. REcolorado as distributed by MLS GRID
- $545,0003 bd2 ba1.2k sqft1631 W Hoye Place, Denver, CO 80223For SaleMLS ID #9044772, Pamela Subry, RE/MAX Northwest Inc. REcolorado as distributed by MLS GRID
- $479,9004 bd2 ba1.1k sqft8438 Wild Alfalfa Place, Parker, CO 80134For SaleMLS ID #7722448, Jorge Alba, Keller Williams Realty Urban Elite. REcolorado as distributed by MLS GRID
- $489,0003 bd2 ba1.2k sqftAdjacent to Lowry, Aurora, CO 80010For SaleMLS ID #4570219, Lydia Lin, One Realty LLC. REcolorado as distributed by MLS GRID
