Welcome home to this beautifully maintained ranch-style home tucked away on a quiet cul-de-sac in the highly desirable Littleton/Ken Caryl area. Situated on a spacious lot with mature trees, lush landscaping, a privacy fence, gated RV/camper parking, and no HOA, this home offers the perfect combination of comfort, style, and convenience. Inside, soaring vaulted ceilings and skylights fill the main living spaces with natural light, creating a bright, open feel throughout. The inviting living room features a cozy gas fireplace, while the beautifully renovated kitchen (2024) showcases abundant cabinetry, matching stainless steel appliances, warm butcher block countertops, generous prep space, and a built-in coffee bar. The adjacent dining area opens to a covered deck, creating a seamless indoor-outdoor living experience and the perfect place to enjoy Colorado's outdoor lifestyle year-round. Beautiful engineered hardwood flooring flows throughout the home, complemented by updated windows (2019) and an updated full bathroom. Step outside to a fully fenced backyard with mature landscaping, a storage shed, and plenty of room for gardening, entertaining, play, or pets to roam. The attached two-car garage, oversized driveway, and dedicated RV/camper parking provide exceptional flexibility for vehicles, trailers, and outdoor gear. Additional improvements include a tankless water heater and numerous thoughtful updates throughout. Ideally located just minutes from Chatfield Reservoir, hiking and biking trails, parks, shopping, restaurants, and C-470, this home offers easy access to everything Littleton has to offer while maintaining the peace and privacy of an established neighborhood. Located within the highly regarded Jeffco School District, this thoughtfully updated home offers the perfect balance of everyday comfort, outdoor living, and an unbeatable Littleton location.
Accepting backups
$450,000
9574 W Elmhurst Place, Littleton, CO 80128
2beds
816sqft
Single Family Residence
Built in 1983
6,450 Square Feet Lot
$-- Zestimate®
$551/sqft
$-- HOA
What's special
- 54 days
- 1,584
- 96
Zillow last checked:
Listing updated:
Listed by:
Story Home Group 720-975-7227 Will@storyhomegroup.com,
LPT Realty,
Jenna Howard 970-313-7243,
LPT Realty
Source: REcolorado as distributed by MLS GRID,MLS#: 7207888
Facts & features
Interior
Bedrooms & bathrooms
- Bedrooms: 2
- Bathrooms: 1
- Full bathrooms: 1
- Main level bathrooms: 1
- Main level bedrooms: 2
Bedroom
- Level: Main
Bedroom
- Level: Main
Bathroom
- Level: Main
Heating
- Forced Air, Natural Gas
Cooling
- Air Conditioning-Room, None
Appliances
- Included: Dishwasher, Disposal, Microwave, Oven, Range, Refrigerator
- Laundry: Laundry Closet
Features
- Butcher Counters, Ceiling Fan(s), Vaulted Ceiling(s)
- Flooring: Wood
- Windows: Skylight(s)
- Has basement: No
- Number of fireplaces: 1
- Fireplace features: Gas, Living Room
Interior area
- Total structure area: 816
- Total interior livable area: 816 sqft
- Finished area above ground: 816
Property
Parking
- Total spaces: 2
- Parking features: Garage
- Garage spaces: 2
Features
- Levels: One
- Stories: 1
- Patio & porch: Covered, Deck
- Exterior features: Private Yard
Lot
- Size: 6,450 Square Feet
- Features: Cul-De-Sac, Level
Details
- Parcel number: 169200
- Zoning: P-D
- Special conditions: Standard
Construction
Type & style
- Home type: SingleFamily
- Property subtype: Single Family Residence
Materials
- Brick, Frame, Vinyl Siding
- Roof: Composition
Condition
- Year built: 1983
Utilities & green energy
- Sewer: Public Sewer
- Water: Private
- Utilities for property: Electricity Connected, Natural Gas Connected
Community & HOA
Community
- Security: Carbon Monoxide Detector(s), Smoke Detector(s)
- Subdivision: Dakota Station
HOA
- Has HOA: No
Location
- Region: Littleton
Financial & listing details
- Price per square foot: $551/sqft
- Tax assessed value: $389,605
- Annual tax amount: $2,541
- Date on market: 7/17/2026
- Listing terms: Cash,Conventional,FHA,VA Loan
- Exclusions: Seller's Personal Property
- Ownership: Individual
- Electric utility on property: Yes
- Road surface type: Paved
Estimated market value
Not available
Estimated sales range
Not available
Not available
Price history
| Date | Event | Price |
|---|---|---|
| 9/5/2026 | Pending sale | $450,000$551/sqft |
Source:  REcolorado as distributed by MLS GRID #7207888 Report a problem REcolorado as distributed by MLS GRID #7207888 Report a problem | ||
| 8/14/2026 | Listed for sale | $450,000$551/sqft |
Source: REcolorado as distributed by MLS GRID #7207888 Report a problem | ||
| 7/30/2026 | Pending sale | $450,000$551/sqft |
Source: REcolorado as distributed by MLS GRID #7207888 Report a problem | ||
| 7/16/2026 | Listed for sale | $450,000+42.9%$551/sqft |
Source: REcolorado as distributed by MLS GRID #7207888 Report a problem | ||
| 6/13/2019 | Sold | $315,000-3%$386/sqft |
Source: Public Record Report a problem | ||
| 5/9/2019 | Pending sale | $324,900$398/sqft |
Source: Home Bay #6230002 Report a problem | ||
| 5/6/2019 | Price change | $324,900-1.5%$398/sqft |
Source: Home Bay #6230002 Report a problem | ||
| 5/3/2019 | Price change | $329,900-2.9%$404/sqft |
Source: Home Bay #6230002 Report a problem | ||
| 4/23/2019 | Listed for sale | $339,900+119.4%$417/sqft |
Source: Home Bay #6230002 Report a problem | ||
| 10/2/2012 | Sold | $154,900$190/sqft |
Source: Public Record Report a problem | ||
| 8/4/2012 | Price change | $154,900-3.1%$190/sqft |
Source: K.O.Realty, Inc. #1113397 Report a problem | ||
| 7/11/2012 | Listed for sale | $159,900-13.1%$196/sqft |
Source: foreclosure.com Report a problem | ||
| 10/2/2003 | Sold | $184,000+49%$225/sqft |
Source: Public Record Report a problem | ||
| 2/25/1999 | Sold | $123,500+4.7%$151/sqft |
Source: Public Record Report a problem | ||
| 7/28/1997 | Sold | $118,000+21.8%$145/sqft |
Source: Public Record Report a problem | ||
| 6/1/1995 | Sold | $96,900$119/sqft |
Source: Public Record Report a problem | ||
Public tax history
| Year | Property taxes | Tax assessment |
|---|---|---|
| 2025 | $2,432 +0% | $24,351 -1.9% |
| 2024 | $2,431 +10% | $24,818 |
| 2023 | $2,209 -1.3% | $24,818 +12.1% |
| 2022 | $2,237 +9.3% | $22,147 -2.8% |
| 2021 | $2,047 | $22,784 +9% |
| 2020 | $2,047 +1.3% | $20,895 |
| 2019 | $2,022 +16.2% | $20,895 +20.3% |
| 2018 | $1,740 | $17,364 |
| 2017 | $1,740 +19% | $17,364 +14% |
| 2016 | $1,463 | $15,231 |
| 2015 | $1,463 +22.3% | $15,231 +28.7% |
| 2014 | $1,196 +1.2% | $11,830 |
| 2013 | $1,181 +1.9% | $11,830 +0.3% |
| 2012 | $1,159 -6% | $11,799 |
| 2011 | $1,232 +0.1% | $11,799 -6.6% |
| 2010 | $1,231 -13.6% | $12,630 |
| 2009 | $1,426 +0.4% | $12,630 -13.4% |
| 2008 | $1,421 +5.2% | $14,580 |
| 2007 | $1,350 +2.4% | $14,580 +6.5% |
| 2006 | $1,319 +0.7% | $13,690 +2.9% |
| 2005 | $1,310 +8.3% | $13,300 |
| 2004 | $1,210 +6.1% | $13,300 |
| 2003 | $1,141 +1.7% | $13,300 +7.6% |
| 2002 | $1,122 +7.4% | $12,360 +17.7% |
| 2001 | $1,045 +8.5% | $10,500 |
| 2000 | $963 | $10,500 |
Find assessor info on the county website
Monthly payment
Est. payment
Payment breakdown
Explore the cost of this home by adjusting the details. Changes won't be saved.Climate risks
Neighborhood: 80128
Nearby schools
Schools provided by the listing agent
- Elementary: Mortensen
- Middle: Falcon Bluffs
- High: Chatfield
- District: Jefferson County R-1
Source: REcolorado as distributed by MLS GRID. This data may not be complete. We recommend contacting the local school district to confirm school assignments for this home.


Similar homes
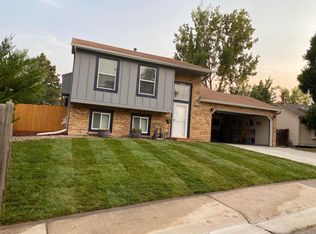
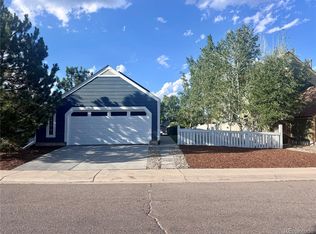
- $515,0003 bd2 ba1.2k sqft8957 W Toller Avenue, Littleton, CO 80128For Sale
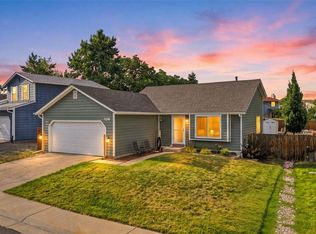
 MLS ID #5491925, Jordan Harris, LoKation Real Estate. REcolorado as distributed by MLS GRID
 - $320,0002 bd1 ba870 sqft6712 S Independence Street, Littleton, CO 80128For Sale
 MLS ID #8113618, McKenna Mau, Berkshire Hathaway HomeServices Colorado Real Estate, LLC – Erie. REcolorado as distributed by MLS GRID
 - $325,9002 bd2 ba997 sqft8389 S Independence Circle #11-103, Littleton, CO 80128For Sale
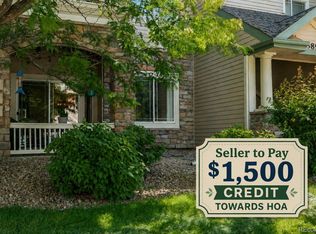 MLS ID #5972290, Casey Carlson, Equity Colorado Real Estate. REcolorado as distributed by MLS GRID
 - $550,0003 bd1 ba1k sqft1474 W Lake Avenue, Littleton, CO 80120For Sale
 MLS ID #3222394, Mary Anschutz, Compass - Denver. REcolorado as distributed by MLS GRID
 - $439,0003 bd1 ba892 sqft3031 S Glencoe Street, Denver, CO 80222For SaleMLS ID #3720777, Kelly Hudson, Compass - Denver. REcolorado as distributed by MLS GRID
- $450,0003 bd2 ba1k sqft665 Perry Street, Denver, CO 80204For SaleMLS ID #6744878, Dylan Lander, Serhant Colorado LLC. REcolorado as distributed by MLS GRID
- $450,0003 bd1 ba1.1k sqft965 S Eliot Street, Denver, CO 80219For SaleMLS ID #8078100, Jennifer Briseno, Success Realty Experts, LLC. REcolorado as distributed by MLS GRID
- $465,0002 bd2 ba870 sqft4737 S Pennsylvania Street, Englewood, CO 80113For SaleMLS ID #3629986, Greg Livingston, Keller Williams DTC. REcolorado as distributed by MLS GRID
- $450,0003 bd1 ba901 sqft5040 E Dartmouth Avenue, Denver, CO 80222For SaleMLS ID #5144877, Chase Huddleston, LIV Sotheby's International Realty. REcolorado as distributed by MLS GRID
- $465,0002 bd1 ba785 sqft1240 Vance Street, Lakewood, CO 80214For SaleMLS ID #1580646, Tally Lawing, Your Castle Real Estate Inc. REcolorado as distributed by MLS GRID
- $415,0002 bd2 ba991 sqft9465 Carlyle Park Place, Highlands Ranch, CO 80129For SaleMLS ID #4917359, Andrew Chetram, Thrive Real Estate Group. REcolorado as distributed by MLS GRID
- $425,0002 bd1 ba734 sqft6840 Reno Drive, Arvada, CO 80002For SaleMLS ID #3074759, Maggie Fast, Nookhaven Homes. REcolorado as distributed by MLS GRID
- $415,0002 bd1 ba682 sqft250 S Zenobia Street, Denver, CO 80219For SaleMLS ID #8930190, Xochitl Sochee Gaytan, Brokers Guild Homes. REcolorado as distributed by MLS GRID
- $434,9002 bd1 ba775 sqft5371 Julian Street, Denver, CO 80221For SaleMLS ID #5319912, Jacqueline Stidham, Cross Street Colorado LLC. REcolorado as distributed by MLS GRID
- $475,0002 bd2 ba1k sqft3024 S Sherman Street, Englewood, CO 80113For SaleMLS ID #7323840, Michelle Buhrer, Colorado Home Road. REcolorado as distributed by MLS GRID
- $415,0003 bd2 ba1.2k sqft4723 Everett Court, Wheat Ridge, CO 80033For SaleMLS ID #9409161, Angel Hernandez, Paisano Realty, Inc.. REcolorado as distributed by MLS GRID
- $359,0002 bd2 ba1k sqft1672 W Canal Circle #411, Littleton, CO 80120For SaleMLS ID #7981119, Olivia Zuncic, Berkshire Hathaway HomeServices Colorado, LLC - Highlands Ranch Real Estate. REcolorado as distributed by MLS GRID
- $499,0002 bd2 ba947 sqft1819 S Madison Street, Denver, CO 80210For SaleMLS ID #4911295, Rebecca Atencio, Keller Williams Realty Downtown LLC. REcolorado as distributed by MLS GRID
- $399,9002 bd2 ba905 sqft4643 Independence Street #9, Wheat Ridge, CO 80033For SaleMLS ID #5011588, Mark Acevedo, Megastar Realty. REcolorado as distributed by MLS GRID
- $439,9003 bd2 ba1.1k sqft4736 Vine Street, Denver, CO 80216For SaleMLS ID #7265912, Kenneth Crounse, Brokers Guild Homes. REcolorado as distributed by MLS GRID
