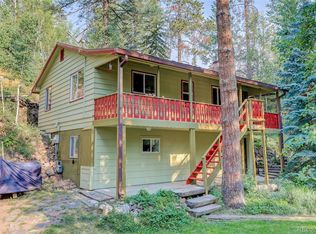
Nestled in the pines, just off scenic Upper Bear Creek Rd sits a quaint vintage 1950's cabin reimagined into the perfect mountain sanctuary, where you can enjoy peaceful mornings in the light-filled enclosed sunroom while watching neighboring elk, fox, and deer pass by. A freshly painted Great Room with a dining area, and kitchen combo welcomes you with warm Brazilian Pecan hardwood flooring, great natural light, and a cozy flagstone gas log fireplace. The lovely updated kitchen features new lighting, butcher block/concrete countertops, stainless steel appliances, and a second prep station/kitchen island with seating. Down the hall, you'll encounter a completely updated modern bath, newly painted and carpeted primary and secondary bedrooms. Entertain friends and family on the refurbished wood deck that overlooks the serene 1/3 acre parcel with natural landscaping and perennials. This adorable home is less than 6 miles to Evergreen Lake and convenient to local amenities. Welcome Home!
For sale
$540,000
293 Bendemeer Drive, Evergreen, CO 80439
2beds
900sqft
:
Get pre-qualified$3,340/mo
Single Family Residence
Built in 1959
0.34 Acres Lot
$-- Zestimate®
$600/sqft
$-- HOA
What's special
- 3 days |
- 459 |
- 39 |
Zillow last checked:
Listing updated:
Listed by:
The Weidner Team 303-506-8244 kweidner@livsothebysrealty.com,
LIV Sotheby's International Realty
Source: REcolorado as distributed by MLS GRID,MLS#: 4743593
Facts & features
Interior
Bedrooms & bathrooms
- Bedrooms: 2
- Bathrooms: 1
- 3/4 bathrooms: 1
- Main level bathrooms: 1
- Main level bedrooms: 2
Bedroom
- Description: New Carpet And Fresh Paint. Dual Windows. Nice - Size Closet.
- Features: Primary Suite
- Level: Main
Bedroom
- Description: New Carpet And Fresh Paint. Sun-Filled. Non-Confirming / No Closet. Perfect For A Home Office Or Nursery/Child's Room.
- Level: Main
Bathroom
- Description: Updated. Lovely Tile Surround Shower And Rustic Wood Plank Ceramic Tile Flooring.
- Level: Main
Great room
- Description: Drenched With Natural Light. Living Room, Dining Room & Kitchen Combo. Warmed By Beautiful Hardwood Flooring. Natural Stone Gas Log Fireplace. Fresh New Neutral Paint.
- Level: Main
Kitchen
- Description: Updated. New Paint. Offered Just The Right Appointments To Satisfy The Chef In Your Life. Butcher Block And Concrete Counters. Stainless Steel Appliances. Separate Island Workspace With Shelves & Seating Conveyed With The Sale. Stackable Washer & Dryer Also Included In The Sale.
- Level: Main
Sun room
- Description: Enclosed Front Porch Area With Wall Of Windows And Ceramic Tile Flooring And Wood Accents. Currently Staged As A Sun Room / Outdoor Seating/Entertaining Area. It Would Make A Nice Home Office Or Artist Studio.
- Level: Main
Heating
- Forced Air
Cooling
- None
Appliances
- Included: Dishwasher, Disposal, Dryer, Microwave, Oven, Range, Refrigerator, Washer
Features
- Block Counters, Concrete Counters, Corian Counters, Eat-in Kitchen, Kitchen Island, No Stairs, Open Floorplan, Radon Mitigation System
- Flooring: Carpet, Tile, Wood
- Windows: Double Pane Windows
- Basement: Crawl Space
- Number of fireplaces: 1
- Fireplace features: Gas Log, Living Room
Interior area
- Total structure area: 900
- Total interior livable area: 900 sqft
- Finished area above ground: 900
Video & virtual tour
Property
Parking
- Total spaces: 3
- Details: Off Street Spaces: 3
Features
- Levels: One
- Stories: 1
- Patio & porch: Deck, Front Porch
- Fencing: Full
- Has view: Yes
- View description: Mountain(s)
Lot
- Size: 0.34 Acres
- Features: Corner Lot, Foothills, Sloped
- Residential vegetation: Aspen, Natural State, Wooded
Details
- Parcel number: 208511201061
- Zoning: MR-1
- Special conditions: Standard
Construction
Type & style
- Home type: SingleFamily
- Architectural style: Cottage
- Property subtype: Single Family Residence
Materials
- Frame, Wood Siding
- Roof: Metal
Condition
- Updated/Remodeled
- Year built: 1959
Utilities & green energy
- Electric: 220 Volts
- Water: Well
- Utilities for property: Cable Available, Electricity Connected, Internet Access (Wired), Natural Gas Available, Natural Gas Connected
Community & HOA
Community
- Security: Carbon Monoxide Detector(s)
- Subdivision: Bendemeer
HOA
- Has HOA: No
Location
- Region: Evergreen
Financial & listing details
- Price per square foot: $600/sqft
- Tax assessed value: $411,490
- Annual tax amount: $2,409
- Date on market: 8/5/2026
- Listing terms: 1031 Exchange,Cash,Conventional,VA Loan
- Exclusions: Seller's Personal Property / Staging Items
- Ownership: Individual
- Electric utility on property: Yes
- Road surface type: Dirt
Estimated market value
Not available
Estimated sales range
Not available
Not available
Price history
| Date | Event | Price |
|---|---|---|
| 8/5/2026 | Listed for sale | $540,000+54.3%$600/sqft |
Source:  REcolorado as distributed by MLS GRID #4743593 Report a problem REcolorado as distributed by MLS GRID #4743593 Report a problem | ||
| 7/16/2019 | Sold | $350,000-2.8%$389/sqft |
Source: Public Record Report a problem | ||
| 6/13/2019 | Pending sale | $360,000$400/sqft |
Source: Coldwell Banker Residential Brokerage - Evergreen #5286715 Report a problem | ||
| 5/14/2019 | Listed for sale | $360,000$400/sqft |
Source: Coldwell Banker Residential Brokerage - Evergreen #5286715 Report a problem | ||
| 5/14/2019 | Pending sale | $360,000$400/sqft |
Source: Coldwell Banker Residential Brokerage - Evergreen #5286715 Report a problem | ||
| 5/8/2019 | Price change | $360,000-3.5%$400/sqft |
Source: Coldwell Banker Residential Brokerage - Evergreen #5286715 Report a problem | ||
| 4/18/2019 | Price change | $373,000-1.6%$414/sqft |
Source: Coldwell Banker Residential Brokerage - Evergreen #5286715 Report a problem | ||
| 3/17/2019 | Listed for sale | $379,000$421/sqft |
Source: Coldwell Banker Residential Brokerage - Evergreen #5286715 Report a problem | ||
| 3/11/2019 | Pending sale | $379,000$421/sqft |
Source: Coldwell Banker Residential Brokerage - Evergreen #5286715 Report a problem | ||
| 2/25/2019 | Price change | $379,000-2.6%$421/sqft |
Source: Coldwell Banker Residential Brokerage #5286715 Report a problem | ||
| 2/7/2019 | Listed for sale | $389,000+50.2%$432/sqft |
Source: Owner Report a problem | ||
| 11/29/2017 | Sold | $259,000+3.8%$288/sqft |
Source: Public Record Report a problem | ||
| 11/2/2017 | Pending sale | $249,500$277/sqft |
Source: RE/MAX ALLIANCE #5384619 Report a problem | ||
| 10/4/2017 | Listed for sale | $249,500+38.6%$277/sqft |
Source: RE/MAX ALLIANCE #5384619 Report a problem | ||
| 1/28/2015 | Sold | $180,000-2.2%$200/sqft |
Source: Public Record Report a problem | ||
| 7/8/2010 | Listing removed | $184,000$204/sqft |
Source: RE/MAX Alliance #869794 Report a problem | ||
| 4/8/2010 | Listed for sale | $184,000$204/sqft |
Source: RE/MAX Alliance #869794 Report a problem | ||
Public tax history
| Year | Property taxes | Tax assessment |
|---|---|---|
| 2024 | $2,144 -0.7% | $27,570 -9.7% |
| 2023 | $2,158 -0.4% | $30,540 +12% |
| 2022 | $2,166 | $27,260 -2.8% |
| 2021 | -- | $28,040 +59.7% |
| 2020 | $1,283 +0.3% | $17,560 |
| 2019 | $1,279 | $17,560 +25.4% |
| 2018 | $1,279 +28.8% | $14,000 |
| 2017 | $993 | $14,000 +9.5% |
| 2016 | -- | $12,790 |
| 2015 | -- | $12,790 +39.9% |
| 2014 | -- | $9,140 |
| 2013 | -- | $9,140 |
| 2012 | -- | $9,140 |
| 2011 | -- | $9,140 -6% |
| 2010 | -- | $9,720 |
| 2009 | $670 | $9,720 |
Find assessor info on the county website
Monthly payment
Est. payment
Payment breakdown
Explore the cost of this home by adjusting the details. Changes won't be saved.Climate risks
Neighborhood: 80439
Getting around
0 / 100
Car-DependentNearby schools
GreatSchools rating
- 8/10King-Murphy Elementary SchoolGrades: PK-6Distance: 1 mi
- 2/10Clear Creek Middle SchoolGrades: 7-8Distance: 5.8 mi
- 4/10Clear Creek High SchoolGrades: 9-12Distance: 5.8 mi
Schools provided by the listing agent
- Elementary: King Murphy
- Middle: Clear Creek
- High: Clear Creek
- District: Clear Creek RE-1
Source: REcolorado as distributed by MLS GRID. This data may not be complete. We recommend contacting the local school district to confirm school assignments for this home.
- $148,500-- bd1 ba416 sqft311 Bendemeer Dr, Evergreen, CO 80439Off Market
- $515,0002 bd1 ba800 sqft280 Bendemeer Dr, Evergreen, CO 80439Sold

- $437,7002 bd1 ba970 sqft711 Bendemeer Dr, Evergreen, CO 80439Off Market
- $534,0002 bd2 ba1.1k sqft308 Bendemeer Dr, Evergreen, CO 80439Off Market

- $619,0002 bd2 ba1.4k sqft709 Bendemeer Dr, Evergreen, CO 80439Off Market
- $10,4908,276 sqft709 Bendemeer Dr, Evergreen, CO 80439Off Market
- $893,1003 bd3 ba2.1k sqft255 Bendemeer Dr, Evergreen, CO 80439Off Market
- $494,8002 bd2 ba820 sqft739 Bendemeer Dr, Evergreen, CO 80439Off Market
A local agent can set up tours, give advice and negotiate with sellers.
Similar homes
- $499,0003 bd3 ba1.2k sqft30157 Aspen Lane, Evergreen, CO 80439For Sale

 MLS ID #5193723, Darrick Kizlyk, EXIT Realty DTC, Cherry Creek, Pikes Peak.. REcolorado as distributed by MLS GRID
 - $525,0002 bd2 ba1.2k sqft7361 Brook Forest Drive, Evergreen, CO 80439For Sale
 MLS ID #3307370, Ryan Overby, HomeSmart. REcolorado as distributed by MLS GRID
 - $615,0002 bd1 ba1k sqft297 Circle Drive, Evergreen, CO 80439For Sale
 MLS ID #2638811, Karen Hutcherson, Madison & Company Properties. REcolorado as distributed by MLS GRID
 - $465,0002 bd2 ba1.2k sqft29980 Fir Drive, Evergreen, CO 80439For Sale
 MLS ID #8778003, Moore at RE/MAX Alliance, RE/MAX Alliance. REcolorado as distributed by MLS GRID
 - $615,0003 bd1 ba1.1k sqft65 Apache Road, Evergreen, CO 80439For SaleMLS ID #1974738, Cathie Nicholson, Berkshire Hathaway HomeServices Elevated Living RE. REcolorado as distributed by MLS GRID
- $599,0003 bd2 ba1.2k sqft7256 Aspen Meadow Drive, Evergreen, CO 80439For SaleMLS ID #5464150, Tanner Schuetz, Grant Real Estate Company. REcolorado as distributed by MLS GRID
- $635,0002 bd1 ba1k sqft388 Clark Road, Bailey, CO 80421For SaleMLS ID #9670169, Kyle Lerner, Orchard Brokerage LLC. REcolorado as distributed by MLS GRID
- $660,0002 bd1 ba1k sqft6744 Marshmerry Lane, Evergreen, CO 80439For SaleMLS ID #6862559, Kelly Reed, Hatch Realty, LLC. REcolorado as distributed by MLS GRID
- $675,0003 bd1 ba1.3k sqft27154 Highway 74, Evergreen, CO 80439For SaleMLS ID #3096946, P. J. Farrell, Coldwell Banker Global Luxury Denver. REcolorado as distributed by MLS GRID
- $545,0002 bd2 ba1k sqftRocky Mountain Village Estates, Evergreen, CO 80439For SaleMLS ID #7463375, The Alpenglow Team, Redfin Corporation. REcolorado as distributed by MLS GRID
- $575,0002 bd1 ba796 sqft28084 Meadow Trail, Conifer, CO 80433For SaleMLS ID #9607380, Amy Ryan, Amy Ryan Group. REcolorado as distributed by MLS GRID
- $449,0002 bd2 ba1.1k sqftCrest at Sun Creek, Evergreen, CO 80439For SaleMLS ID #5769123, Leanne Dalton, RE/MAX Alliance. REcolorado as distributed by MLS GRID
- $409,0003 bd1 ba1.3k sqft2128 Virginia Street, Idaho Springs, CO 80452For SaleMLS ID #7917059, Lisa Mutschler, Expert Real Estate. REcolorado as distributed by MLS GRID
- $550,0003 bd2 ba1.2k sqft8646 S Carr Street, Littleton, CO 80128For SaleMLS ID #4911576, Aaron Luttrell, LIV Sotheby's International Realty. REcolorado as distributed by MLS GRID
- $520,0003 bd2 ba1.2k sqftRocky Mountain Baptist Village Condos, Evergreen, CO 80439For SaleMLS ID #4654907, Lark Stewart, LIV Sotheby's International Realty. REcolorado as distributed by MLS GRID
- $525,0002 bd1 ba796 sqft356 Aspen Circle, Black Hawk, CO 80422For SaleMLS ID #8330969, Jenifer Vigil, 360 Real Estate Inc. REcolorado as distributed by MLS GRID
- $425,0002 bd2 ba1.1k sqft647 Old Little Bear Creek Road, Idaho Springs, CO 80452For SaleMLS ID #2539824, Lindsay Parente, Guide Real Estate. REcolorado as distributed by MLS GRID
- $489,0002 bd1 ba950 sqft582 Karlann Drive, Black Hawk, CO 80422For SaleMLS ID #9483439, Melissa Kluck, HomeSmart. REcolorado as distributed by MLS GRID
- $525,0003 bd2 ba1.2k sqft452 S Robb Way, Lakewood, CO 80226For SaleMLS ID #6016394, Nicholas Leibbrand, Compass - Denver. REcolorado as distributed by MLS GRID
- $535,0002 bd3 ba1.3k sqft212 Elk Pl, Black Hawk, CO 80422For Sale
 MLS ID #1061802, Jay Kalinski, RE/MAX of Boulder, Inc. IRES as distributed by MLS GRID
