Cross one of Brook Forest’s picturesque streams and arrive at this peaceful mountain retreat, just 15 minutes from downtown Evergreen.
Freshly painted inside and out, with matching luxury vinyl flooring throughout and a durable metal roof, this inviting home is move-in ready.
A beautifully renovated lower-level studio with its own private entrance is ideal for guests, multi-generational living, a home office, or potential rental income, previously rented for $1,000/month.
Relax on the covered deck and enjoy the peaceful setting that makes Brook Forest such a special place to call home. Served by Brook Forest Water District with Comcast/Xfinity internet available.
For sale
$532,000
7361 Brook Forest Drive, Evergreen, CO 80439
2beds
1,216sqft
:
Get pre-qualified$3,291/mo
Single Family Residence
Built in 1964
0.73 Acres Lot
$-- Zestimate®
$438/sqft
$-- HOA
What's special
- 35 days |
- 682 |
- 39 |
Zillow last checked:
Listing updated:
Listed by:
Ryan Overby priority_ro@msn.com,
HomeSmart
Source: REcolorado as distributed by MLS GRID,MLS#: 3307370
Facts & features
Interior
Bedrooms & bathrooms
- Bedrooms: 2
- Bathrooms: 2
- Full bathrooms: 1
- 3/4 bathrooms: 1
- Main level bathrooms: 1
- Main level bedrooms: 2
Bedroom
- Features: Primary Suite
- Level: Main
- Area: 117 Square Feet
- Dimensions: 13 x 9
Bedroom
- Level: Main
- Area: 109.25 Square Feet
- Dimensions: 11.5 x 9.5
Bathroom
- Level: Main
Bathroom
- Level: Basement
- Area: 48 Square Feet
- Dimensions: 6 x 8
Dining room
- Level: Main
- Area: 99 Square Feet
- Dimensions: 11 x 9
Kitchen
- Level: Main
- Area: 63 Square Feet
- Dimensions: 7 x 9
Kitchen
- Level: Basement
- Area: 56 Square Feet
- Dimensions: 7 x 8
Laundry
- Level: Basement
- Area: 99 Square Feet
- Dimensions: 9 x 11
Living room
- Level: Main
- Area: 252 Square Feet
- Dimensions: 14 x 18
Heating
- Forced Air, Natural Gas, Wood Stove
Cooling
- None
Appliances
- Included: Cooktop, Gas Water Heater, Oven, Refrigerator
Features
- Ceiling Fan(s), High Speed Internet, Laminate Counters
- Flooring: Vinyl
- Windows: Bay Window(s), Double Pane Windows
- Basement: Exterior Entry,Finished,Partial,Walk-Out Access
- Number of fireplaces: 2
- Fireplace features: Basement, Living Room, Wood Burning Stove
Interior area
- Total structure area: 1,216
- Total interior livable area: 1,216 sqft
- Finished area above ground: 768
- Finished area below ground: 448
Video & virtual tour
Property
Parking
- Total spaces: 2
- Parking features: Concrete
- Details: Off Street Spaces: 2
Features
- Levels: One
- Stories: 1
- Entry location: Stairs
- Patio & porch: Covered, Patio
- Exterior features: Balcony, Rain Gutters, Lighting, Private Yard, Water Feature
- Fencing: None
- Waterfront features: Stream
Lot
- Size: 0.73 Acres
- Features: Level, Many Trees, Mountainous, Rock Outcropping, Secluded, Sloped
- Residential vegetation: Aspen, Grassed, Wooded
Details
- Parcel number: 199732
- Zoning: MR-1
- Special conditions: Standard
Construction
Type & style
- Home type: SingleFamily
- Architectural style: Traditional
- Property subtype: Single Family Residence
Materials
- Frame, Stucco, Wood Siding
- Foundation: Slab
- Roof: Metal
Condition
- Updated/Remodeled
- Year built: 1964
Utilities & green energy
- Electric: 110V
- Water: Public
- Utilities for property: Cable Available, Electricity Connected, Internet Access (Wired), Natural Gas Connected
Community & HOA
Community
- Security: Carbon Monoxide Detector(s), Smoke Detector(s)
- Subdivision: Brook Forest
HOA
- Has HOA: No
Location
- Region: Evergreen
Financial & listing details
- Price per square foot: $438/sqft
- Tax assessed value: $464,790
- Annual tax amount: $3,359
- Date on market: 7/3/2026
- Listing terms: Cash,Conventional,FHA,USDA Loan,VA Loan
- Exclusions: None
- Ownership: Individual
- Electric utility on property: Yes
- Road surface type: Paved
Estimated market value
Not available
Estimated sales range
Not available
Not available
Price history
| Date | Event | Price |
|---|---|---|
| 7/2/2026 | Listed for sale | $532,000+189.8%$438/sqft |
Source:  REcolorado as distributed by MLS GRID #3307370 Report a problem REcolorado as distributed by MLS GRID #3307370 Report a problem | ||
| 9/2/2023 | Listing removed | -- |
Source: Zillow Rentals Report a problem | ||
| 8/29/2023 | Listed for rent | $995$1/sqft |
Source: Zillow Rentals Report a problem | ||
| 12/6/2004 | Sold | $183,600+11.3%$151/sqft |
Source: Public Record Report a problem | ||
| 11/8/2002 | Sold | $165,000+68.5%$136/sqft |
Source: Public Record Report a problem | ||
| 12/28/1993 | Sold | $97,900$81/sqft |
Source: Public Record Report a problem | ||
Public tax history
| Year | Property taxes | Tax assessment |
|---|---|---|
| 2025 | $2,834 -0.2% | $29,050 +14% |
| 2024 | $2,840 +16.1% | $25,486 |
| 2023 | $2,446 -1% | $25,486 +18.4% |
| 2022 | $2,472 +0.3% | $21,530 -2.8% |
| 2021 | $2,463 | $22,150 +1% |
| 2020 | $2,463 +1.2% | $21,929 |
| 2019 | $2,435 +26.6% | $21,929 +30.2% |
| 2018 | $1,922 | $16,838 |
| 2017 | $1,922 +11.8% | $16,838 +7% |
| 2016 | $1,720 | $15,736 |
| 2015 | $1,720 +18.3% | $15,736 +24.1% |
| 2014 | $1,454 -1.2% | $12,681 |
| 2013 | $1,471 +1.5% | $12,681 -2% |
| 2012 | $1,448 -12.4% | $12,939 |
| 2011 | $1,653 +0% | $12,939 -14% |
| 2010 | $1,652 +3.1% | $15,040 |
| 2009 | $1,603 +4.1% | $15,040 +3.2% |
| 2008 | $1,539 +25.9% | $14,580 |
| 2007 | $1,222 -0.5% | $14,580 +27.4% |
| 2006 | $1,229 -8.5% | $11,440 -10.2% |
| 2005 | $1,343 +8% | $12,740 |
| 2004 | $1,243 +5.5% | $12,740 |
| 2003 | $1,178 +3.4% | $12,740 +7.5% |
| 2002 | $1,140 -5.1% | $11,850 +5.1% |
| 2001 | $1,201 +2.1% | $11,270 |
| 2000 | $1,177 | $11,270 |
Find assessor info on the county website
Monthly payment
Est. payment
Payment breakdown
Explore the cost of this home by adjusting the details. Changes won't be saved.Climate risks
Neighborhood: 80439
Nearby schools
GreatSchools rating
- 7/10Wilmot Elementary SchoolGrades: PK-5Distance: 3.5 mi
- 8/10Evergreen Middle SchoolGrades: 6-8Distance: 6.7 mi
- 9/10Evergreen High SchoolGrades: 9-12Distance: 3.8 mi
Schools provided by the listing agent
- Elementary: Wilmot
- Middle: Evergreen
- High: Evergreen
- District: Jefferson County R-1
Source: REcolorado as distributed by MLS GRID. This data may not be complete. We recommend contacting the local school district to confirm school assignments for this home.
- $584,2003 bd2 ba1.1k sqft7351 Brook Forest Dr, Evergreen, CO 80439Off Market
- $560,9003 bd2 ba1.3k sqft7371 Brook Forest Dr, Evergreen, CO 80439Off Market
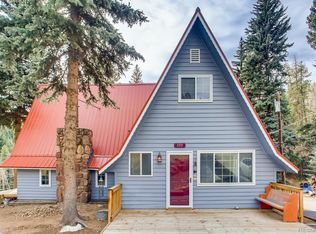
- $964,4004 bd3 ba2.8k sqft7362 Brook Forest Way, Evergreen, CO 80439Off Market
- $615,0003 bd2 ba1.9k sqft7359 Brook Forest Way, Evergreen, CO 80439Sold

- $568,6003 bd2 ba1.4k sqft7353 Brook Forest Way, Evergreen, CO 80439Off Market
- $559,4002 bd2 ba1.3k sqft8109 S Brook Forest Rd, Evergreen, CO 80439Off Market
- $757,4004 bd2 ba2.3k sqft33176 Timber Ridge Rd, Evergreen, CO 80439Off Market
- $661,8004 bd3 ba1.3k sqft7372 Brook Forest Way, Evergreen, CO 80439Off Market
A local agent can set up tours, give advice and negotiate with sellers.
Similar homes
- $625,0003 bd2 ba1.3k sqft8226 S Brook Forest Road, Evergreen, CO 80439For Sale
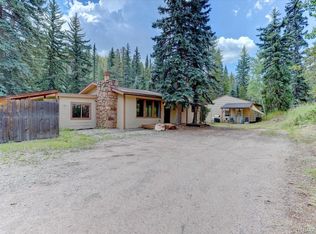
 MLS ID #7233288, Jamie LaNear, RE/MAX Professionals. REcolorado as distributed by MLS GRID
 - $612,5002 bd2 ba1.4k sqft33678 Jenifer Road, Pine, CO 80470For Sale
 MLS ID #2433904, Trang Janick, Madison & Company Properties. REcolorado as distributed by MLS GRID
 - $640,0003 bd2 ba1.7k sqft27535 Mountain Park Road, Evergreen, CO 80439For Sale
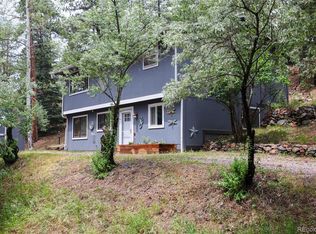 MLS ID #1886237, Debbie Propeck, Coldwell Banker Realty 28. REcolorado as distributed by MLS GRID
 - $650,0004 bd3 ba1.4k sqft30282 Spruce Road, Evergreen, CO 80439For Sale
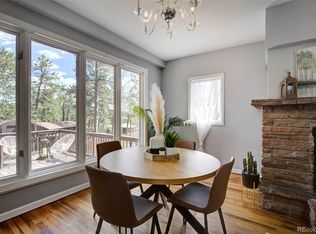 MLS ID #7718187, Tracy Murray, Madison & Company Properties. REcolorado as distributed by MLS GRID
 - $545,0002 bd2 ba1k sqftRocky Mountain Village Estates, Evergreen, CO 80439For SaleMLS ID #7463375, The Alpenglow Team, Redfin Corporation. REcolorado as distributed by MLS GRID
- $550,0003 bd2 ba1.2k sqft8646 S Carr Street, Littleton, CO 80128For SaleMLS ID #4911576, Aaron Luttrell, LIV Sotheby's International Realty. REcolorado as distributed by MLS GRID
- $600,0003 bd1 ba1.3k sqft6608 S Turkey Creek Road, Morrison, CO 80465For SaleMLS ID #6661363, Chris Curry, Brokers Guild Real Estate. REcolorado as distributed by MLS GRID
- $450,0003 bd2 ba1.6k sqftcrest at sun creek, Evergreen, CO 80439For SaleMLS ID #2088376, Eva Stadelmaier, RE/MAX Professionals. REcolorado as distributed by MLS GRID
- $425,0002 bd2 ba1.1k sqft647 Old Little Bear Creek Road, Idaho Springs, CO 80452For SaleMLS ID #2539824, Lindsay Parente, Guide Real Estate. REcolorado as distributed by MLS GRID
- $499,0002 bd2 ba865 sqft760 Lupine Street, Golden, CO 80401For SaleMLS ID #2253588, Todd Miller, BTT Real Estate. REcolorado as distributed by MLS GRID
- $500,0003 bd2 ba1.2k sqft4416 S Vivian Way, Morrison, CO 80465For SaleMLS ID #8686585, Nicole Neuschaefer, HomeSmart. REcolorado as distributed by MLS GRID
- $515,0002 bd2 ba1.2k sqft5638 S Youngfield Way, Littleton, CO 80127For SaleMLS ID #6317900, Jennifer Lee, Compass - Denver. REcolorado as distributed by MLS GRID
- $565,0003 bd2 ba1.5k sqft8788 W Glasgow Place, Littleton, CO 80128For SaleMLS ID #1814958, Zach Florence, Florence Realty Co.. REcolorado as distributed by MLS GRID
- $550,0003 bd2 ba1.3k sqft3250 S Holland Way, Lakewood, CO 80227For SaleMLS ID #8672507, Scott Noble, Milehimodern. REcolorado as distributed by MLS GRID
- $625,0004 bd2 ba1.7k sqft4494 S Alkire Street, Morrison, CO 80465For SaleMLS ID #9787703, Brett Lempe, Compass - Denver. REcolorado as distributed by MLS GRID
- $459,9003 bd2 ba1.5k sqft9525 W David Avenue, Littleton, CO 80128For SaleMLS ID #6670938, Brian Horton, Mainstay Brokerage LLC. REcolorado as distributed by MLS GRID
- $560,0004 bd2 ba1.7k sqft804 S Queen Way, Lakewood, CO 80226For SaleMLS ID #6400189, Kelsea Imanuel, Slifer Smith and Frampton Real Estate. REcolorado as distributed by MLS GRID
- $599,9003 bd2 ba1.6k sqft1770 Nelson Street, Lakewood, CO 80215For SaleMLS ID #3370160, Duane C Duffy, Duffy & Associates Llc. REcolorado as distributed by MLS GRID
- $619,0003 bd2 ba1.6k sqft6995 W Rowland Avenue, Littleton, CO 80128For SaleMLS ID #3414001, Kelly Atchison, AXEN Realty. REcolorado as distributed by MLS GRID
- $500,0003 bd2 ba1.4k sqft4647 S Tabor Way, Morrison, CO 80465For SaleMLS ID #3623387, Emily Johnson, West and Main Homes Inc. REcolorado as distributed by MLS GRID
