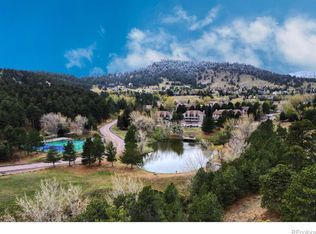
The most updated unit within Rocky Mtn Village, Evergreen’s most accessible 55+ community. This perfectly located ground-floor home provides barrier-free access (via the association sidewalk) to nature & open space, plus all the neighborhood amenities & conveniences of Bergen Park - King Soopers, Starbucks, restaurants, trails, parks, hair & nail services, banks, bakeries, Center for the Arts Evergreen, places of worship, transit, and more. A private carport plus open surface parking are included, yet many people see no need for a car upon arriving at Rocky Mtn Village due to the amenities & transit options available within the building & nearby. On site is a gym, library, woodshop, hobby room, one bedroom guest suite, community room with a kitchen, large dining area, and great room with a fireplace & grand piano. Intelligently designed, unit 115 gives you everything you need & nothing you don’t. Enjoy a spotless kitchen with top-notch KitchenAid appliances, pristine quartz countertops, undercabinet task lighting, oversized cabinets, floating shelves, generously sized breakfast bar, and pantry. A gas fireplace, stone surround & custom mantel anchor the open concept living & dining area, which flows directly out to the private patio & HOA open space with a picnic area. This green space is your view from every window, and is a daily haven for wildlife year-round. The king-size primary suite features a walk-in closet with stacked laundry & custom organizers, plus an ensuite bath with a soaking tub, dual vanity, medicine cabinets & linen closet. Across from the spacious, mobility-minded second bathroom with a custom shower, accessible sink area & additional built-in storage is a queen-size guest room - or flex this room as an office with space for bunks or a Murphy bed. For added peace of mind, in-floor radiant heat (included in HOA dues), durable LVP flooring, and fresh paint relieve your maintenance worries. This is your spot to age in place, in nature, and in style.
For sale
$545,000
31719 Rocky Village Drive #115, Evergreen, CO 80439
2beds
1,087sqft
Condominium
Built in 1996
-- sqft lot
$-- Zestimate®
$501/sqft
$575/mo HOA
What's special
- 72 days
- 166
- 7
Zillow last checked:
Listing updated:
Listed by:
The Alpenglow Team 720-990-1883 dallas.dyer@redfin.com,
Redfin Corporation
Source: REcolorado as distributed by MLS GRID,MLS#: 7463375
Facts & features
Interior
Bedrooms & bathrooms
- Bedrooms: 2
- Bathrooms: 2
- Full bathrooms: 1
- 3/4 bathrooms: 1
- Main level bathrooms: 2
- Main level bedrooms: 2
Bedroom
- Description: Lvp Flooring, Ceiling Fan
- Level: Main
- Area: 108 Square Feet
- Dimensions: 12 x 9
Bedroom
- Description: Lvp Flooring, Ceiling Fan, Walk-In Closet With Washer And Dryer, Ensuite Bathroom
- Features: Primary Suite
- Level: Main
- Area: 143 Square Feet
- Dimensions: 13 x 11
Bathroom
- Description: Lvp Flooring, Step-In Shower
- Features: Primary Suite
- Level: Main
- Area: 108 Square Feet
- Dimensions: 12 x 9
Bathroom
- Description: Tile Flooring, Dual Sinks, Soaking Tub
- Features: En Suite Bathroom
- Level: Main
- Area: 35 Square Feet
- Dimensions: 5 x 7
Dining room
- Description: Lvp Flooring, Combined With Living Room
- Level: Main
- Area: 96 Square Feet
- Dimensions: 8 x 12
Kitchen
- Description: Lvp Flooring, Quartz Countertops, Stainless Steel Appliances, Breakfast Bar
- Level: Main
- Area: 121 Square Feet
- Dimensions: 11 x 11
Living room
- Description: Lvp Flooring, Gas Fireplace, Patio Access
- Level: Main
- Area: 156 Square Feet
- Dimensions: 13 x 12
Heating
- Hot Water, Natural Gas, Radiant Floor
Cooling
- None
Appliances
- Included: Dishwasher, Disposal, Dryer, Microwave, Range, Range Hood, Refrigerator, Washer
- Laundry: In Unit
Features
- Built-in Features, Ceiling Fan(s), Entrance Foyer, High Speed Internet, No Stairs, Open Floorplan, Pantry, Primary Suite, Quartz Counters, Smoke Free, Walk-In Closet(s)
- Flooring: Tile, Vinyl
- Windows: Double Pane Windows, Window Coverings
- Has basement: No
- Number of fireplaces: 1
- Fireplace features: Circulating, Gas Log, Living Room
- Common walls with other units/homes: End Unit,1 Common Wall
Interior area
- Total structure area: 1,087
- Total interior livable area: 1,087 sqft
- Finished area above ground: 1,087
Property
Parking
- Total spaces: 2
- Parking features: Asphalt, Circular Driveway, Guest, Lighted
- Carport spaces: 1
- Has uncovered spaces: Yes
- Details: Off Street Spaces: 1
Accessibility
- Accessibility features: Accessible Approach with Ramp
Features
- Levels: One
- Stories: 1
- Patio & porch: Covered, Patio
- Exterior features: Elevator, Garden, Lighting
- Fencing: None
Lot
- Features: Fire Mitigation, Foothills, Greenbelt, Landscaped, Near Public Transit, Open Space, Sprinklers In Front, Sprinklers In Rear
Details
- Parcel number: 422467
- Special conditions: Standard
Construction
Type & style
- Home type: Condo
- Architectural style: Mountain Contemporary
- Property subtype: Condominium
- Attached to another structure: Yes
Materials
- Cement Siding, Frame, Stone, Stucco
Condition
- Updated/Remodeled
- Year built: 1996
Utilities & green energy
- Sewer: Public Sewer
- Water: Public
- Utilities for property: Cable Available, Electricity Connected, Internet Access (Wired), Natural Gas Connected, Phone Connected
Green energy
- Energy efficient items: Exposure/Shade, HVAC, Lighting, Water Heater, Windows
Community & HOA
Community
- Security: Carbon Monoxide Detector(s), Security Entrance, Video Doorbell
- Senior community: Yes
- Subdivision: Bergen Park
HOA
- Has HOA: Yes
- Amenities included: Bike Storage, Elevator(s), Fitness Center, Garden Area, Management, Park, Parking, Storage, Trail(s)
- Services included: Reserve Fund, Gas, Heat, Insurance, Irrigation, Maintenance Grounds, Maintenance Structure, Recycling, Road Maintenance, Security, Sewer, Shuttle Available, Snow Removal, Trash, Water
- HOA fee: $575 monthly
- HOA name: Rocky Mountain Village Estates
- HOA phone: 303-605-6925
Location
- Region: Evergreen
Financial & listing details
- Price per square foot: $501/sqft
- Tax assessed value: $451,140
- Annual tax amount: $2,735
- Date on market: 6/19/2026
- Listing terms: 1031 Exchange,Cash,Conventional,FHA,USDA Loan,VA Loan
- Exclusions: Seller's Personal Property And Staging Items. Many Of The Furnishings Are Negotiable.
- Ownership: Agent Owner
- Electric utility on property: Yes
- Road surface type: Paved
Estimated market value
Not available
Estimated sales range
Not available
Not available
Price history
| Date | Event | Price |
|---|---|---|
| 6/19/2026 | Listed for sale | $545,000+21.1%$501/sqft |
Source:  REcolorado as distributed by MLS GRID #7463375 Report a problem REcolorado as distributed by MLS GRID #7463375 Report a problem | ||
| 3/2/2022 | Sold | $450,000$414/sqft |
Source: Public Record Report a problem | ||
| 1/16/2022 | Pending sale | $450,000$414/sqft |
Source: BHHS broker feed #2639220 Report a problem | ||
| 1/6/2022 | Listed for sale | $450,000+34.3%$414/sqft |
Source: BHHS broker feed #2639220 Report a problem | ||
| 9/21/2017 | Sold | $335,000-2.9%$308/sqft |
Source: Public Record Report a problem | ||
| 8/15/2017 | Listed for sale | $345,000+28.3%$317/sqft |
Source: LIV Sotheby's International Realty #4525907 Report a problem | ||
| 2/11/2016 | Sold | $269,000+97.5%$247/sqft |
Source: Public Record Report a problem | ||
| 8/13/1996 | Sold | $136,184$125/sqft |
Source: Public Record Report a problem | ||
Public tax history
| Year | Property taxes | Tax assessment |
|---|---|---|
| 2025 | $2,429 -0.3% | $28,196 +6.2% |
| 2024 | $2,435 +7.1% | $26,556 |
| 2023 | $2,274 -1% | $26,556 +10.3% |
| 2022 | $2,297 +4.7% | $24,069 -2.8% |
| 2021 | $2,193 | $24,762 +5.6% |
| 2020 | $2,193 +1.4% | $23,457 |
| 2019 | $2,163 +22.4% | $23,457 +26.5% |
| 2018 | $1,767 | $18,543 |
| 2017 | $1,767 +23.6% | $18,543 +17.3% |
| 2016 | $1,430 +100% | $15,810 |
| 2015 | $715 -45.3% | $15,810 +15.8% |
| 2014 | $1,307 -0.2% | $13,652 |
| 2013 | $1,310 +1.8% | $13,652 -1.4% |
| 2012 | $1,286 -2.1% | $13,851 |
| 2011 | $1,313 +0.1% | $13,851 -2.9% |
| 2010 | $1,313 +4.8% | $14,270 |
| 2009 | $1,253 +0.2% | $14,270 +5% |
| 2008 | $1,250 -2% | $13,590 |
| 2007 | $1,276 -0.5% | $13,590 -1.1% |
| 2006 | $1,283 +4.1% | $13,740 +1.6% |
| 2005 | $1,232 +9.3% | $13,530 |
| 2004 | $1,127 -5.8% | $13,530 |
| 2003 | $1,196 +4.3% | $13,530 -4.2% |
| 2002 | $1,147 -8.8% | $14,130 +1.1% |
| 2001 | $1,258 +2.5% | $13,970 |
| 2000 | $1,228 | $13,970 |
Find assessor info on the county website
Monthly payment
Est. payment
Payment breakdown
Explore the cost of this home by adjusting the details. Changes won't be saved.Climate risks
Neighborhood: 80439
Nearby schools
Schools provided by the listing agent
- Elementary: Bergen
- Middle: Evergreen
- High: Evergreen
- District: Jefferson County R-1
Source: REcolorado as distributed by MLS GRID. This data may not be complete. We recommend contacting the local school district to confirm school assignments for this home.
- $353,8001 bd1 ba818 sqft31719 Rocky Village Dr APT 408, Evergreen, CO 80439Off Market

- $345,4001 bd1 ba800 sqft31719 Rocky Village Dr APT 104, Evergreen, CO 80439Off Market

- $650,0002 bd3 ba1.8k sqft31719 Rocky Village Dr APT 308, Evergreen, CO 80439Sold
- $324,5001 bd1 ba766 sqft31719 Rocky Village Dr APT 114, Evergreen, CO 80439Off Market

Similar homes
- $550,0002 bd2 ba1.4k sqftRocky Mountain Village, Evergreen, CO 80439For Sale

 MLS ID #4839418, Victoria Merchant, Keller Williams Foothills Realty. REcolorado as distributed by MLS GRID
 - $550,0003 bd2 ba1.2k sqft216 Nero Road, Black Hawk, CO 80422For Sale
 MLS ID #6366384, Kelli Barton, Coldwell Banker Global Luxury Denver. REcolorado as distributed by MLS GRID
 - $449,9002 bd2 ba1.5k sqft23551 Genesee Village Rd #15-H, Golden, CO 80401For Sale

 MLS ID #1058471, Noah Inhofer, eXp Realty LLC. IRES as distributed by MLS GRID
 - $449,9002 bd2 ba1.5k sqft23551 Genesee Village Road #H, Golden, CO 80401For Sale
 MLS ID #IR1058471, Noah Inhofer. eXp Realty
 - $399,0002 bd2 ba1.2k sqft#3, Golden, CO 80401For SaleMLS ID #5200990, Gretchen Gentry, HomeSmart. REcolorado as distributed by MLS GRID
- $550,0002 bd3 ba1.2k sqft447 Antero Street, Golden, CO 80401For SaleMLS ID #1981379, Jennifer Scott, eXp Realty, LLC. REcolorado as distributed by MLS GRID
- $575,0003 bd2 ba1.4k sqft32187 Sylvan Road, Golden, CO 80403For SaleMLS ID #4182741, Melissa Kluck, HomeSmart. REcolorado as distributed by MLS GRID
- $547,0003 bd2 ba1.3k sqft9427 W Nichols Place, Littleton, CO 80128For SaleMLS ID #6232816, Jason Zisk, LoKation Real Estate. REcolorado as distributed by MLS GRID
- $529,0002 bd3 ba1.3k sqft1369 Knox Court, Denver, CO 80204For SaleMLS ID #8911577, Alli Flanders, Fathom Realty Colorado LLC. REcolorado as distributed by MLS GRID
- $540,0003 bd2 ba1.2k sqft4842 S Hoyt Street, Littleton, CO 80123For SaleMLS ID #1524846, Tatyana Sturm, EXIT Realty DTC, Cherry Creek, Pikes Peak.. REcolorado as distributed by MLS GRID
- $549,0002 bd2 ba1.2k sqft1436 Knox Court, Denver, CO 80204For SaleMLS ID #8688579, Josh Horwitz, Capital Property Group LLC. REcolorado as distributed by MLS GRID
- $495,0002 bd2 ba1.2k sqftHeritage Village, Golden, CO 80401For SaleMLS ID #2512960, Annie Packard, HomeSmart. REcolorado as distributed by MLS GRID
- $530,0003 bd2 ba1.2k sqft8957 W Toller Avenue, Littleton, CO 80128For SaleMLS ID #5491925, Jordan Harris, LoKation Real Estate. REcolorado as distributed by MLS GRID
- $555,2883 bd2 ba1.5k sqft575 S Clay Street, Denver, CO 80219For SaleMLS ID #2273736, Maria Irivarren, Serhant Colorado LLC. REcolorado as distributed by MLS GRID
- $579,0004 bd2 ba1.5k sqft9285 W Wagon Trail Drive, Littleton, CO 80123For SaleMLS ID #1761796, Joy Dysart, HomeSmart. REcolorado as distributed by MLS GRID
- $545,0002 bd4 ba1.6k sqft7885 W 43rd Circle, Wheat Ridge, CO 80033For SaleMLS ID #7884773, Maggie Fast, Nookhaven Homes. REcolorado as distributed by MLS GRID
- $469,0002 bd2 ba1.2k sqft428 Antero Street, Golden, CO 80401For SaleMLS ID #9383990, Danielle Cruz, Your Castle Real Estate Inc. REcolorado as distributed by MLS GRID
- $700,0002 bd2 ba1.1k sqft722 Washington Avenue #306, Golden, CO 80401For SaleMLS ID #2106611, Erin McDougal, RE/MAX Alliance - Olde Town. REcolorado as distributed by MLS GRID
- $539,0003 bd2 ba1.5k sqft8960 Cody Ct, Broomfield, CO 80021For SaleMLS ID #1061781, Sarah Buch, Coldwell Banker Realty-N Metro. IRES as distributed by MLS GRID
- $439,0002 bd2 ba1.1k sqft5445 Zephyr Street #101, Arvada, CO 80002For SaleMLS ID #3859525, Jamie Schingeck, The Green House. REcolorado as distributed by MLS GRID
