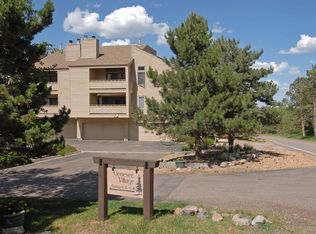
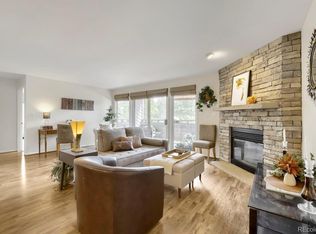
Tucked into the scenic foothills, this rare loft-style condo stands apart from other units in the community with its unique upper-level loft, updated kitchen and bathrooms, quartz countertops, and peaceful pond views surrounded by mature pines and frequent Colorado wildlife sightings. Offering a blend of mountain living and everyday convenience, this home provides quick access to both Denver and the mountains. Inside, the open and light-filled layout creates a welcoming atmosphere for everyday living and weekend escapes. The updated kitchen features quartz countertops, modern finishes, ample cabinet space, and seamless flow into the dining and living areas. The living room is anchored by a fireplace and large windows that fill the space with natural light. The loft is a standout feature, offering flexible space that is rarely available in the community. Whether used as a guest retreat, home office, reading nook, or creative studio, it adds versatility and character. Both bathrooms have been updated, while the spacious primary bedroom offers a peaceful retreat after a day spent exploring nearby trails and mountain recreation. Step outside onto the private balcony or enjoy a walk around the pond while taking in the fresh mountain air and local wildlife. Additional highlights include dedicated parking and low-maintenance living with HOA services that include exterior maintenance, snow removal, and exterior insurance coverage. Located just minutes from I-70, the property offers an ideal balance of mountain tranquility and commuter accessibility, with convenient access to downtown Denver, skiing, hiking trails, and outdoor recreation. Whether you're searching for a primary residence, mountain getaway, or lock-and-leave lifestyle, this condo offers updated finishes, flexible living space, scenic surroundings, and Colorado character.
For sale
$429,000
23551 Genesee Village Rd #15H, Golden, CO 80401
2beds
1,530sqft
Condominium
Built in 1983
-- sqft lot
$-- Zestimate®
$280/sqft
$727/mo HOA
What's special
Modern finishesPeaceful pond viewsSurrounded by mature pinesPrivate balconyUnique upper-level loftOpen and light-filled layoutQuartz countertops
- 52 days
- 293
- 22
Zillow last checked:
Listing updated:
Listed by:
Noah Inhofer 720-955-0808,
eXp Realty LLC
Source: IRES as distributed by MLS GRID,MLS#: 1067596
Facts & features
Interior
Bedrooms & bathrooms
- Bedrooms: 2
- Bathrooms: 2
- Full bathrooms: 2
Rooms
- Room types: Loft
Primary bedroom
- Description: Carpet
- Features: Full Primary Bath, Tub+Shower Primary
- Level: Upper
- Area: 1 Square Feet
- Dimensions: 1 x 1
Bedroom 2
- Description: Carpet
- Level: Upper
Dining room
- Description: Luxury Vinyl
- Level: Main
Kitchen
- Description: Luxury Vinyl
- Level: Main
- Area: 1 Square Feet
- Dimensions: 1 x 1
Living room
- Description: Luxury Vinyl
- Level: Main
Heating
- Forced Air
Appliances
- Included: Electric Range, Dishwasher, Refrigerator, Microwave, Disposal
- Laundry: Washer/Dryer Hookup
Features
- Cathedral Ceiling(s), Open Floorplan, High Ceilings
- Windows: Skylight(s)
- Basement: None
- Has fireplace: Yes
- Fireplace features: Gas, Living Room
Interior area
- Total structure area: 1,530
- Total interior livable area: 1,530 sqft
- Finished area above ground: 1,530
Property
Parking
- Total spaces: 1
- Parking features: Garage Door Opener, Attached
- Attached garage spaces: 1
- Details: Attached
Features
- Levels: Two
- Stories: 2
- Exterior features: Balcony
Lot
- Features: Paved, Curbs, Gutters, Sidewalks
Details
- Parcel number: 179304
- Zoning: RES
- Special conditions: Private Owner
Construction
Type & style
- Home type: Condo
- Architectural style: Contemporary
- Property subtype: Condominium
- Attached to another structure: Yes
Materials
- Frame
- Roof: Composition
Condition
- New construction: No
- Year built: 1983
Utilities & green energy
- Electric: Xcel
- Gas: Xcel
- Sewer: Public Sewer
- Water: City
- Utilities for property: Natural Gas Available, Electricity Available, Cable Available, Satellite Avail, High Speed Avail
Community & HOA
Community
- Features: Clubhouse, Tennis Court(s), Pool, Fitness Center, Park, Trail(s)
- Security: Fire Alarm
- Subdivision: Genesee Village Condos
HOA
- Has HOA: Yes
- Services included: Common Amenities, Management
- HOA fee: $627 monthly
- HOA name: Genesee Village Condos
- HOA phone: 303-420-4433
- Second HOA fee: $100 monthly
- Second HOA name: Genesee Village Master Assoc
- Second HOA phone: 303-420-4433
Location
- Region: Golden
Financial & listing details
- Price per square foot: $280/sqft
- Annual tax amount: $3,652
- Date on market: 8/31/2026
- Listing terms: Cash,Conventional,FHA,VA Loan
- Exclusions: Sellers Personal Property
- Electric utility on property: Yes
- Road surface type: Asphalt
Estimated market value
Not available
Estimated sales range
Not available
Not available
Price history
| Date | Event | Price |
|---|---|---|
| 8/31/2026 | Listed for sale | $429,000-4.6%$280/sqft |
Source:  IRES as distributed by MLS GRID #1067596 Report a problem IRES as distributed by MLS GRID #1067596 Report a problem | ||
| 8/31/2026 | Listing removed | $449,900$294/sqft |
Source: eXp Realty #1058471 Report a problem | ||
| 8/13/2026 | Price change | $449,900-2.2%$294/sqft |
Source: IRES as distributed by MLS GRID #1058471 Report a problem | ||
| 7/23/2026 | Price change | $459,900-2.1%$301/sqft |
Source: IRES as distributed by MLS GRID #1058471 Report a problem | ||
| 6/4/2026 | Price change | $469,900-1.9%$307/sqft |
Source: IRES as distributed by MLS GRID #1058471 Report a problem | ||
| 5/7/2026 | Listed for sale | $479,000$313/sqft |
Source: IRES as distributed by MLS GRID #1058471 Report a problem | ||
Public tax history
Tax history is unavailable.
Monthly payment
Est. payment
Payment breakdown
Explore the cost of this home by adjusting the details. Changes won't be saved.Climate risks
Neighborhood: 80401
Nearby schools
Schools provided by the listing agent
- Elementary: Ralston
- Middle: Bell Jr.
- High: Golden
Source: IRES as distributed by MLS GRID. This data may not be complete. We recommend contacting the local school district to confirm school assignments for this home.
- $371,9002 bd2 ba1.2k sqft23537 Genesee Village Rd, Golden, CO 80401Off Market
- $361,9002 bd2 ba1.2k sqft23539 Genesee Village Rd, Golden, CO 80401Off Market
- $366,7002 bd2 ba1.2k sqft23543 Genesee Village Rd, Golden, CO 80401Off Market
- $403,9002 bd2 ba1.5k sqft23545 Genesee Village Rd, Golden, CO 80401Off Market
Similar homes
- $375,0002 bd2 ba1.2k sqft#3, Golden, CO 80401For Sale
 MLS ID #5200990, Gretchen Gentry, HomeSmart. REcolorado as distributed by MLS GRID
 - $435,0002 bd3 ba1.9k sqft10866 W Evans Ave #55, Lakewood, CO 80227For Sale

 MLS ID #1070234, Dustin King, Kittle Real Estate. IRES as distributed by MLS GRID
 - $550,0002 bd3 ba1.2k sqft447 Antero Street, Golden, CO 80401For Sale
 MLS ID #1981379, Jennifer Scott, eXp Realty, LLC. REcolorado as distributed by MLS GRID
 - $425,0003 bd4 ba1.7k sqft12065 W Chenango Drive, Morrison, CO 80465For Sale
 MLS ID #1785038, Kyle Guenther, Century 21 Signature Realty North, Inc.. REcolorado as distributed by MLS GRID
 - $459,9992 bd2 ba1.2k sqft7240 W Custer Avenue #412, Lakewood, CO 80226For SaleMLS ID #7878759, Chase Arnold, LIV Sotheby's International Realty. REcolorado as distributed by MLS GRID
- $420,0003 bd3 ba1.7k sqft9342 W Utah Avenue, Lakewood, CO 80232For SaleMLS ID #1634508, Kendra Lanterman, West and Main Homes Inc. REcolorado as distributed by MLS GRID
- $419,0002 bd2 ba1.1k sqft7444 W Evans Place, Denver, CO 80227For SaleMLS ID #3010723, Brian Arnold, Your Castle Real Estate Inc. REcolorado as distributed by MLS GRID
- $390,0002 bd2 ba1.1k sqftRiverwalk, Littleton, CO 80123For SaleMLS ID #5557298, Debra Romero, MB Bahl Markerting Group. REcolorado as distributed by MLS GRID
- $399,0002 bd3 ba1.8k sqft1909 S Kipling Street #A, Lakewood, CO 80227For SaleMLS ID #5290259, Ryan Laird, Wahlen Properties. REcolorado as distributed by MLS GRID
- $550,0004 bd2 ba2.2k sqft1348 S Drexel Way, Lakewood, CO 80232For SaleMLS ID #5693503, Bret Weinstein, Guide Real Estate. REcolorado as distributed by MLS GRID
- $498,9002 bd2 ba1.5k sqft5350 S Jay Circle #2G, Littleton, CO 80123For SaleMLS ID #5845640, Nicole Scholle, LIV Sotheby's International Realty. REcolorado as distributed by MLS GRID
- $299,0002 bd2 ba791 sqftLakewood Vista at Green Mountain Ranch, Lakewood, CO 80228For SaleMLS ID #2703989, Tony Estrada, eXp Realty, LLC. REcolorado as distributed by MLS GRID
- $305,0002 bd2 ba837 sqftLakewood Vista, Lakewood, CO 80228For SaleMLS ID #8339680, Tammy Breeser, Coldwell Banker Realty 54. REcolorado as distributed by MLS GRID
- $405,0002 bd2 ba1.3k sqft13040 W 63rd Place #A, Arvada, CO 80004For SaleMLS ID #3506367, Lisa Keener, Coldwell Banker Global Luxury Denver. REcolorado as distributed by MLS GRID
- $374,8503 bd2 ba1.5k sqft906 S Yukon Street, Denver, CO 80226For SaleMLS ID #4867113, Kristie Martinez-Goble, Listings.com. REcolorado as distributed by MLS GRID
- $340,0002 bd3 ba1k sqft9636 W Chatfield Avenue #D, Littleton, CO 80128For SaleMLS ID #4062502, Craig Schultz, Colorado Realty Group. REcolorado as distributed by MLS GRID
- $389,5002 bd2 ba1k sqftRiverwalk/Centennial Bldg, Littleton, CO 80123For SaleMLS ID #6483199, Debra Romero, MB Bahl Markerting Group. REcolorado as distributed by MLS GRID
- $415,0001 bd1 ba991 sqft2351 Federal Boulevard #405, Denver, CO 80211For SaleMLS ID #7394864, Dianne Fisher, Distinct Real Estate LLC. REcolorado as distributed by MLS GRID
- $430,0003 bd2 ba1.9k sqft2874 W Long Drive #B, Littleton, CO 80120For SaleMLS ID #3362361, Brendan Moran, Madison & Company Properties. REcolorado as distributed by MLS GRID
