Rare main-floor bath, mountain views, and true move-in-ready updates!
This Golden townhome has it all.
Wake up to panoramic Rocky Mountain foothill views from your private primary suite balcony.
One of the best views in the neighborhood.
This home offers a floor plan advantage rarely found in the building: a main-level bath, giving guests and daily living extra flexibility that most units simply don’t have.
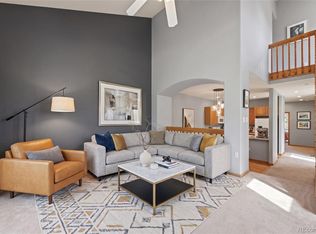
The main level is warm and inviting, with rich hardwood flooring, a cozy tile-surround gas fireplace, and abundant natural light pouring in through oversized windows. It’s the kind of space that makes everyday living feel easy and entertaining feel effortless.
Upstairs, you’ll find two generously sized bedrooms and beautifully updated bathrooms, including a spa-like primary bath with modern tile and fixtures. Step out onto the primary suite’s private balcony and take in unobstructed views of the foothills and neighborhood greenbelt, coffee never tasted better.
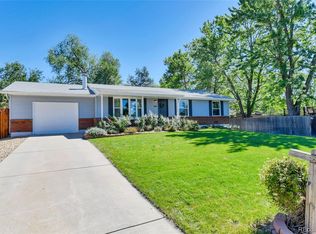
Additional features include a newer AC unit, an attached 2-car garage, a convenient mudroom/drop zone, and a charming covered front porch. Located in the heart of Golden, you’re minutes from scenic parks, hiking and biking trails, breweries, restaurants, and easy highway and light rail access, the best of Colorado living, low-maintenance and move-in ready.
If you’ve been searching for a home with thoughtful updates, a rare floor plan advantage, and views that don’t quit, 447 Antero St is the one you don’t want to miss.
For sale
$550,000
447 Antero Street, Golden, CO 80401
2beds
1,287sqft
Townhouse
Built in 1996
-- sqft lot
$-- Zestimate®
$427/sqft
$360/mo HOA
What's special
- 108 days
- 394
- 27
Zillow last checked:
Listing updated:
Listed by:
Jennifer Scott 720-299-2673 jrscotthomes@gmail.com,
eXp Realty, LLC
Source: REcolorado as distributed by MLS GRID,MLS#: 1981379
Facts & features
Interior
Bedrooms & bathrooms
- Bedrooms: 2
- Bathrooms: 3
- Full bathrooms: 1
- 3/4 bathrooms: 1
- 1/2 bathrooms: 1
- Main level bathrooms: 1
Bedroom
- Level: Upper
Bedroom
- Features: Primary Suite
- Level: Upper
Bathroom
- Level: Main
Bathroom
- Level: Upper
Bathroom
- Level: Upper
Heating
- Forced Air
Cooling
- Central Air
Appliances
- Included: Dishwasher, Disposal, Dryer, Microwave, Range, Refrigerator, Washer
- Laundry: In Unit
Features
- Eat-in Kitchen
- Flooring: Carpet, Laminate, Wood
- Basement: Partial
- Common walls with other units/homes: 1 Common Wall
Interior area
- Total structure area: 1,287
- Total interior livable area: 1,287 sqft
- Finished area above ground: 1,147
- Finished area below ground: 70
Property
Parking
- Total spaces: 2
- Parking features: Garage - Attached
- Attached garage spaces: 2
Features
- Levels: Two
- Stories: 2
Details
- Parcel number: 418932
- Special conditions: Standard
Construction
Type & style
- Home type: Townhouse
- Property subtype: Townhouse
- Attached to another structure: Yes
Materials
- Frame
- Roof: Composition
Condition
- Year built: 1996
Utilities & green energy
- Sewer: Public Sewer
- Water: Public
Community & HOA
Community
- Subdivision: Heritage Village Twnhms
HOA
- Has HOA: Yes
- Services included: Maintenance Grounds, Maintenance Structure, Road Maintenance, Sewer, Snow Removal, Trash, Water
- HOA fee: $360 monthly
- HOA name: ACCU
- HOA phone: 303-733-1121
Location
- Region: Golden
Financial & listing details
- Price per square foot: $427/sqft
- Tax assessed value: $541,718
- Annual tax amount: $3,262
- Date on market: 7/3/2026
- Listing terms: 1031 Exchange,Cash,Conventional,FHA,VA Loan
- Exclusions: Seller's Personal Property, Ring Camera, T.V Mounts, Guitar Rack In Upstairs Room
- Ownership: Individual
Estimated market value
Not available
Estimated sales range
Not available
Not available
Price history
| Date | Event | Price |
|---|---|---|
| 6/27/2026 | Listed for sale | $550,000+124.5%$427/sqft |
Source:  REcolorado as distributed by MLS GRID #1981379 Report a problem REcolorado as distributed by MLS GRID #1981379 Report a problem | ||
| 7/26/2013 | Sold | $245,000+0%$190/sqft |
Source: Public Record Report a problem | ||
| 7/3/2013 | Listed for sale | $244,900+6.9%$190/sqft |
Source: COLORADO R.E. INVESTMENT CO #1205189 Report a problem | ||
| 5/1/2013 | Listing removed | $229,000$178/sqft |
Source: Owner Report a problem | ||
| 4/22/2013 | Listed for sale | $229,000+22.1%$178/sqft |
Source: Owner Report a problem | ||
| 7/8/2009 | Sold | $187,500+4.2%$146/sqft |
Source: Public Record Report a problem | ||
| 10/5/2006 | Sold | $180,000+42.5%$140/sqft |
Source: Public Record Report a problem | ||
| 9/5/1995 | Sold | $126,340$98/sqft |
Source: Public Record Report a problem | ||
Public tax history
| Year | Property taxes | Tax assessment |
|---|---|---|
| 2025 | $2,565 0% | $33,857 +19.9% |
| 2024 | $2,566 +50% | $28,246 |
| 2023 | $1,710 -1.6% | $28,246 +42.8% |
| 2022 | $1,738 -31.1% | $19,782 -2.8% |
| 2021 | $2,524 | $20,351 -31.5% |
| 2020 | $2,524 +1.4% | $29,709 |
| 2019 | $2,488 -3.1% | $29,709 -0.1% |
| 2018 | $2,567 | $29,739 |
| 2017 | $2,567 +45.6% | $29,739 +42.8% |
| 2016 | $1,763 | $20,831 -10.6% |
| 2015 | $1,763 +14.1% | $23,307 +34.2% |
| 2014 | $1,546 +4.9% | $17,361 |
| 2013 | $1,473 +2.2% | $17,361 +3.7% |
| 2012 | $1,441 +6.6% | $16,748 |
| 2011 | $1,352 +0.1% | $16,748 +5.9% |
| 2010 | $1,351 -5% | $15,820 |
| 2009 | $1,422 +0.2% | $15,820 -4.8% |
| 2008 | $1,419 -0.6% | $16,620 |
| 2007 | $1,427 0% | $16,620 +0.5% |
| 2006 | $1,427 +10.7% | $16,530 +13.3% |
| 2005 | $1,290 +9.6% | $14,590 |
| 2004 | $1,177 +2.3% | $14,590 |
| 2003 | $1,150 +1.6% | $14,590 +3.8% |
| 2002 | $1,132 -6% | $14,050 +3.4% |
| 2001 | $1,204 -1% | $13,590 |
| 2000 | $1,216 | $13,590 |
Find assessor info on the county website
Monthly payment
Est. payment
Payment breakdown
Explore the cost of this home by adjusting the details. Changes won't be saved.Climate risks
Neighborhood: 80401
Nearby schools
Schools provided by the listing agent
- Elementary: Shelton
- Middle: Bell
- High: Golden
- District: Jefferson County R-1
Source: REcolorado as distributed by MLS GRID. This data may not be complete. We recommend contacting the local school district to confirm school assignments for this home.


Similar homes
- $449,9002 bd3 ba1k sqft1067 Oak Circle, Denver, CO 80215For Sale

 MLS ID #8677068, Kelsey Cerrone, West and Main Homes Inc. REcolorado as distributed by MLS GRID
 - $475,0002 bd2 ba1k sqft790 W Moorhead Circle #E, Boulder, CO 80305For Sale
 MLS ID #8802284, Oscar Ibarra, Keller Williams Realty Downtown LLC. REcolorado as distributed by MLS GRID
 - $535,0002 bd2 ba1.6k sqft3667 Joyful Way #A, Evergreen, CO 80439For Sale
 MLS ID #5074262, Pandora Erlandson, Madison & Company Properties. REcolorado as distributed by MLS GRID
 - $565,0003 bd2 ba1.2k sqft11311 W 71st Place, Arvada, CO 80004For Sale
 MLS ID #1610406, Joseph R Graller, RE/MAX Alliance. REcolorado as distributed by MLS GRID
 - $475,0003 bd3 ba1.5k sqft4376 S Quail Way, Littleton, CO 80127For SaleMLS ID #6628973, Blake Alexander, Compass - Denver. REcolorado as distributed by MLS GRID
- $515,0002 bd3 ba1.9k sqft7496 W Cedar Circle, Lakewood, CO 80226For SaleMLS ID #6447494, Genie O'Fallon, Distinct Real Estate LLC. REcolorado as distributed by MLS GRID
- $555,5004 bd2 ba1.8k sqft5600 S Queen Street, Littleton, CO 80127For SaleMLS ID #3381597, Chris Hartsfield, eXp Realty, LLC. REcolorado as distributed by MLS GRID
- $650,0003 bd2 ba1.3k sqft11781 W 46th Avenue, Wheat Ridge, CO 80033For SaleMLS ID #1533801, Sherri L. Heronema, Heronema Homes, LLC. REcolorado as distributed by MLS GRID
- $629,0003 bd2 ba1.7k sqft9264 W Virginia Drive, Lakewood, CO 80226For SaleMLS ID #9956319, Silvia Snape, eXp Realty, LLC. REcolorado as distributed by MLS GRID
- $448,0002 bd4 ba1.3k sqft7846 W 43rd Circle, Wheat Ridge, CO 80033For SaleMLS ID #9571100, Reed Peuser, MODUS Real Estate. REcolorado as distributed by MLS GRID
- $525,0003 bd2 ba1.7k sqft6124 W 84th Way, Arvada, CO 80003For SaleMLS ID #5836051, Lori Brown, Lorin Properties Inc. REcolorado as distributed by MLS GRID
- $460,0002 bd3 ba1.3k sqft84 Spruce Street #305, Denver, CO 80230For SaleMLS ID #7328144, Alexandra Evans, Compass - Denver. REcolorado as distributed by MLS GRID
- $529,0004 bd2 ba1.8k sqft5997 S Pierson Street, Littleton, CO 80127For SaleMLS ID #2574199, Ann Roy, Brokers Guild Real Estate. REcolorado as distributed by MLS GRID
- $439,9003 bd4 ba1.7k sqft12065 W Chenango Drive, Morrison, CO 80465For SaleMLS ID #1785038, Kyle Guenther, Century 21 Signature Realty North, Inc.. REcolorado as distributed by MLS GRID
- $399,0002 bd3 ba1.8k sqft1909 S Kipling Street #A, Lakewood, CO 80227For SaleMLS ID #5290259, Ryan Laird, Wahlen Properties. REcolorado as distributed by MLS GRID
- $585,0004 bd2 ba1.9k sqft11854 W 65th Place, Arvada, CO 80004For SaleMLS ID #6136836, Yvonne Faraci, Compass - Denver. REcolorado as distributed by MLS GRID
- $424,9003 bd4 ba1.8k sqft6333 Zang Court #B, Arvada, CO 80004For SaleMLS ID #8573546, Jennifer Premac, Jennifer Premac, Individual Proprietor. REcolorado as distributed by MLS GRID
- $405,0002 bd2 ba1.3k sqft13040 W 63rd Place #A, Arvada, CO 80004For SaleMLS ID #3506367, Lisa Keener, Coldwell Banker Global Luxury Denver. REcolorado as distributed by MLS GRID
- $480,0002 bd2 ba1.2k sqft8449 Flora Street #C, Arvada, CO 80005For SaleMLS ID #4843003, Colleen Waldorf, West and Main Homes Inc. REcolorado as distributed by MLS GRID
- $569,9503 bd3 ba1.7k sqft9722 Independence Street, Broomfield, CO 80021For SaleMLS ID #3197914, Jim Weichselbaum, Legacy 100 Real Estate Partners LLC. REcolorado as distributed by MLS GRID
