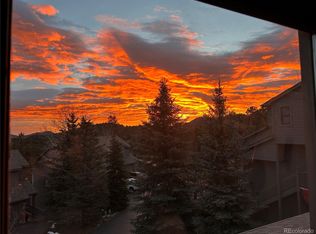
Welcome to this delightful, sunny, end-unit townhome ideally located in a highly convenient neighborhood within walking distance of shops, groceries and trails. And also now at a very compelling value! Not only does this light-filled home boast wonderful views, it has a very private back patio that backs up to HOA protected space. It’s also one of the few in the neighborhood with interior garage access to the townhome. The garage is two car tandem with extra space for storage/workshop area. Inside, the kitchen/living and dining flow together in open format. Plentiful counter space & lovely hardwood floors grace the kitchen and dining room. Cozy up by the fireplace in the vaulted living room, or step outside to that patio space with plentiful sunshine. Enjoy grilling out in privacy gazing at nature. Back inside, the 2nd bedroom with a large view window is on the main level, as well as a full bath and laundry closet. Head up the open wide staircase to the primary suite, also with exceptional views. The large bedroom has 2 closets, 2 linen closets and a spacious primary bath. Downstairs you will find a great den/flex space - use as quiet office space or workout room! The den has a coat closet and access to the garage. The home is very well cared-for, has window blinds and quality details such as 6-panel doors. The home is located toward the end of the cul de sac, for plenty of privacy and quiet. Garage and driveway for parking, and visitor parking is very close. This charming and private enclave of townhomes boasts an exceptional central location—an easy walk to the grocery store, restaurants, and post office, as well as to paths and trails leading to Evergreen Lake and lovely downtown Evergreen. High-speed internet makes working from home easy. Recent improvements include a new roof, gutters, and exterior paint completed by the HOA just a few years ago, making this home truly move-in ready. See 3D walk-through and more photos at www.3667JoyfulWayUnitA.com.
For sale
Price cut: $30K (6/16)
$565,000
3667 Joyful Way #A, Evergreen, CO 80439
2beds
1,672sqft
:
Get pre-qualified$3,938/mo
Townhouse
Built in 2003
871 Square Feet Lot
$-- Zestimate®
$338/sqft
$443/mo HOA
What's special
Wonderful viewsVery private back patioSpacious primary bathPlentiful counter spaceLight-filled homeOpen wide staircase
- 77 days |
- 322 |
- 25 |
Zillow last checked:
Listing updated:
Listed by:
Pandora Erlandson 303-888-6298 pandora@pandorajohnproperties.com,
Madison & Company Properties,
Pandora John Properties 303-618-4900,
Madison & Company Properties
Source: REcolorado as distributed by MLS GRID,MLS#: 5074262
Facts & features
Interior
Bedrooms & bathrooms
- Bedrooms: 2
- Bathrooms: 2
- Full bathrooms: 1
- 3/4 bathrooms: 1
- Main level bathrooms: 1
- Main level bedrooms: 1
Bedroom
- Description: View Window, Spacious Closet
- Level: Main
Bedroom
- Description: 2 Large Closets With Shelving, 2 Linen Closets, View Window And Two More Side Windows To Make It Light And Bright
- Features: Primary Suite
- Level: Upper
Bathroom
- Description: Full Bathroom
- Level: Main
Bathroom
- Description: Spacious Double Sink Vanity, Large Walk In Shower
- Features: Primary Suite
- Level: Upper
Den
- Description: Coat Closet, Great Office Space Or Work Out Room, Window, Access To Garage
- Level: Basement
Dining room
- Description: Hardwood Flooring
- Level: Main
Kitchen
- Description: Kitchen Bar Seating, Hardwood Flooring, Immaculate
- Level: Main
Laundry
- Description: Convenient Laundry Closet, Washer/Dryer Included
- Level: Main
Living room
- Description: Vaulted, Gas Fireplace, Light-Filled, Ceiling Fan, Coat Closet At Entry
- Level: Main
Heating
- Forced Air, Natural Gas
Cooling
- None
Appliances
- Included: Dishwasher, Disposal, Dryer, Microwave, Oven, Refrigerator, Washer
Features
- Ceiling Fan(s), High Speed Internet, Primary Suite, Tile Counters, Walk-In Closet(s)
- Flooring: Carpet, Wood
- Windows: Double Pane Windows
- Basement: Finished,Partial
- Number of fireplaces: 1
- Fireplace features: Gas, Living Room
- Common walls with other units/homes: End Unit,1 Common Wall
Interior area
- Total structure area: 1,672
- Total interior livable area: 1,672 sqft
- Finished area above ground: 1,182
- Finished area below ground: 490
Video & virtual tour
Property
Parking
- Total spaces: 3
- Parking features: Asphalt, Dry Walled, Oversized
- Attached garage spaces: 2
- Details: Off Street Spaces: 1
Features
- Levels: Three Or More
- Entry location: Stairs
- Has view: Yes
- View description: Mountain(s)
Lot
- Size: 871 Square Feet
Details
- Parcel number: 443249
- Zoning: P-D
- Special conditions: Standard
Construction
Type & style
- Home type: Townhouse
- Property subtype: Townhouse
- Attached to another structure: Yes
Materials
- Frame, Wood Siding
- Roof: Composition
Condition
- Year built: 2003
Utilities & green energy
- Sewer: Public Sewer
- Water: Public
- Utilities for property: Natural Gas Connected
Community & HOA
Community
- Security: Carbon Monoxide Detector(s), Smoke Detector(s)
- Subdivision: Evergreen North
HOA
- Has HOA: Yes
- Amenities included: Parking
- Services included: Reserve Fund, Maintenance Grounds, Maintenance Structure, Road Maintenance, Snow Removal
- HOA fee: $443 monthly
- HOA name: Evergreen North Townhomes
- HOA phone: 720-283-3300
Location
- Region: Evergreen
Financial & listing details
- Price per square foot: $338/sqft
- Tax assessed value: $495,785
- Annual tax amount: $3,005
- Date on market: 5/13/2026
- Listing terms: Cash,Conventional,FHA,VA Loan
- Exclusions: Seller`s Personal Property.
- Ownership: Estate
- Road surface type: Paved
Estimated market value
Not available
Estimated sales range
Not available
Not available
Price history
| Date | Event | Price |
|---|---|---|
| 6/16/2026 | Price change | $565,000-5%$338/sqft |
Source:  REcolorado as distributed by MLS GRID #5074262 Report a problem REcolorado as distributed by MLS GRID #5074262 Report a problem | ||
| 5/13/2026 | Listed for sale | $595,000+138%$356/sqft |
Source: REcolorado as distributed by MLS GRID #5074262 Report a problem | ||
| 2/1/2012 | Sold | $250,000$150/sqft |
Source: Public Record Report a problem | ||
| 12/29/2011 | Listed for sale | $250,000-13%$150/sqft |
Source: Assist2Sell Real Estate Services Report a problem | ||
| 11/21/2005 | Sold | $287,500+5.3%$172/sqft |
Source: Public Record Report a problem | ||
| 6/5/2003 | Sold | $273,000$163/sqft |
Source: Public Record Report a problem | ||
Public tax history
| Year | Property taxes | Tax assessment |
|---|---|---|
| 2025 | $2,930 -0.3% | $30,987 -3.3% |
| 2024 | $2,938 +7.2% | $32,033 |
| 2023 | $2,739 -1% | $32,033 +10.5% |
| 2022 | $2,768 -2.1% | $28,996 -2.8% |
| 2021 | $2,826 | $29,830 -1.3% |
| 2020 | $2,826 +1.4% | $30,224 |
| 2019 | $2,786 +24.8% | $30,224 +29% |
| 2018 | $2,233 | $23,429 |
| 2017 | $2,233 +9.3% | $23,429 +3.7% |
| 2016 | $2,043 +100% | $22,591 |
| 2015 | $1,022 -38.5% | $22,591 +30.1% |
| 2014 | $1,662 -18.2% | $17,362 -0.3% |
| 2013 | $2,032 +1.8% | $17,410 -19% |
| 2012 | $1,995 +2.7% | $21,485 |
| 2011 | $1,943 +0.1% | $21,485 +1.8% |
| 2010 | $1,941 -0.6% | $21,100 |
| 2009 | $1,954 +0.2% | $21,100 -0.4% |
| 2008 | $1,949 +16.8% | $21,190 |
| 2007 | $1,668 -0.5% | $21,190 +17.9% |
| 2006 | $1,677 -17.3% | $17,970 -19.3% |
| 2005 | $2,028 +233.5% | $22,270 |
| 2004 | $608 | $22,270 |
Find assessor info on the county website
Monthly payment
Est. payment
Payment breakdown
Explore the cost of this home by adjusting the details. Changes won't be saved.Climate risks
Neighborhood: 80439
Nearby schools
GreatSchools rating
- NABergen Meadow Primary SchoolGrades: PK-2Distance: 2.4 mi
- 8/10Evergreen Middle SchoolGrades: 6-8Distance: 2.2 mi
- 9/10Evergreen High SchoolGrades: 9-12Distance: 1.9 mi
Schools provided by the listing agent
- Elementary: Bergen
- Middle: Evergreen
- High: Evergreen
- District: Jefferson County R-1
Source: REcolorado as distributed by MLS GRID. This data may not be complete. We recommend contacting the local school district to confirm school assignments for this home.
- $---- bd-- ba-- sqft3667 Evergreen Pkwy APT G, Evergreen, CO 80439Off Market
- $---- bd-- ba-- sqft3667 Evergreen Pkwy APT B, Evergreen, CO 80439Off Market
- $736,4004 bd3 ba2.3k sqft3667 Evergreen Pkwy #E, Evergreen, CO 80439Off Market
- $550,0002 bd2 ba1.6k sqft3667 Joyful Way #B, Evergreen, CO 80439For Sale
- $555,1002 bd2 ba1.4k sqft3681 Joyful Way #A-1, Evergreen, CO 80439Off Market
- $535,8002 bd2 ba1.4k sqft3681 Joyful Way #A-2, Evergreen, CO 80439Off Market
- $---- bd-- ba-- sqft3681 Evergreen Pkwy, Evergreen, CO 80439Off Market
- $777,5004 bd3 ba2.3k sqft3667 Joyful Way #F, Evergreen, CO 80439Sold
A local agent can set up tours, give advice and negotiate with sellers.
Similar homes
- $550,0002 bd2 ba1.6k sqft3667 Joyful Way #B, Evergreen, CO 80439For Sale
 MLS ID #9162366, Caroline McQueen, Keller Williams Foothills Realty, LLC. REcolorado as distributed by MLS GRID
 - $550,0003 bd3 ba1.6k sqft30168 Hilltop Drive, Evergreen, CO 80439For Sale
 MLS ID #3987992, Moore at RE/MAX Alliance, RE/MAX Alliance. REcolorado as distributed by MLS GRID
 - $550,0002 bd2 ba1.4k sqftRocky Mountain Village, Evergreen, CO 80439For Sale
 MLS ID #4839418, Victoria Merchant, Keller Williams Foothills Realty. REcolorado as distributed by MLS GRID
 - $615,0003 bd2 ba1.5k sqft34481 Piny Point, Evergreen, CO 80439For Sale
 MLS ID #6381548, Mike Lynch, Ascent Property Brokers, Inc.. REcolorado as distributed by MLS GRID
 - $640,0003 bd2 ba1.7k sqft27535 Mountain Park Road, Evergreen, CO 80439For SaleMLS ID #1886237, Debbie Propeck, Coldwell Banker Realty 28. REcolorado as distributed by MLS GRID
- $520,0003 bd2 ba1.2k sqftRocky Mountain Baptist Village Condos, Evergreen, CO 80439For SaleMLS ID #4654907, Lark Stewart, LIV Sotheby's International Realty. REcolorado as distributed by MLS GRID
- $725,0003 bd3 ba2k sqft3058 Bergen Point Trail, Evergreen, CO 80439For SaleMLS ID #8945082, Jamie Collins, Redfin Corporation. REcolorado as distributed by MLS GRID
- $750,0003 bd3 ba2k sqft988 Elk Valley Drive, Evergreen, CO 80439For SaleMLS ID #9675080, JJ Alexander, Coldwell Banker Realty 24. REcolorado as distributed by MLS GRID
- $799,0003 bd2 ba1.8k sqft5191 S Hatch Drive, Evergreen, CO 80439For SaleMLS ID #1552718, Tracy Molleur, Compass - Denver. REcolorado as distributed by MLS GRID
- $695,0003 bd2 ba1.7k sqft86 Yarrow Trail, Evergreen, CO 80439For SaleMLS ID #3414322, Peggy Dursthoff, HomeSmart. REcolorado as distributed by MLS GRID
- $550,0003 bd4 ba1.7k sqft6907 W Virginia Place, Lakewood, CO 80226For SaleMLS ID #1687519, Sarah Scott, Compass - Denver. REcolorado as distributed by MLS GRID
- $824,0003 bd3 ba2k sqft32292 Lodgepole Drive, Evergreen, CO 80439For SaleMLS ID #2044969, Heather Bacon, RE/MAX of Cherry Creek. REcolorado as distributed by MLS GRID
- $599,0002 bd3 ba1.7k sqft4352 S Quail Court, Littleton, CO 80127For SaleMLS ID #9285733, Trelora Realty Team, Trelora Realty, Inc.. REcolorado as distributed by MLS GRID
- $550,0002 bd3 ba1.2k sqft447 Antero Street, Golden, CO 80401For SaleMLS ID #1981379, Jennifer Scott, eXp Realty, LLC. REcolorado as distributed by MLS GRID
- $759,0004 bd3 ba2.4k sqft7167 Aspen Meadow Drive, Evergreen, CO 80439For SaleMLS ID #6116922, Amy Good, Good Mountain Real Estate, Inc.. REcolorado as distributed by MLS GRID
- $625,0003 bd2 ba1.4k sqft10868 Norton Avenue, Conifer, CO 80433For SaleMLS ID #5567881, The Alpenglow Team, Redfin Corporation. REcolorado as distributed by MLS GRID
- $635,0003 bd3 ba2.1k sqft13976 Wamblee Trail, Conifer, CO 80433For SaleMLS ID #2471879, Bailey Molleur, Compass - Denver. REcolorado as distributed by MLS GRID
- $485,0003 bd3 ba1.5k sqft4376 S Quail Way, Littleton, CO 80127For SaleMLS ID #6628973, Blake Alexander, Compass - Denver. REcolorado as distributed by MLS GRID
- $530,0002 bd3 ba2.3k sqft13507 W 63rd Place, Arvada, CO 80004For SaleMLS ID #5679732, Kathleen Hofstra, RE/MAX Professionals. REcolorado as distributed by MLS GRID
- $600,0003 bd2 ba2.1k sqft71 Columbine Drive, Bailey, CO 80421For SaleMLS ID #1553287, Debbie Joseph, Coldwell Banker Realty 44. REcolorado as distributed by MLS GRID
