Discover the best of Belmar living in this beautifully designed 3 bedroom, 3.5 bath townhome, ideally situated on one of the community's quietest streets while just moments from Lakewood's premier shopping, dining and entertainment district. Enjoy the convenience of Whole Foods Market, The French Press, Lady Nomada, Wasabi Sushi Bar, Ted's Montana Grill, Great Divide Brewing Co., Century Bel Mar and dozens of local boutiques, fitness studios and community events just blocks from your front door.
Designed for today's lifestyles, the versatile floor plan offers exceptional flexibility. The private lower-level bedroom with its own en suite bath is tucked away from the main living areas, making it ideal for guests, shared living, a home office, studio or other flexible uses. Upstairs, both additional bedrooms feature private en suite bathrooms, creating comfort and privacy for everyone.
The sun-filled, south-facing living room welcomes abundant natural light and flows seamlessly into the open kitchen and dining area. Step onto the covered balcony for morning coffee or evening relaxation. Upstairs laundry is conveniently located between the two upper bedrooms, making everyday living effortless.
When you're ready to recharge, Belmar Park and Kountze Lake offer scenic trails, wildlife and open space just minutes away. Commuting is equally convenient with nearby bus routes, light rail access and quick connections to downtown Denver, the foothills and the mountains.
If you haven't experienced the Belmar lifestyle, this home is the perfect introduction. Tour the property, then spend the day exploring one of the Denver metro area's most vibrant destinations where shopping, dining, entertainment, recreation and everyday conveniences are all within easy reach.
For sale
$550,000
6907 W Virginia Place, Lakewood, CO 80226
3beds
1,731sqft
Townhouse
Built in 2007
1,002 Square Feet Lot
$-- Zestimate®
$318/sqft
$425/mo HOA
What's special
- 34 days |
- 326 |
- 11 |
Zillow last checked:
Listing updated:
Listed by:
Sarah Scott 303-250-5323 sarah.scottwilson@compass.com,
Compass - Denver,
Infinity Pros 303-250-5323,
Compass - Denver
Source: REcolorado as distributed by MLS GRID,MLS#: 1687519
Facts & features
Interior
Bedrooms & bathrooms
- Bedrooms: 3
- Bathrooms: 4
- Full bathrooms: 2
- 3/4 bathrooms: 1
- 1/2 bathrooms: 1
- Main level bathrooms: 1
Bedroom
- Level: Lower
Bedroom
- Features: Primary Suite
- Level: Upper
Bedroom
- Level: Upper
Bathroom
- Features: En Suite Bathroom
- Level: Lower
Bathroom
- Level: Main
Bathroom
- Features: En Suite Bathroom, Primary Suite
- Level: Upper
Bathroom
- Features: En Suite Bathroom
- Level: Upper
Kitchen
- Level: Main
Laundry
- Level: Upper
Living room
- Level: Main
Heating
- Forced Air
Cooling
- Air Conditioning-Room
Appliances
- Included: Bar Fridge, Dryer, Washer
Features
- Ceiling Fan(s), Eat-in Kitchen, Entrance Foyer, Five Piece Bath, Granite Counters, Kitchen Island, Smoke Free, Walk-In Closet(s)
- Flooring: Carpet, Wood
- Windows: Double Pane Windows, Window Coverings
- Has basement: No
- Common walls with other units/homes: 2+ Common Walls
Interior area
- Total structure area: 1,731
- Total interior livable area: 1,731 sqft
- Finished area above ground: 1,731
Video & virtual tour
Property
Parking
- Total spaces: 2
- Parking features: Garage - Attached
- Attached garage spaces: 2
Features
- Levels: Multi/Split
- Entry location: Ground
- Patio & porch: Patio
- Exterior features: Balcony, Gas Valve
Lot
- Size: 1,002 Square Feet
Details
- Parcel number: 445263
- Special conditions: Standard
Construction
Type & style
- Home type: Townhouse
- Architectural style: Contemporary
- Property subtype: Townhouse
- Attached to another structure: Yes
Materials
- Frame
- Foundation: Slab
- Roof: Composition
Condition
- Year built: 2007
Details
- Builder name: McStain
Utilities & green energy
- Sewer: Public Sewer
- Water: Public
- Utilities for property: Electricity Connected, Natural Gas Connected
Community & HOA
Community
- Security: Carbon Monoxide Detector(s), Smoke Detector(s)
- Subdivision: Belmar
HOA
- Has HOA: Yes
- Services included: Reserve Fund, Insurance, Maintenance Grounds, Maintenance Structure, Recycling, Sewer, Trash
- HOA fee: $425 monthly
- HOA name: Belmar Townhomes
- HOA phone: 303-369-1800
Location
- Region: Lakewood
Financial & listing details
- Price per square foot: $318/sqft
- Tax assessed value: $508,809
- Annual tax amount: $3,230
- Date on market: 7/25/2026
- Listing terms: Cash,Conventional,FHA,VA Loan
- Exclusions: Sellers Personal Property
- Ownership: Individual
- Electric utility on property: Yes
- Road surface type: Paved
Estimated market value
Not available
Estimated sales range
Not available
Not available
Price history
| Date | Event | Price |
|---|---|---|
| 7/25/2026 | Listed for sale | $550,000+74.6%$318/sqft |
Source:  REcolorado as distributed by MLS GRID #1687519 Report a problem REcolorado as distributed by MLS GRID #1687519 Report a problem | ||
| 5/31/2013 | Sold | $315,000$182/sqft |
Source: YOUR CASTLE REAL ESTATE solds #1173355_80226 Report a problem | ||
| 4/5/2013 | Listed for sale | $315,000-1.3%$182/sqft |
Source: Your Castle Real Estate #1173355 Report a problem | ||
| 11/16/2012 | Listing removed | $319,000$184/sqft |
Source: Joe Bilicki Realty #1130298 Report a problem | ||
| 9/20/2012 | Price change | $319,000-3%$184/sqft |
Source: Joe Bilicki Realty #1130298 Report a problem | ||
| 8/2/2012 | Listed for sale | $329,000+4.1%$190/sqft |
Source: Joe Bilicki Realty #1130298 Report a problem | ||
| 6/12/2006 | Sold | $315,938$183/sqft |
Source: Public Record Report a problem | ||
Public tax history
| Year | Property taxes | Tax assessment |
|---|---|---|
| 2025 | $2,956 -20.2% | $31,800 +1.5% |
| 2024 | $3,703 +0.3% | $31,322 |
| 2023 | $3,690 -0.9% | $31,322 +1.7% |
| 2022 | $3,723 +7.7% | $30,794 -2.8% |
| 2021 | $3,458 | $31,681 +7.4% |
| 2020 | $3,458 +0.8% | $29,509 |
| 2019 | $3,429 +10.2% | $29,509 +13.1% |
| 2018 | $3,111 | $26,081 |
| 2017 | $3,111 +6.8% | $26,081 +0.7% |
| 2016 | $2,914 | $25,902 |
| 2015 | $2,914 +18.6% | $25,902 +26.3% |
| 2014 | $2,456 -3.9% | $20,513 |
| 2013 | $2,557 +1.7% | $20,513 -7.1% |
| 2012 | $2,515 -8.6% | $22,081 |
| 2011 | $2,752 +0.2% | $22,081 -9% |
| 2010 | $2,747 +7.4% | $24,270 |
| 2009 | $2,558 +0.2% | $24,270 +7.6% |
| 2008 | $2,552 +173% | $22,550 |
| 2007 | $935 +7.3% | $22,550 +175% |
| 2006 | $871 +159.1% | $8,200 +178% |
| 2005 | $336 | $2,950 |
| 2004 | -- | $2,950 |
Find assessor info on the county website
Monthly payment
Est. payment
Payment breakdown
Explore the cost of this home by adjusting the details. Changes won't be saved.Climate risks
Neighborhood: Belmar
Nearby schools
GreatSchools rating
- 4/10Lasley Elementary SchoolGrades: K-6Distance: 1.2 mi
- 3/10Alameda International High SchoolGrades: 7-12Distance: 1.2 mi
Schools provided by the listing agent
- Elementary: Lasley
- Middle: Alameda Int'l
- High: Alameda Int'l
- District: Jefferson County R-1
Source: REcolorado as distributed by MLS GRID. This data may not be complete. We recommend contacting the local school district to confirm school assignments for this home.
- $645,3003 bd5 ba2.4k sqft6903 W Virginia Pl, Lakewood, CO 80226Off Market
- $585,9003 bd4 ba2k sqft6923 W Virginia Pl, Lakewood, CO 80226Off Market
- $642,6003 bd6 ba2.4k sqft473 S Quay St, Lakewood, CO 80226Off Market
- $525,2003 bd4 ba1.7k sqft6943 W Virginia Pl, Lakewood, CO 80226Off Market

- $612,9004 bd5 ba2.3k sqft477 S Quay St, Denver, CO 80226Off Market
- $532,0003 bd3 ba1.8k sqft467 S Quay St, Lakewood, CO 80226Off Market
- $652,4003 bd4 ba2.4k sqft6947 W Virginia Pl, Lakewood, CO 80226Off Market
- $609,0004 bd3 ba2.4k sqft476 S Reed Ct, Lakewood, CO 80226Off Market
A local agent can set up tours, give advice and negotiate with sellers.
Similar homes
- $600,0004 bd5 ba2.1k sqft408 S Reed Street, Lakewood, CO 80226For Sale
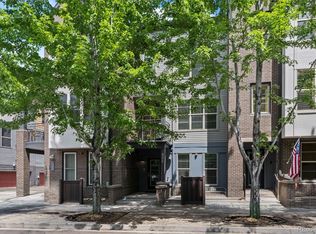
 MLS ID #1854870, David Colson, RE/MAX Alliance. REcolorado as distributed by MLS GRID
 - $625,0004 bd3 ba2.2k sqft7020 W Virginia Place, Lakewood, CO 80226For Sale
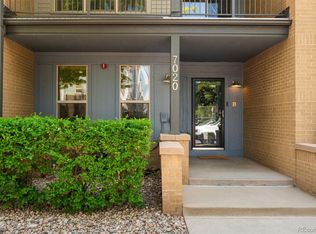 MLS ID #7217520, Anna Centron, LIV Sotheby's International Realty. REcolorado as distributed by MLS GRID
 - $649,0004 bd5 ba2.2k sqft447 S Quay Street, Lakewood, CO 80226For Sale
 MLS ID #9152497, Nicole Sabo, Your Castle Real Estate Inc. REcolorado as distributed by MLS GRID
 - $545,0002 bd4 ba1.6k sqft7885 W 43rd Circle, Wheat Ridge, CO 80033For Sale
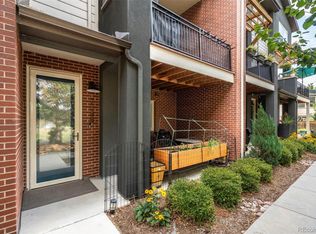 MLS ID #7884773, Maggie Fast, Nookhaven Homes. REcolorado as distributed by MLS GRID
 - $630,0003 bd4 ba2.5k sqft7166 W Evans Avenue, Denver, CO 80227For SaleMLS ID #5642688, Allen Walsh, House Of Walsh Realty LLC. REcolorado as distributed by MLS GRID
- $600,0003 bd3 ba1.4k sqft714 Albion St, Denver, CO 80220For Sale
 MLS ID #1063667, Mitchell Liebel, Coldwell Banker South Metro. IRES as distributed by MLS GRID
 - $519,0003 bd4 ba2.2k sqft6817 S Webster Street #C, Littleton, CO 80128For SaleMLS ID #8189494, Vali Hooker, Novella Real Estate. REcolorado as distributed by MLS GRID
- $548,6003 bd3 ba1.7k sqft1700 N Emerson Street #304, Denver, CO 80218For SaleMLS ID #9174691, Harvey & Guy Homes Team, RE/MAX of Cherry Creek. REcolorado as distributed by MLS GRID
- $570,0003 bd3 ba1.9k sqft9499 Rockhurst Street #C, Littleton, CO 80129For SaleMLS ID #1561341, Jim Hendry, Open Real Estate Inc.. REcolorado as distributed by MLS GRID
- $535,0002 bd3 ba2.3k sqft5943 S Xenophon Court, Littleton, CO 80127For SaleMLS ID #3190514, Jane Fish, Berkshire Hathaway HomeServices Colorado, LLC - Highlands Ranch Real Estate. REcolorado as distributed by MLS GRID
- $675,0003 bd3 ba2k sqft2489 S Orion Street, Lakewood, CO 80228For SaleMLS ID #9206002, Jennifer Rafter, Compass - Denver. REcolorado as distributed by MLS GRID
- $549,9003 bd3 ba1.4k sqft1700 N Emerson Street #411, Denver, CO 80218For SaleMLS ID #2415581, Matt Stover, Keller Williams DTC. REcolorado as distributed by MLS GRID
- $499,9993 bd3 ba1.6k sqft7474 S Logan Street, Littleton, CO 80122For SaleMLS ID #1921932, David Dershem, Compass - Denver. REcolorado as distributed by MLS GRID
- $599,0002 bd3 ba1.7k sqft4352 S Quail Court, Littleton, CO 80127For SaleMLS ID #9285733, Trelora Realty Team, Trelora Realty, Inc.. REcolorado as distributed by MLS GRID
- $499,0002 bd2 ba1.2k sqft14227 W 84th Circle #C, Arvada, CO 80005For SaleMLS ID #5022155, Trelora Realty Team, Trelora Realty, Inc.. REcolorado as distributed by MLS GRID
- $524,0002 bd3 ba1.6k sqft9002 E 50th Drive, Denver, CO 80238For SaleMLS ID #4043740, Karen Brown, LoKation Real Estate. REcolorado as distributed by MLS GRID
- $525,0002 bd3 ba1.9k sqft5465 W 97th Avenue, Westminster, CO 80020For SaleMLS ID #1503567, Daniel Swanson, Madison & Company Properties. REcolorado as distributed by MLS GRID
- $585,0003 bd3 ba1.8k sqft5440 S Vivian Street, Littleton, CO 80127For SaleMLS ID #6097929, Krystal Thompson, Epique Realty. REcolorado as distributed by MLS GRID
- $490,0002 bd3 ba1.5k sqft8300 E Fairmount Drive #CC103, Denver, CO 80247For SaleMLS ID #8443541, Susan Lozano, HomeSmart. REcolorado as distributed by MLS GRID
- $495,0002 bd4 ba2.1k sqftParkside Villas II, Denver, CO 80247For SaleMLS ID #8681887, The Grossman Team, Madison & Company Properties. REcolorado as distributed by MLS GRID
