Seller will provide a $10,000 credit toward interior paint and upstairs carpet with a strong offer (already quoted)! Westgold Meadows offers the best of Littleton living with easy access to Chatfield Reservoir, miles of trails and open space, Red Rocks Amphitheatre, local dining, shopping, and everyday conveniences. Whether you're headed outdoors for the day or grabbing dinner close to home, this location makes it easy to enjoy Colorado.
Inside, vaulted ceilings and abundant natural light create an open, welcoming feel. The living room centers around a cozy fireplace and flows seamlessly into the kitchen and dining area, creating an easy layout for everyday living and entertaining. Updated countertops and finishes add a fresh, modern touch throughout.
Upstairs, all bedrooms are conveniently located on one level, including a spacious primary suite with a private ensuite bath and custom walk-in closet. The finished basement provides flexible living space for a home office, media room, workout area, guest retreat, or potential non-conforming bedroom.
Step outside to enjoy the covered patio and pergola overlooking the private backyard—an ideal space for morning coffee, entertaining, or relaxing Colorado evenings. Enjoy the benefits of an existing solar panel system designed to help offset energy costs. The solar agreement will transfer with the sale. A welcoming front porch and attached two-car garage complete the home.
Be sure to explore the newly added drone photography highlighting the surrounding parks, open space, neighborhood amenities, and nearby foothill views that make Westgold Meadows such a sought-after place to call home.
For sale
Price cut: $10K (8/9)
$585,000
5440 S Vivian Street, Littleton, CO 80127
3beds
1,863sqft
:
Get pre-qualified$3,618/mo
Single Family Residence
Built in 1993
5,097 Square Feet Lot
$583,700 Zestimate®
$314/sqft
$-- HOA
What's special
- 65 days |
- 1,236 |
- 100 |
Zillow last checked:
Listing updated:
Listed by:
Krystal Thompson 720-394-8959 CoBroker@epiquerealty.com,
Epique Realty
Source: REcolorado as distributed by MLS GRID,MLS#: 6097929
Facts & features
Interior
Bedrooms & bathrooms
- Bedrooms: 3
- Bathrooms: 3
- Full bathrooms: 2
- 1/2 bathrooms: 1
- Main level bathrooms: 1
Bedroom
- Features: Primary Suite
- Level: Upper
Bedroom
- Level: Upper
Bedroom
- Level: Upper
Bathroom
- Level: Main
Bathroom
- Features: En Suite Bathroom, Primary Suite
- Level: Upper
Bathroom
- Level: Upper
Dining room
- Level: Main
Kitchen
- Level: Main
Laundry
- Level: Basement
Living room
- Level: Main
Living room
- Level: Basement
Heating
- Forced Air
Cooling
- Central Air
Appliances
- Included: Dishwasher, Disposal, Dryer, Microwave, Oven, Refrigerator, Washer
Features
- Eat-in Kitchen, Granite Counters, Marble Counters, Vaulted Ceiling(s), Walk-In Closet(s)
- Flooring: Carpet, Tile, Wood
- Windows: Double Pane Windows
- Basement: Finished,Full
- Number of fireplaces: 1
- Fireplace features: Gas Log, Living Room
Interior area
- Total structure area: 1,863
- Total interior livable area: 1,863 sqft
- Finished area above ground: 1,305
- Finished area below ground: 558
Video & virtual tour
Property
Parking
- Total spaces: 2
- Parking features: Garage - Attached
- Attached garage spaces: 2
Features
- Levels: Two
- Stories: 2
- Patio & porch: Covered, Deck, Front Porch
- Exterior features: Private Yard
- Fencing: Full
Lot
- Size: 5,097 Square Feet
Details
- Parcel number: 162814
- Zoning: P-D
- Special conditions: Standard
Construction
Type & style
- Home type: SingleFamily
- Architectural style: Traditional
- Property subtype: Single Family Residence
Materials
- Frame, Wood Siding
- Roof: Composition
Condition
- Year built: 1993
Utilities & green energy
- Sewer: Public Sewer
- Water: Public
Community & HOA
Community
- Subdivision: Country West
HOA
- Has HOA: No
Location
- Region: Littleton
Financial & listing details
- Price per square foot: $314/sqft
- Tax assessed value: $570,050
- Annual tax amount: $3,781
- Date on market: 6/5/2026
- Listing terms: Cash,Conventional,FHA,VA Loan
- Exclusions: Seller's Personal Property
- Ownership: Individual
Estimated market value
$583,700
$555,000 - $613,000
$3,496/mo
Price history
| Date | Event | Price |
|---|---|---|
| 8/9/2026 | Price change | $585,000-1.7%$314/sqft |
Source:  REcolorado as distributed by MLS GRID #6097929 Report a problem REcolorado as distributed by MLS GRID #6097929 Report a problem | ||
| 7/17/2026 | Listed for sale | $595,000$319/sqft |
Source: REcolorado as distributed by MLS GRID #6097929 Report a problem | ||
| 7/2/2026 | Pending sale | $595,000$319/sqft |
Source: REcolorado as distributed by MLS GRID #6097929 Report a problem | ||
| 6/30/2026 | Price change | $595,000-2.5%$319/sqft |
Source: REcolorado as distributed by MLS GRID #6097929 Report a problem | ||
| 6/13/2026 | Price change | $610,000-1.6%$327/sqft |
Source: REcolorado as distributed by MLS GRID #6097929 Report a problem | ||
| 6/5/2026 | Listed for sale | $620,000+45.9%$333/sqft |
Source: REcolorado as distributed by MLS GRID #6097929 Report a problem | ||
| 8/17/2020 | Sold | $425,000+4.7%$228/sqft |
Source: Public Record Report a problem | ||
| 5/8/2017 | Sold | $406,000+67.4%$218/sqft |
Source: Public Record Report a problem | ||
| 1/29/2009 | Sold | $242,500+15.5%$130/sqft |
Source: Public Record Report a problem | ||
| 5/21/2001 | Sold | $210,000+48.9%$113/sqft |
Source: Public Record Report a problem | ||
| 2/4/1997 | Sold | $141,000+6%$76/sqft |
Source: Public Record Report a problem | ||
| 10/31/1994 | Sold | $133,000$71/sqft |
Source: Public Record Report a problem | ||
Public tax history
| Year | Property taxes | Tax assessment |
|---|---|---|
| 2025 | $3,578 +0.3% | $35,628 -0.4% |
| 2024 | $3,568 +18.5% | $35,787 |
| 2023 | $3,011 -1.2% | $35,787 +21% |
| 2022 | $3,046 +3.6% | $29,586 -2.8% |
| 2021 | $2,940 | $30,436 +3.3% |
| 2020 | $2,940 +1.1% | $29,454 |
| 2019 | $2,909 +34.5% | $29,454 +39.2% |
| 2018 | $2,162 | $21,166 |
| 2017 | $2,162 +2.1% | $21,166 -2% |
| 2016 | $2,118 | $21,607 |
| 2015 | $2,118 +20.3% | $21,607 +26.7% |
| 2014 | $1,761 -3.1% | $17,055 |
| 2013 | $1,817 +1.9% | $17,055 -4% |
| 2012 | $1,783 +1.5% | $17,759 |
| 2011 | $1,757 +0% | $17,759 +0.8% |
| 2010 | $1,757 -3.1% | $17,620 |
| 2009 | $1,813 +0.4% | $17,620 -2.8% |
| 2008 | $1,806 -0.1% | $18,120 |
| 2007 | $1,809 +2.3% | $18,120 +1.2% |
| 2006 | $1,768 +4.2% | $17,910 +6.5% |
| 2005 | $1,697 +8% | $16,810 |
| 2004 | $1,571 -0.2% | $16,810 |
| 2003 | $1,574 +1.6% | $16,810 +1.2% |
| 2002 | $1,549 +3.2% | $16,610 +13.3% |
| 2001 | $1,501 +4% | $14,660 |
| 2000 | $1,443 | $14,660 |
Find assessor info on the county website
Monthly payment
Est. payment
Payment breakdown
Explore the cost of this home by adjusting the details. Changes won't be saved.Climate risks
Neighborhood: 80127
Nearby schools
GreatSchools rating
- 5/10Mount Carbon Elementary SchoolGrades: PK-5Distance: 0.4 mi
- 5/10Summit Ridge Middle SchoolGrades: 6-8Distance: 1.1 mi
- 8/10Dakota Ridge Senior High SchoolGrades: 9-12Distance: 1.2 mi
Schools provided by the listing agent
- Elementary: Mount Carbon
- Middle: Summit Ridge
- High: Dakota Ridge
- District: Jefferson County R-1
Source: REcolorado as distributed by MLS GRID. This data may not be complete. We recommend contacting the local school district to confirm school assignments for this home.
- $593,5003 bd3 ba1.7k sqft5430 S Vivian St, Littleton, CO 80127Off Market
- $649,4003 bd3 ba1.4k sqft5450 S Vivian St, Littleton, CO 80127Off Market
- $555,4003 bd2 ba1.4k sqft12266 W Crestline Dr, Littleton, CO 80127Off Market
- $679,0004 bd3 ba1.4k sqft12256 W Crestline Dr, Littleton, CO 80127Off Market
- $619,2003 bd3 ba1.4k sqft5420 S Vivian St, Littleton, CO 80127Off Market
- $558,3003 bd3 ba1.3k sqft5460 S Vivian St, Littleton, CO 80127Off Market
- $639,7003 bd3 ba1.4k sqft5441 S Vivian St, Littleton, CO 80127Off Market
- $692,5003 bd3 ba2.8k sqft12276 W Crestline Dr, Littleton, CO 80127Off Market
A local agent can set up tours, give advice and negotiate with sellers.
Similar homes
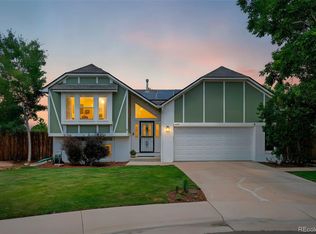
- $825,0004 bd3 ba2.6k sqft12221 W Prentice Place, Littleton, CO 80127For Sale
 MLS ID #4851105, Kevin Merlander, Compass - Denver. REcolorado as distributed by MLS GRID
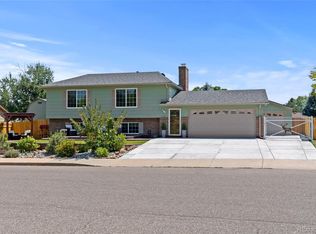
 - $675,0003 bd2 ba1.8k sqft4610 S Garrison Street, Littleton, CO 80123For Sale
 MLS ID #8153536, Taunya Lanier, RE/MAX Alliance. REcolorado as distributed by MLS GRID
 - $599,0002 bd3 ba1.7k sqft4352 S Quail Court, Littleton, CO 80127For Sale
 MLS ID #9285733, Trelora Realty Team, Trelora Realty, Inc.. REcolorado as distributed by MLS GRID
 - $615,0005 bd3 ba2.5k sqft8060 S Kendall Boulevard, Littleton, CO 80128For Sale
 MLS ID #9431044, Mark Brautigam, Alpine Real Estate. REcolorado as distributed by MLS GRID
 - $700,0005 bd3 ba2.3k sqft4495 S Cole Court, Morrison, CO 80465For SaleMLS ID #4260688, Alissa Theis, Guide Real Estate. REcolorado as distributed by MLS GRID
- $535,0004 bd3 ba2.4k sqftKen Caryl Ranch, Littleton, CO 80127For SaleMLS ID #3535168, Christine Gulley, Compass - Denver. REcolorado as distributed by MLS GRID
- $610,0003 bd3 ba1.9k sqft1181 Riddlewood Rd, Highlands Ranch, CO 80129For Sale
 MLS ID #1065410, Martin Sugg, WK Real Estate. IRES as distributed by MLS GRID
 - $842,0004 bd4 ba2.3k sqft22 Manzanita, Littleton, CO 80127For SaleMLS ID #7367245, Eva Stadelmaier, RE/MAX Professionals. REcolorado as distributed by MLS GRID
- $570,0004 bd3 ba1.9k sqft6244 Quitman Street, Arvada, CO 80003For SaleMLS ID #7225440, Kendra Lanterman, West and Main Homes Inc. REcolorado as distributed by MLS GRID
- $655,0004 bd4 ba1.9k sqft364 Willowick Circle, Littleton, CO 80129For SaleMLS ID #5013967, Aunish Stephen, Compass - Denver. REcolorado as distributed by MLS GRID
- $579,0003 bd2 ba1.8k sqft10299 Woodrose Lane, Littleton, CO 80129For SaleMLS ID #6969784, Shelby Foster, ERA New Age. REcolorado as distributed by MLS GRID
- $559,0003 bd2 ba1.2k sqft6427 Coors Street, Arvada, CO 80004For SaleMLS ID #6826818, Joe Chang, Corcoran Perry & Co.. REcolorado as distributed by MLS GRID
- $619,9004 bd3 ba2.5k sqft3545 W Hamilton Place, Denver, CO 80236For SaleMLS ID #8834916, Nam Tran, Signature Real Estate Corp.. REcolorado as distributed by MLS GRID
- $615,0004 bd3 ba2.3k sqft10478 W 82nd Place, Arvada, CO 80005For SaleMLS ID #9881099, Christine Menter, Corcoran Perry & Co.. REcolorado as distributed by MLS GRID
- $575,0003 bd2 ba2.2k sqft1348 S Drexel Way, Lakewood, CO 80232For SaleMLS ID #1998084, Bret Weinstein, Guide Real Estate. REcolorado as distributed by MLS GRID
- $640,0003 bd3 ba2k sqft2548 Foothills Canyon Court, Littleton, CO 80129For SaleMLS ID #8998261, Jenna Walton, Keller Williams Real Estate LLC. REcolorado as distributed by MLS GRID
- $500,0003 bd2 ba1.2k sqft4416 S Vivian Way, Morrison, CO 80465For SaleMLS ID #8686585, Nicole Neuschaefer, HomeSmart. REcolorado as distributed by MLS GRID
- $650,0004 bd4 ba2.7k sqft3043 White Oak Street, Littleton, CO 80129For SaleMLS ID #3916990, Jess Riley, NAV Real Estate. REcolorado as distributed by MLS GRID
- $519,0003 bd4 ba2.2k sqft6817 S Webster Street #C, Littleton, CO 80128For SaleMLS ID #8189494, Vali Hooker, Novella Real Estate. REcolorado as distributed by MLS GRID
- $497,0003 bd3 ba2.5k sqft5230 S Jellison Street, Littleton, CO 80123For SaleMLS ID #2753685, Corey Martin, Keller Williams DTC. REcolorado as distributed by MLS GRID
