Welcome to 3545 W Hamilton Place, Denver, CO 80236! Prepare to be impressed by this beautiful multi-level residence that perfectly orchestrates dramatic architectural volume with highly functional living spaces in a convenient Southwest Denver neighborhood. Step through the front door into a striking, light-filled formal living room featuring soaring vaulted ceilings and pristine hardwood flooring that flows seamlessly across the main level. The open layout transitions beautifully into a bright kitchen and dining area, while just a few steps down, a separate, spacious family room serves as an intimate retreat complete with a cozy fireplace, powder bath, and a dedicated main-floor laundry room. Upstairs, the upper level features a private primary suite with a large walk-in closet and en-suite bath, alongside three additional sun-drenched guest bedrooms and a full hallway bath. Need more space? The massive unfinished basement offers endless potential for a home gym, media room, or future expansion. Complete with a deep, attached 2-car garage and an unbeatable location offering quick, convenient commuting access all across the Denver metro area, this home truly has it all!
For sale
Price cut: $20K (8/27)
$599,900
3545 W Hamilton Place, Denver, CO 80236
4beds
2,524sqft
Single Family Residence
Built in 1997
7,195 Square Feet Lot
$596,500 Zestimate®
$238/sqft
$50/mo HOA
What's special
- 77 days
- 427
- 51
Zillow last checked:
Listing updated:
Listed by:
Nam Tran 720-261-5327 nam@resignature.com,
Signature Real Estate Corp.
Source: REcolorado as distributed by MLS GRID,MLS#: 8834916
Facts & features
Interior
Bedrooms & bathrooms
- Bedrooms: 4
- Bathrooms: 3
- Full bathrooms: 2
- 1/2 bathrooms: 1
- Main level bathrooms: 1
Bedroom
- Features: Primary Suite
- Level: Upper
Bedroom
- Level: Upper
Bedroom
- Level: Upper
Bedroom
- Level: Upper
Bathroom
- Features: Primary Suite
- Level: Upper
Bathroom
- Level: Upper
Bathroom
- Level: Main
Heating
- Forced Air
Cooling
- Central Air
Appliances
- Included: Dishwasher, Dryer, Range, Range Hood, Refrigerator, Washer
- Laundry: In Unit
Features
- Ceiling Fan(s), Granite Counters, Kitchen Island, Primary Suite, Smoke Free, Vaulted Ceiling(s)
- Flooring: Laminate, Tile
- Basement: Cellar
- Number of fireplaces: 1
- Fireplace features: Family Room, Gas
Interior area
- Total structure area: 2,524
- Total interior livable area: 2,524 sqft
- Finished area above ground: 1,701
- Finished area below ground: 0
Property
Parking
- Total spaces: 4
- Parking features: Garage - Attached
- Attached garage spaces: 2
- Details: Off Street Spaces: 2
Features
- Levels: Two
- Stories: 2
- Patio & porch: Deck
- Exterior features: Private Yard
- Fencing: Full
Lot
- Size: 7,195 Square Feet
- Features: Level
Details
- Parcel number: 532303013
- Zoning: R-1
- Special conditions: Standard
Construction
Type & style
- Home type: SingleFamily
- Architectural style: Contemporary
- Property subtype: Single Family Residence
Materials
- Frame
- Foundation: Slab
Condition
- Year built: 1997
Utilities & green energy
- Sewer: Public Sewer
- Water: Public
- Utilities for property: Electricity Connected, Natural Gas Available, Natural Gas Connected
Community & HOA
Community
- Subdivision: Bear Creek
HOA
- Has HOA: Yes
- HOA fee: $150 quarterly
- HOA name: Bear Creek Terrance HOA
- HOA phone: 303-980-0700
Location
- Region: Denver
Financial & listing details
- Price per square foot: $238/sqft
- Tax assessed value: $591,500
- Annual tax amount: $2,353
- Date on market: 7/19/2026
- Listing terms: Cash,Conventional,FHA,VA Loan
- Exclusions: None
- Ownership: Individual
- Electric utility on property: Yes
- Road surface type: None
Estimated market value
$596,500
$567,000 - $626,000
$3,337/mo
Price history
| Date | Event | Price |
|---|---|---|
| 8/27/2026 | Price change | $599,900-3.2%$238/sqft |
Source:  REcolorado as distributed by MLS GRID #8834916 Report a problem REcolorado as distributed by MLS GRID #8834916 Report a problem | ||
| 7/19/2026 | Listed for sale | $619,900+285.6%$246/sqft |
Source: REcolorado as distributed by MLS GRID #8834916 Report a problem | ||
| 6/3/2025 | Listing removed | $3,450$1/sqft |
Source: Zillow Rentals Report a problem | ||
| 5/19/2025 | Price change | $3,450-1.4%$1/sqft |
Source: Zillow Rentals Report a problem | ||
| 5/5/2025 | Price change | $3,500-2.8%$1/sqft |
Source: Zillow Rentals Report a problem | ||
| 4/21/2025 | Listed for rent | $3,600$1/sqft |
Source: Zillow Rentals Report a problem | ||
| 9/5/1997 | Sold | $160,782$64/sqft |
Source: Public Record Report a problem | ||
Public tax history
| Year | Property taxes | Tax assessment |
|---|---|---|
| 2025 | $2,884 +2.2% | $41,700 +14.5% |
| 2024 | $2,821 +23.4% | $36,410 -7.8% |
| 2023 | $2,286 +3.6% | $39,470 +37.3% |
| 2022 | $2,207 +2.9% | $28,750 -2.8% |
| 2021 | $2,144 +2.9% | $29,580 +2.3% |
| 2020 | $2,084 +11.9% | $28,901 -0.7% |
| 2019 | $1,863 | $29,102 +20.9% |
| 2018 | $1,863 +0.3% | $24,080 |
| 2017 | $1,857 +7% | $24,080 +8.4% |
| 2016 | $1,736 +25.3% | $22,220 |
| 2015 | $1,385 0% | $22,220 +33.2% |
| 2014 | $1,386 -12.5% | $16,680 |
| 2013 | $1,585 +17.9% | $16,680 -11.5% |
| 2012 | $1,344 +3.6% | $18,850 +1.1% |
| 2011 | $1,298 +2.2% | $18,648 -4.3% |
| 2010 | $1,270 -15.3% | $19,490 |
| 2009 | $1,499 -0.2% | $19,490 -13.1% |
| 2008 | $1,501 +9.6% | $22,440 |
| 2007 | $1,369 +1.1% | $22,440 +9.7% |
| 2006 | $1,354 +0.4% | $20,450 |
| 2005 | $1,348 +21.9% | $20,450 -4.9% |
| 2003 | $1,106 +1.9% | $21,510 +16.5% |
| 2002 | $1,085 | $18,470 +5.2% |
| 2001 | -- | $17,560 |
Find assessor info on the county website
Monthly payment
Est. payment
Payment breakdown
Explore the cost of this home by adjusting the details. Changes won't be saved.Climate risks
Neighborhood: Harvey Park South
Nearby schools
Schools provided by the listing agent
- Elementary: Sabin
- Middle: DSST: College View
- High: John F. Kennedy
- District: Denver 1
Source: REcolorado as distributed by MLS GRID. This data may not be complete. We recommend contacting the local school district to confirm school assignments for this home.


Similar homes
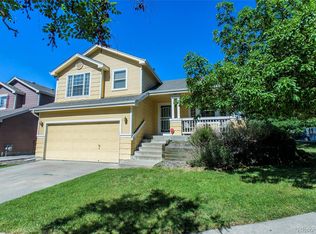
- $599,0004 bd4 ba3.2k sqft2577 S Independence Court, Denver, CO 80227For Sale
 MLS ID #4171823, Eva Stadelmaier, RE/MAX Professionals. REcolorado as distributed by MLS GRID
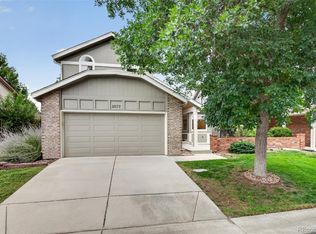
 - $769,9004 bd3 ba2.6k sqft11119 W Tennessee Court, Lakewood, CO 80226For Sale
 MLS ID #2698373, Lori Anderst, Brokers Guild Real Estate. REcolorado as distributed by MLS GRID
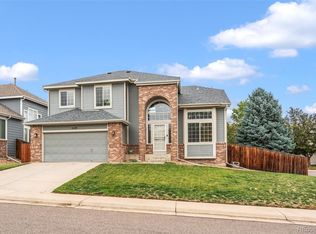
 - $590,0005 bd4 ba2.2k sqft8274 S Ogden Circle, Littleton, CO 80122For Sale
 MLS ID #9931124, Diane Tran, Forza Realty, LLC. REcolorado as distributed by MLS GRID
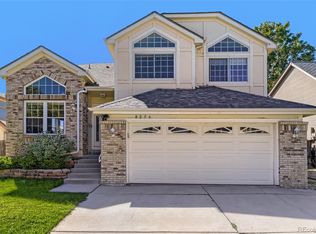
 - $585,0005 bd3 ba2.3k sqft9734 W Elmhurst Place, Littleton, CO 80128For Sale
 MLS ID #8221116, James Zieper, Madison & Company Properties. REcolorado as distributed by MLS GRID
 - $675,0003 bd3 ba2.6k sqft6048 W Ida Drive, Littleton, CO 80123For SaleMLS ID #6014336, The Alan Smith Team, RE/MAX Professionals. REcolorado as distributed by MLS GRID
- $625,0003 bd3 ba2k sqft2548 Foothills Canyon Court, Littleton, CO 80129For SaleMLS ID #8998261, Jenna Walton, Keller Williams Real Estate LLC. REcolorado as distributed by MLS GRID
- $775,0004 bd4 ba3.2k sqft1843 S Pierson Court, Lakewood, CO 80232For SaleMLS ID #5300663, Leona Medina, Coldwell Banker Realty 54. REcolorado as distributed by MLS GRID
- $629,0003 bd3 ba2.7k sqft3892 Seramonte Drive, Highlands Ranch, CO 80129For SaleMLS ID #3537957, Janet Moore, Equity Colorado Real Estate. REcolorado as distributed by MLS GRID
- $600,0003 bd3 ba2.4k sqft11212 Winona Court, Westminster, CO 80031For SaleMLS ID #8947104, Ann Wymore, Navigate Realty. REcolorado as distributed by MLS GRID
- $605,0003 bd4 ba2.9k sqft4297 S Jericho Street, Aurora, CO 80013For SaleMLS ID #2048880, Gina Moritzky, eXp Realty, LLC. REcolorado as distributed by MLS GRID
- $595,0004 bd3 ba2.3k sqft10478 W 82nd Place, Arvada, CO 80005For SaleMLS ID #9881099, Christine Menter, Corcoran Perry & Co.. REcolorado as distributed by MLS GRID
- $595,0005 bd4 ba2.9k sqft5134 S Ukraine Street, Aurora, CO 80015For SaleMLS ID #3901621, Corey Keach, Redfin Corporation. REcolorado as distributed by MLS GRID
- $699,0004 bd3 ba2.6k sqft1576 S Wright Court, Lakewood, CO 80228For SaleMLS ID #1835897, Chuck Brown, CENTURY 21 Golden Real Estate. REcolorado as distributed by MLS GRID
- $629,0004 bd3 ba3.2k sqft9770 Red Oakes Drive, Littleton, CO 80126For SaleMLS ID #3459390, Steve Novak, LoKation Real Estate. REcolorado as distributed by MLS GRID
- $630,0005 bd4 ba2.6k sqft2212 Hyacinth Road, Littleton, CO 80129For SaleMLS ID #9034172, Mary Ann O'Toole, Coldwell Banker Realty 24. REcolorado as distributed by MLS GRID
- $659,0004 bd4 ba2.6k sqftCimmaron, Littleton, CO 80127For SaleMLS ID #9879854, Michelle Dent, RE/MAX Momentum. REcolorado as distributed by MLS GRID
- $574,9994 bd4 ba2.5k sqft22750 E Progress Avenue, Aurora, CO 80015For SaleMLS ID #8660319, Krystal Sanchez, Keller Williams Preferred Realty. REcolorado as distributed by MLS GRID
- $689,9004 bd4 ba3.2k sqft9571 W Rice Avenue, Littleton, CO 80123For SaleMLS ID #4755022, Rich Petrone, eXp Realty, LLC. REcolorado as distributed by MLS GRID
- $575,0004 bd4 ba2.5k sqft11091 Clayton Street, Northglenn, CO 80233For SaleMLS ID #3744258, Son Bui, Signature Real Estate Corp.. REcolorado as distributed by MLS GRID
- $600,0004 bd4 ba2.8k sqft170 Willow Place S, Broomfield, CO 80020For SaleMLS ID #2717066, Adam Hochevar, Milehimodern. REcolorado as distributed by MLS GRID
