Welcome to this spacious two-story home in the desirable Westridge area of Highlands Ranch, situated in a peaceful neighborhood with convenient access to trails and open space. A welcoming front porch leads into a flexible floor plan offering 3 bedrooms, 3 bathrooms and plenty of space to make your own. The main level features a generous living room and dining room with crown molding, a first-floor office, and a spacious kitchen with Corian countertops, an eating area and new appliances. The large family room features a brick fireplace and provides a comfortable gathering space. Recent improvements include new carpet, luxury vinyl flooring throughout the entry and kitchen areas, new trim, a brand-new roof and a new HVAC system. The private, fully fenced backyard features a spacious patio with a trellis and a hot tub, creating a great outdoor extension of the home. With its spacious layout, significant recent updates and desirable Westridge location, this home offers a solid opportunity to move in and make the remaining spaces your own while enjoying all that Highlands Ranch has to offer! Homeowners enjoy membership to Highlands Ranch’s 4 renowned recreation centers that includes tennis, pickleball, basketball, volleyball, indoor & outdoor pools, batting cages, golf simulators, fitness centers and yes, there is more. Also, miles of scenic trails and excellent schools making this home the perfect location for your lifestyle.
For sale
Price cut: $20K (9/25)
$629,000
3892 Seramonte Drive, Highlands Ranch, CO 80129
3beds
2,723sqft
Single Family Residence
Built in 1991
6,098 Square Feet Lot
$-- Zestimate®
$231/sqft
$58/mo HOA
What's special
- 17 days
- 981
- 110
Zillow last checked:
Listing updated:
Listed by:
Janet Moore 303-669-6536 janet@janetsellshouses.com,
Equity Colorado Real Estate
Source: REcolorado as distributed by MLS GRID,MLS#: 3537957
Facts & features
Interior
Bedrooms & bathrooms
- Bedrooms: 3
- Bathrooms: 3
- Full bathrooms: 2
- 1/2 bathrooms: 1
- Main level bathrooms: 1
Bedroom
- Features: Primary Suite
- Level: Upper
Bedroom
- Description: Nice Size
- Level: Upper
Bedroom
- Description: Another Nice Size Bedroom
- Level: Upper
Bathroom
- Level: Main
Bathroom
- Description: 5 Piece Primary Bath, Walk In Closet
- Features: Primary Suite
- Level: Upper
Bathroom
- Description: Full Bath With Water Closet & Bath Area Seperate From Vanity
- Level: Upper
Dining room
- Description: Crown Molding, New Carpet & Trim
- Level: Main
Family room
- Description: Brick Wood Fireplace
- Level: Main
Kitchen
- Description: New Luxury Vinyl Flooring, Corian Countertops
- Level: Main
Laundry
- Level: Main
Living room
- Description: New Carpet & Trim
- Level: Main
Office
- Description: Double Door Entry W/ Glass Paned Windows, Laminate
- Level: Main
Heating
- Forced Air
Cooling
- Central Air
Appliances
- Included: Dishwasher, Disposal, Dryer, Gas Water Heater, Microwave, Oven, Range, Refrigerator, Washer
- Laundry: In Unit
Features
- Ceiling Fan(s), Entrance Foyer, Five Piece Bath
- Flooring: Carpet, Laminate, Vinyl
- Basement: Bath/Stubbed,Full,Unfinished
- Number of fireplaces: 1
- Fireplace features: Family Room
Interior area
- Total structure area: 2,723
- Total interior livable area: 2,723 sqft
- Finished area above ground: 2,168
- Finished area below ground: 0
Property
Parking
- Total spaces: 2
- Parking features: Concrete
- Attached garage spaces: 2
Features
- Levels: Two
- Stories: 2
- Patio & porch: Covered, Deck, Front Porch
- Exterior features: Private Yard, Rain Gutters
- Has spa: Yes
- Spa features: Spa/Hot Tub
- Fencing: Full
Lot
- Size: 6,098 Square Feet
- Features: Corner Lot, Landscaped, Sprinklers In Front, Sprinklers In Rear
Details
- Parcel number: R0355691
- Zoning: PDU
- Special conditions: Standard
Construction
Type & style
- Home type: SingleFamily
- Architectural style: Traditional
- Property subtype: Single Family Residence
Materials
- Brick, Wood Siding
- Foundation: Slab
- Roof: Composition
Condition
- Year built: 1991
Utilities & green energy
- Sewer: Public Sewer
Community & HOA
Community
- Security: Carbon Monoxide Detector(s), Smoke Detector(s)
- Subdivision: Westridge
HOA
- Has HOA: Yes
- Amenities included: Fitness Center, Park, Playground, Pool, Sauna, Spa/Hot Tub, Tennis Court(s), Trail(s)
- Services included: Reserve Fund
- HOA fee: $174 quarterly
- HOA name: Highlands Ranch HOA
- HOA phone: 303-791-2500
Location
- Region: Highlands Ranch
Financial & listing details
- Price per square foot: $231/sqft
- Tax assessed value: $642,449
- Annual tax amount: $4,202
- Date on market: 9/10/2026
- Listing terms: 1031 Exchange,Cash,Conventional,FHA,Jumbo,Other,VA Loan
- Exclusions: Vacant So No Exclusions
- Ownership: Individual
Estimated market value
Not available
Estimated sales range
Not available
Not available
Price history
| Date | Event | Price |
|---|---|---|
| 9/25/2026 | Price change | $629,000-3.1%$231/sqft |
Source:  REcolorado as distributed by MLS GRID #3537957 Report a problem REcolorado as distributed by MLS GRID #3537957 Report a problem | ||
| 9/16/2026 | Price change | $649,000-0.8%$238/sqft |
Source: REcolorado as distributed by MLS GRID #3537957 Report a problem | ||
| 9/10/2026 | Listed for sale | $654,000+190%$240/sqft |
Source: REcolorado as distributed by MLS GRID #3537957 Report a problem | ||
| 10/30/2000 | Sold | $225,500$83/sqft |
Source: Public Record Report a problem | ||
Public tax history
| Year | Property taxes | Tax assessment |
|---|---|---|
| 2025 | -- | $40,150 -9.1% |
| 2024 | $3,809 +24.9% | $44,170 -1% |
| 2023 | $3,051 -3.9% | $44,600 +33.6% |
| 2022 | $3,174 | $33,390 -2.8% |
| 2021 | -- | $34,360 +8.6% |
| 2020 | $2,935 +16.6% | $31,650 |
| 2019 | $2,518 +9.8% | $31,650 +18.8% |
| 2018 | $2,292 +7.1% | $26,640 |
| 2017 | $2,141 +100% | $26,640 +9.1% |
| 2016 | $1,071 -51.1% | $24,420 |
| 2015 | $2,187 +8% | $24,420 +16.9% |
| 2014 | $2,026 | $20,890 |
| 2013 | -- | $20,890 +0% |
| 2012 | -- | $20,880 |
| 2011 | -- | $20,880 |
| 2010 | -- | $20,880 -4.4% |
| 2009 | $1,046 | $21,840 |
| 2008 | -- | $21,840 +6.7% |
| 2007 | -- | $20,460 |
| 2006 | $1,957 +9.4% | $20,460 +9.4% |
| 2004 | $1,790 -36.1% | $18,710 -7% |
| 2003 | $2,800 | $20,120 |
| 2002 | -- | $20,120 +21% |
| 2001 | $1,645 -2.3% | $16,630 +0% |
| 2000 | $1,684 | $16,628 |
Find assessor info on the county website
Monthly payment
Est. payment
Payment breakdown
Explore the cost of this home by adjusting the details. Changes won't be saved.Climate risks
Neighborhood: 80129
Nearby schools
Schools provided by the listing agent
- Elementary: Coyote Creek
- Middle: Ranch View
- High: Thunderridge
- District: Douglas RE-1
Source: REcolorado as distributed by MLS GRID. This data may not be complete. We recommend contacting the local school district to confirm school assignments for this home.

- $579,9003 bd2 ba1.8k sqft3884 Seramonte Dr, Highlands Ranch, CO 80129Off Market
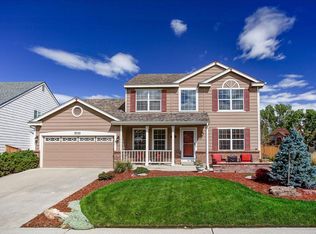
- $679,7004 bd3 ba2.7k sqft3723 Seramonte Dr, Highlands Ranch, CO 80129Off Market
- $628,9003 bd3 ba1.8k sqft3708 Seramonte Dr, Highlands Ranch, CO 80129Off Market
- $662,1003 bd3 ba1.8k sqft3716 Seramonte Dr, Highlands Ranch, CO 80129Off Market
Similar homes
- $564,9003 bd3 ba2k sqft9771 Moss Rose Circle, Highlands Ranch, CO 80129For Sale
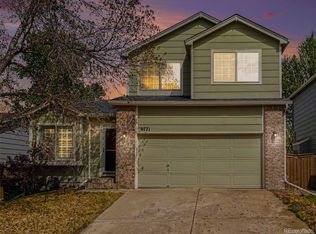
 MLS ID #7906772, Marieke Kittelson, MB Bellissimo Homes. REcolorado as distributed by MLS GRID
 - $724,0004 bd3 ba2.5k sqft10015 Silver Maple Road, Highlands Ranch, CO 80129For Sale
 MLS ID #5696198, Julie Reddington, Compass - Denver. REcolorado as distributed by MLS GRID
 - $699,9003 bd3 ba2.5k sqft10338 Blue Heron Court, Highlands Ranch, CO 80129For Sale
 MLS ID #8049701, Jeff Parker, HomeSmart. REcolorado as distributed by MLS GRID
 - $788,0004 bd4 ba2.4k sqft1099 Thornbury Place, Highlands Ranch, CO 80129For Sale
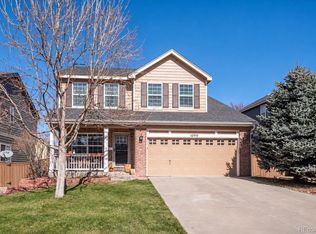 MLS ID #3273631, Rachel Sartin, Corken + Company Real Estate Group, LLC. REcolorado as distributed by MLS GRID
 - $724,9004 bd4 ba2.8k sqft970 Sage Sparrow Circle, Highlands Ranch, CO 80129For SaleMLS ID #7198899, Aaron Moore, Equity Colorado Real Estate. REcolorado as distributed by MLS GRID
- $640,0003 bd3 ba1.9k sqft8258 S Reed Way, Littleton, CO 80128For SaleMLS ID #5861295, Carlita Venzor, LoKation Real Estate. REcolorado as distributed by MLS GRID
- $625,0004 bd4 ba2.5k sqft4883 Apollo Bay Drive, Highlands Ranch, CO 80130For SaleMLS ID #2558280, Jolynn Crownover, Real Broker, LLC DBA Real. REcolorado as distributed by MLS GRID
- $639,9004 bd3 ba2.2k sqft9299 W Weaver Drive, Littleton, CO 80123For SaleMLS ID #1654709, Julie Maeda, Guardian Real Estate Group. REcolorado as distributed by MLS GRID
- $675,0005 bd4 ba2.8k sqft9339 Waterford Court, Highlands Ranch, CO 80130For SaleMLS ID #3124002, Tricia Stefaniak, eXp Realty, LLC. REcolorado as distributed by MLS GRID
- $580,0004 bd2 ba1.9k sqft7797 S Marshall Court, Littleton, CO 80128For SaleMLS ID #6586106, Saana Miklo, LIV Sotheby's International Realty. REcolorado as distributed by MLS GRID
- $659,0004 bd4 ba2.6k sqftCimmaron, Littleton, CO 80127For SaleMLS ID #9879854, Michelle Dent, RE/MAX Momentum. REcolorado as distributed by MLS GRID
- $600,0005 bd3 ba2.3k sqft9734 W Elmhurst Place, Littleton, CO 80128For SaleMLS ID #8221116, James Zieper, Madison & Company Properties. REcolorado as distributed by MLS GRID
- $565,0003 bd4 ba1.8k sqft4486 Lyndenwood Point, Highlands Ranch, CO 80130For SaleMLS ID #4729348, Seyla Choban, EXIT Realty DTC, Cherry Creek, Pikes Peak.. REcolorado as distributed by MLS GRID
- $715,0004 bd4 ba3.1k sqft9382 W Unser Avenue, Littleton, CO 80128For SaleMLS ID #3662445, Kelly Dolph, Keller Williams Foothills Realty. REcolorado as distributed by MLS GRID
- $580,0004 bd3 ba3.4k sqft8115 Eagleview Drive, Littleton, CO 80125For SaleMLS ID #4706344, Jennifer Dittemore, Orchard Brokerage LLC. REcolorado as distributed by MLS GRID
- $595,0005 bd4 ba2.9k sqft5134 S Ukraine Street, Aurora, CO 80015For SaleMLS ID #3901621, Corey Keach, Redfin Corporation. REcolorado as distributed by MLS GRID
- $699,0005 bd3 ba3.2k sqft7401 Powderhorn Drive, Lone Tree, CO 80124For SaleMLS ID #5553189, Samantha Gilbert, Corken + Company Real Estate Group, LLC. REcolorado as distributed by MLS GRID
- $629,9005 bd4 ba2.5k sqft10526 Berthoud Way, Parker, CO 80134For SaleMLS ID #4156213, Brittney Ostransky, Real Broker, LLC DBA Real. REcolorado as distributed by MLS GRID
- $629,0004 bd4 ba3.2k sqft2577 S Independence Court, Denver, CO 80227For SaleMLS ID #4171823, Eva Stadelmaier, RE/MAX Professionals. REcolorado as distributed by MLS GRID
- $605,0003 bd4 ba2.9k sqft4297 S Jericho Street, Aurora, CO 80013For SaleMLS ID #2048880, Gina Moritzky, eXp Realty, LLC. REcolorado as distributed by MLS GRID
