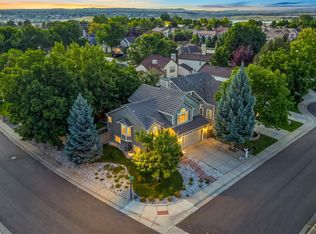
**$10,000 Grant Available*** LUXURY LIVING IN PRESTIGIOUS KEN CARYL RANCH! Discover an exceptional blend of comfort, sophistication, and Colorado lifestyle in this beautifully maintained tri-level home with a basement, ideally situated on a private corner lot in the highly desirable Ken Caryl Ranch community. Offering 1,943 square feet of finished living space, plus an additional 430 square feet of unfinished basement space, this inviting residence features 3 bedrooms, 3 bathrooms, and a thoughtfully designed open floor plan perfect for elegant everyday living and effortless entertaining. The gourmet kitchen serves as the heart of the home, seamlessly connecting living spaces designed for both intimate gatherings and memorable celebrations. Unwind by the fireplace, enjoy year-round comfort with central air conditioning, and experience the added convenience of a heated driveway. A Tesla solar system brings energy-conscious innovation to this well-cared-for property, while the attached two-car garage provides everyday practicality. Beyond your doorstep, embrace the coveted Ken Caryl Ranch lifestyle, featuring a community pool, fitness center, and miles of scenic walking trails. Enjoy an unbeatable location just minutes from multiple shopping centers and the natural beauty of Chatfield Reservoir, where outdoor recreation and Colorado's breathtaking surroundings await. A rare opportunity to enjoy privacy, modern conveniences, community amenities, and an exceptional location—all in one remarkable home. Welcome to Ken Caryl Ranch living at its finest!
For sale
$620,000
11104 W San Juan Range Road, Littleton, CO 80127
3beds
2,373sqft
Single Family Residence
Built in 1980
7,187 Square Feet Lot
$610,600 Zestimate®
$261/sqft
$83/mo HOA
What's special
- 22 days
- 1,042
- 115
Zillow last checked:
Listing updated:
Listed by:
Robert Hryniewich 303-564-8900,
HomeSmart
Source: REcolorado as distributed by MLS GRID,MLS#: 4102984
Facts & features
Interior
Bedrooms & bathrooms
- Bedrooms: 3
- Bathrooms: 3
- Full bathrooms: 1
- 3/4 bathrooms: 1
- 1/2 bathrooms: 1
- Main level bathrooms: 1
Bedroom
- Level: Upper
Bedroom
- Level: Upper
Bedroom
- Level: Upper
Bathroom
- Level: Upper
Bathroom
- Level: Upper
Bathroom
- Level: Main
Family room
- Level: Main
Family room
- Level: Lower
Heating
- Forced Air
Cooling
- Air Conditioning-Room
Appliances
- Included: Dishwasher, Disposal, Dryer, Microwave, Oven, Range, Refrigerator, Washer
Features
- Flooring: Carpet, Wood
- Basement: Partial,Unfinished
- Number of fireplaces: 1
- Fireplace features: Family Room
Interior area
- Total structure area: 2,373
- Total interior livable area: 2,373 sqft
- Finished area above ground: 1,943
- Finished area below ground: 0
Property
Parking
- Total spaces: 2
- Parking features: Garage - Attached
- Attached garage spaces: 2
Features
- Levels: Tri-Level
- Patio & porch: Deck, Front Porch
- Exterior features: Private Yard
- Fencing: Partial
Lot
- Size: 7,187 Square Feet
- Features: Sloped
Details
- Parcel number: 126411
- Zoning: P-D
- Special conditions: Standard
Construction
Type & style
- Home type: SingleFamily
- Architectural style: Contemporary
- Property subtype: Single Family Residence
Materials
- Frame
- Roof: Composition
Condition
- Updated/Remodeled
- Year built: 1980
Utilities & green energy
- Electric: 110V, 220 Volts
- Sewer: Public Sewer
- Water: Public
- Utilities for property: Cable Available, Electricity Connected, Natural Gas Connected
Community & HOA
Community
- Subdivision: Key Caryl Ranch Plains
HOA
- Has HOA: Yes
- Amenities included: Clubhouse, Fitness Center, Playground, Pool, Tennis Court(s), Trail(s)
- Services included: Trash
- HOA fee: $83 monthly
- HOA name: Ken Caryl Ranch Plains
- HOA phone: 303-979-1876
Location
- Region: Littleton
Financial & listing details
- Price per square foot: $261/sqft
- Annual tax amount: $4,215
- Date on market: 10/28/2026
- Listing terms: Cash,Conventional,FHA,VA Loan
- Ownership: Individual
- Electric utility on property: Yes
- Road surface type: Paved
Estimated market value
$610,600
$580,000 - $641,000
$3,410/mo
Price history
| Date | Event | Price |
|---|---|---|
| 10/28/2026 | Listed for sale | $620,000+5.1%$261/sqft |
Source:  REcolorado as distributed by MLS GRID #4102984 Report a problem | ||
| 7/16/2021 | Sold | $590,000+7.5%$249/sqft |
Source: Agent Provided Report a problem | ||
| 6/25/2021 | Pending sale | $549,000$231/sqft |
Source:  RE/MAX International #7539103 Report a problem | ||
| 6/18/2021 | Listed for sale | $549,000$231/sqft |
Source: RE/MAX International #7539103 Report a problem | ||
| 6/14/2021 | Pending sale | $549,000$231/sqft |
Source: RE/MAX International #7539103 Report a problem | ||
| 6/11/2021 | Listed for sale | $549,000$231/sqft |
Source: RE/MAX International #7539103 Report a problem | ||
Public tax history
Tax history is unavailable.
Monthly payment
Est. payment
Payment breakdown
Explore the cost of this home by adjusting the details. Changes won't be saved.Climate risks
Neighborhood: 80127
Nearby schools
Schools provided by the listing agent
- Elementary: Shaffer
- Middle: Falcon Bluffs
- High: Chatfield
- District: Jefferson County R-1
Source: REcolorado as distributed by MLS GRID. This data may not be complete. We recommend contacting the local school district to confirm school assignments for this home.
- $614,5003 bd3 ba1.9k sqft11104 San Juan Range Rd, Littleton, CO 80127Off Market
- $663,6004 bd3 ba3.5k sqft11114 San Juan Range Rd, Littleton, CO 80127Off Market

- $805,0005 bd4 ba2.2k sqft11124 San Juan Range Rd, Littleton, CO 80127Sold
- $805,0005 bd4 ba3k sqft11124 W San Juan Range Rd, Littleton, CO 80127Sold
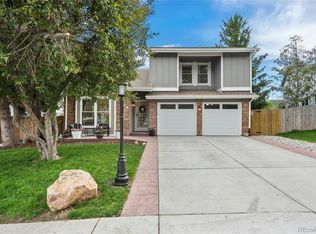
Similar homes
- $625,0004 bd4 ba2.6k sqft5514 S Zang Street, Littleton, CO 80127For Sale
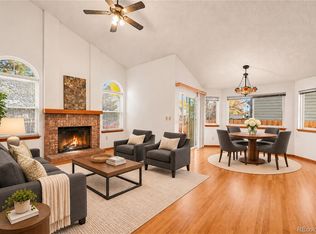
 MLS ID #4544168, EMPOWERHOME Team, Keller Williams DTC. REcolorado as distributed by MLS GRID
- $725,0004 bd3 ba3k sqft9796 W Morraine Avenue, Littleton, CO 80127For Sale
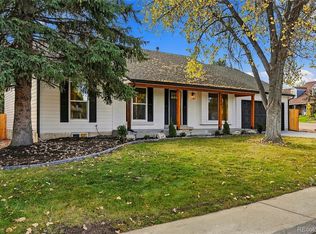 MLS ID #3879965, Erin Carlson, Your Castle Realty LLC. REcolorado as distributed by MLS GRID
- $601,0004 bd3 ba2.2k sqft4465 S Cole Court, Morrison, CO 80465For Sale
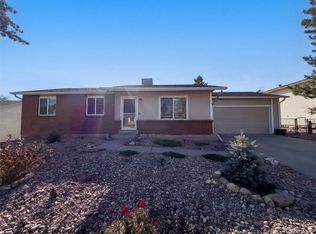 MLS ID #7041856, Tara Jones, Opendoor Brokerage LLC. REcolorado as distributed by MLS GRID
- $635,0003 bd3 ba1.9k sqft8258 S Reed Way, Littleton, CO 80128For Sale
 MLS ID #5861295, Carlita Venzor, LoKation Real Estate. REcolorado as distributed by MLS GRID
- $724,0004 bd3 ba2.7k sqft10227 W Roxbury Avenue, Littleton, CO 80127For SaleMLS ID #4273603, Ginger Matney, Elevate Real Estate. REcolorado as distributed by MLS GRID
- $505,0004 bd4 ba2.2k sqft11882 Elk Head Range Road, Littleton, CO 80127For SaleMLS ID #1877166, Gary Johnson, Redfin Corporation. REcolorado as distributed by MLS GRID
- $585,0004 bd3 ba2.1k sqft7533 W Ottawa Place, Littleton, CO 80128For SaleMLS ID #5646564, Chadwick V.R. Williams, Denver Real Estate Professionals. REcolorado as distributed by MLS GRID
- $525,0003 bd3 ba1.2k sqft8025 S Johnson Court, Littleton, CO 80128For SaleMLS ID #7721433, Denver Trio, Realty One Group Premier. REcolorado as distributed by MLS GRID
- $550,0003 bd2 ba1.6k sqft5988 W Ken Caryl Place, Littleton, CO 80128For SaleMLS ID #2211195, Sarah Reifenberg, Equity Colorado Real Estate. REcolorado as distributed by MLS GRID
- $550,0004 bd2 ba1.9k sqft7797 S Marshall Court, Littleton, CO 80128For SaleMLS ID #6586106, Saana Miklo, LIV Sotheby's International Realty. REcolorado as distributed by MLS GRID
- $590,0003 bd4 ba2k sqft10482 Hyacinth Street, Highlands Ranch, CO 80129For SaleMLS ID #7867879, Bill Mathisen, Mathisen Real Estate. REcolorado as distributed by MLS GRID
- $665,0004 bd3 ba3.3k sqft1564 Briar Circle, Highlands Ranch, CO 80126For SaleMLS ID #7249427, Joe Shedaker, HK Real Estate. REcolorado as distributed by MLS GRID
- $559,0004 bd2 ba1.6k sqft7402 S Upham St, Littleton, CO 80128For Sale
 MLS ID #1068964, Andria Porter Stashak, Keller Williams-DTC. IRES as distributed by MLS GRID
- $585,7004 bd4 ba2.2k sqft4372 S Independence Street, Littleton, CO 80123For SaleMLS ID #4297854, Colin Whitenack, Your Castle Real Estate Inc. REcolorado as distributed by MLS GRID
- $775,0003 bd4 ba2.8k sqft5678 S Iris Way, Littleton, CO 80123For SaleMLS ID #6467445, Dirk Nygaard, Signature Real Estate Corp.. REcolorado as distributed by MLS GRID
- $875,0004 bd3 ba2.3k sqft13 Manzanita, Littleton, CO 80127For SaleMLS ID #4607815, Eva Stadelmaier, RE/MAX Professionals. REcolorado as distributed by MLS GRID
- $640,0003 bd3 ba2.1k sqft660 S Arbutus Street, Lakewood, CO 80228For SaleMLS ID #4589895, Jessica Pero, Redfin Corporation. REcolorado as distributed by MLS GRID
- $609,9004 bd3 ba2.2k sqft6861 S Washington Street, Littleton, CO 80122For SaleMLS ID #4513864, Natalie Force, The Steller Group, Inc. REcolorado as distributed by MLS GRID
- $780,0004 bd4 ba2.7k sqft2932 S Coors Drive, Lakewood, CO 80228For SaleMLS ID #4355824, Janet Frederick, RE/MAX Professionals. REcolorado as distributed by MLS GRID
- $650,0004 bd4 ba2.1k sqft963 Garden Drive, Highlands Ranch, CO 80126For SaleMLS ID #9144877, Kari Kline, RE/MAX Synergy. REcolorado as distributed by MLS GRID
