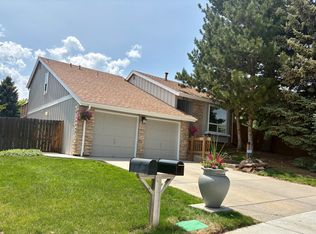
Stunning Remodel! Experience modern living with a fully upgraded kitchen featuring white cabinets, stainless steel appliances, quartz slab countertops, and a custom backsplash. Enjoy views of the foothills out your kitchen window! New LVP flooring throughout the main level and upgraded carpet upstairs and downstairs. The main level is large and open with two family rooms to entertain and a wood burning fireplace. The upper-level features 4 bedrooms including the master suite. The master bath has been beautifully updated with custom tile work and a large walk-in shower. Large walk-in closets in each additional bedroom and an updated full bathroom. This home boasts ample square footage, including a finished walk-out basement with a family room, 5th bedroom and 4th bathroom. Newer interior paint, doors, fixtures, trim, and hardware enhance the appeal. Entertain guests on the spacious deck with breathtaking mountain views. Enjoy the summer evenings on the lower patio with a sand box and hammock. Backyard also features a utility shed for extra storage. Located in the highly sought after Ken Caryl Ranch with amenities from an equestrian center, multiple pools, tennis courts, and trails & parks throughout! With numerous upgrades and a fantastic location, this home can't be beat! Bonus is back fence will be replaced by HOA this summer.
Sold for $805,000
Zillow last checked:
Listing updated:
Bought with:
Ashley Busch, 100080617
West and Main Homes Inc
Source: REcolorado as distributed by MLS GRID,MLS#: 8955937
Price history
| Date | Event | Price |
|---|---|---|
| 8/8/2024 | Sold | $805,000+0.8%$261/sqft |
Source:  REcolorado as distributed by MLS GRID #8955937 Report a problem REcolorado as distributed by MLS GRID #8955937 Report a problem | ||
| 7/12/2024 | Pending sale | $799,000$259/sqft |
Source: REcolorado as distributed by MLS GRID #8955937 Report a problem | ||
| 7/3/2024 | Price change | $799,000-3.2%$259/sqft |
Source: REcolorado as distributed by MLS GRID #8955937 Report a problem | ||
| 6/27/2024 | Price change | $825,000-2.9%$267/sqft |
Source: REcolorado as distributed by MLS GRID #8955937 Report a problem | ||
| 6/14/2024 | Price change | $850,000-2.9%$275/sqft |
Source: REcolorado as distributed by MLS GRID #8955937 Report a problem | ||
| 6/2/2024 | Listed for sale | $875,000$283/sqft |
Source: REcolorado as distributed by MLS GRID #8955937 Report a problem | ||
Nearby homes
- $805,0005 bd4 ba2.2k sqft11124 San Juan Range Rd, Littleton, CO 80127Sold
- $712,3004 bd3 ba3.3k sqft11134 San Juan Range Rd, Littleton, CO 80127Off Market
- $680,1004 bd3 ba3.5k sqft11114 San Juan Range Rd, Littleton, CO 80127Off Market

- $640,8003 bd2 ba2.2k sqft11144 W San Juan Range Rd, Littleton, CO 80127Off Market
Get a cash offer in 3 minutes
Find out how much your home could sell for in as little as 3 minutes with a no-obligation cash offer.
Estimated market value
$809,400
