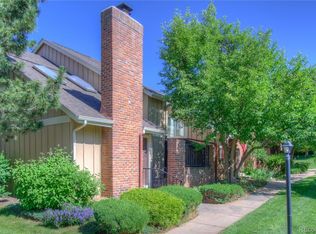
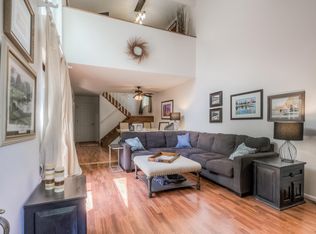
Welcome to this charming, move-in-ready townhome in the desirable Sunset Ridge community of Ken Caryl Ranch! This home has a great sense of community you'll enjoy, and located in a great Jefferson County School District! This updated and remodeled contemporary two-story home offers 2,281 square feet of bright, spacious living with a vaulted, open floor plan, beautiful NEW LVP floors throughout the main level and basement, and an inviting blend of comfort and style. The newer kitchen features granite countertops and stainless steel appliances, while updated bathrooms, newer windows, skylights, and a cozy fireplace add to the appeal. Main-floor laundry provides everyday convenience, and the finished basement offers a spacious recreation room plus a versatile bonus room with a window, ideal for a fourth bedroom, home office, or hobby space. An attached two-car garage adds convenience and storage. Enjoy a private outdoor patio with a garden area perfect for dining and relaxation. New updates include: Fireplace mantle (2022), built-in entertainment center (2022), lighting (2022), skylight tinting (2022), shutter (2022), steel garage doors (2025), whole-house humidifier (2022), water heater (2022), LVP floors (2026). Beyond your front door, experience the exceptional Ken Caryl Ranch lifestyle with two clubhouses, three swimming pools, indoor and outdoor tennis courts, an equestrian center, and more than 4,000 acres of designated open space for homeowners to enjoy. Explore miles of scenic hiking trails and nearby foothills, with easy access to E-470 and I-70 for commuting, weekend adventures, and trips to the mountains for skiing. Low HOA fees include trash service and snow removal, adding to the appeal of this wonderful low-maintenance home. Don't miss this opportunity to enjoy spacious living, fantastic amenities, and Colorado's outdoor lifestyle in a sought-after community!
For sale
$505,000
11882 Elk Head Range Road, Littleton, CO 80127
4beds
2,281sqft
Townhouse
Built in 1984
-- sqft lot
$501,100 Zestimate®
$221/sqft
$468/mo HOA
What's special
- 3 days
- 289
- 14
Zillow last checked:
Listing updated:
Listed by:
Gary Johnson 248-431-0806 gary.johnson@redfin.com,
Redfin Corporation
Source: REcolorado as distributed by MLS GRID,MLS#: 1877166
Facts & features
Interior
Bedrooms & bathrooms
- Bedrooms: 4
- Bathrooms: 4
- Full bathrooms: 1
- 3/4 bathrooms: 1
- 1/2 bathrooms: 2
- Main level bathrooms: 1
Bedroom
- Description: Dual Door Entry, Carpet Floors, Ceiling Fan, Walk-In Closets, En-Suite Bath
- Features: Primary Suite
- Level: Upper
- Area: 66 Square Feet
- Dimensions: 11 x 6
Bedroom
- Description: Carpet Floors, Ceiling Fan
- Level: Upper
- Area: 156 Square Feet
- Dimensions: 12 x 13
Bedroom
- Description: Carpet Floors, Ceiling Fan, Walk-In Closet
- Level: Upper
- Area: 144 Square Feet
- Dimensions: 12 x 12
Bedroom
- Description: Non-Conforming (No Closet), Egress Window, Carpet Floors
- Level: Basement
- Area: 144 Square Feet
- Dimensions: 12 x 12
Bathroom
- Description: Sink With Vanity, Lvp Floors
- Level: Main
- Area: 24 Square Feet
- Dimensions: 8 x 3
Bathroom
- Description: Dual Sinks With Granite Countertops, Walk-In Shower
- Features: En Suite Bathroom, Primary Suite
- Level: Upper
- Area: 198 Square Feet
- Dimensions: 11 x 18
Bathroom
- Description: Single Sink With Granite Countertops, Tub/Shower Combination
- Level: Upper
- Area: 66 Square Feet
- Dimensions: 11 x 6
Bathroom
- Description: Single Sink With Vanity, Lvp Floors
- Level: Basement
- Area: 24 Square Feet
- Dimensions: 8 x 3
Dining room
- Description: Lvp Floors, Open To Living Room And Kitchen
- Level: Main
- Area: 132 Square Feet
- Dimensions: 11 x 12
Family room
- Description: Lvp Floors, Built-In Cabinets
- Level: Basement
- Area: 312 Square Feet
- Dimensions: 26 x 12
Kitchen
- Description: Stainless Appliances, Granite Countertops, Laminate Floors, Lvp Floors, Door To Private Patio
- Level: Main
- Area: 110 Square Feet
- Dimensions: 10 x 11
Living room
- Description: 2-Story Vaulted Ceilings, Open Concept, Fireplace, Lvp Floors, Door To Private Yard
- Level: Main
- Area: 180 Square Feet
- Dimensions: 15 x 12
Heating
- Forced Air, Natural Gas
Cooling
- Central Air
Appliances
- Included: Dishwasher, Dryer, Microwave, Oven, Refrigerator, Washer
- Laundry: In Unit
Features
- Ceiling Fan(s), Granite Counters, High Ceilings, High Speed Internet, Open Floorplan, Pantry, Primary Suite, Radon Mitigation System, Smoke Free, Vaulted Ceiling(s), Walk-In Closet(s)
- Flooring: Carpet, Tile, Vinyl
- Windows: Skylight(s)
- Basement: Bath/Stubbed,Crawl Space,Finished
- Number of fireplaces: 1
- Fireplace features: Living Room, Wood Burning
- Common walls with other units/homes: 2+ Common Walls
Interior area
- Total structure area: 2,281
- Total interior livable area: 2,281 sqft
- Finished area above ground: 1,524
- Finished area below ground: 657
Video & virtual tour
Property
Parking
- Total spaces: 2
- Parking features: Garage - Attached
- Attached garage spaces: 2
Features
- Levels: Two
- Stories: 2
- Patio & porch: Deck, Patio
- Fencing: Full
- Has view: Yes
- View description: Mountain(s)
Lot
- Features: Greenbelt
Details
- Parcel number: 153326
- Zoning: P-D
- Special conditions: Standard
Construction
Type & style
- Home type: Townhouse
- Property subtype: Townhouse
- Attached to another structure: Yes
Materials
- Brick, Wood Siding
- Roof: Composition
Condition
- Updated/Remodeled
- Year built: 1984
Utilities & green energy
- Electric: 110V, 220 Volts
- Sewer: Public Sewer
- Water: Public
- Utilities for property: Cable Available, Electricity Connected, Internet Access (Wired), Natural Gas Connected, Phone Connected
Community & HOA
Community
- Security: Carbon Monoxide Detector(s), Radon Detector, Smoke Detector(s)
- Subdivision: Sunset Ridge
HOA
- Has HOA: Yes
- Amenities included: Clubhouse, Fitness Center, Garden Area, Park, Parking, Playground, Pool, Tennis Court(s), Trail(s)
- Services included: Reserve Fund, Insurance, Maintenance Grounds, Sewer, Snow Removal, Trash, Water
- HOA fee: $385 monthly
- HOA name: Sunset Ridge
- HOA phone: 720-571-7962
- Second HOA fee: $83 monthly
- Second HOA name: Ken-Caryl
- Second HOA phone: 303-369-0800
Location
- Region: Littleton
Financial & listing details
- Price per square foot: $221/sqft
- Tax assessed value: $526,698
- Annual tax amount: $3,629
- Date on market: 10/30/2026
- Listing terms: Cash,Conventional,FHA,VA Loan
- Exclusions: None.
- Ownership: Individual
- Electric utility on property: Yes
- Road surface type: Paved
Estimated market value
$501,100
$476,000 - $526,000
$3,327/mo
Price history
| Date | Event | Price |
|---|---|---|
| 10/30/2026 | Listed for sale | $505,000+5.4%$221/sqft |
Source:  REcolorado as distributed by MLS GRID #1877166 Report a problem | ||
| 6/14/2021 | Sold | $479,000+10.9%$210/sqft |
Source: Public Record Report a problem | ||
| 6/7/2019 | Sold | $432,000$189/sqft |
Source: Public Record Report a problem | ||
| 5/21/2019 | Pending sale | $432,000$189/sqft |
Source: HomeSmart Cherry Creek #7443027 Report a problem | ||
| 5/16/2019 | Listed for sale | $432,000+46.4%$189/sqft |
Source: HomeSmart Cherry Creek #7443027 Report a problem | ||
| 1/10/2019 | Sold | $295,000-7.8%$129/sqft |
Source: Public Record Report a problem | ||
| 11/28/2018 | Pending sale | $319,900$140/sqft |
Source: AREA PROS REAL ESTATE #8930284 Report a problem | ||
| 11/16/2018 | Price change | $319,900-1.6%$140/sqft |
Source: AREA PROS REAL ESTATE #8930284 Report a problem | ||
| 11/9/2018 | Listed for sale | $325,000+30%$142/sqft |
Source: AREA PROS REAL ESTATE #8930284 Report a problem | ||
| 10/5/2018 | Listing removed | $249,986+19.6%$110/sqft |
Source: Auction.com Report a problem | ||
| 7/3/2018 | Listed for sale | -- |
Source: Auction.com Report a problem | ||
| 5/4/2004 | Sold | $209,000+29.8%$92/sqft |
Source: Public Record Report a problem | ||
| 9/1/1999 | Sold | $161,000$71/sqft |
Source: Public Record Report a problem | ||
Public tax history
| Year | Property taxes | Tax assessment |
|---|---|---|
| 2025 | $3,189 -3.1% | $32,919 +7.1% |
| 2024 | $3,291 +11.6% | $30,743 |
| 2023 | $2,949 -1.5% | $30,743 +14.1% |
| 2022 | $2,994 +24.8% | $26,936 -2.8% |
| 2021 | $2,399 | $27,711 +24.4% |
| 2020 | $2,399 +1.2% | $22,276 |
| 2019 | $2,370 +6.2% | $22,276 +9.9% |
| 2018 | $2,233 | $20,263 |
| 2017 | $2,233 +12.4% | $20,263 +11.6% |
| 2016 | $1,986 | $18,149 |
| 2015 | $1,986 +21.4% | $18,149 +27.4% |
| 2014 | $1,636 +2.8% | $14,241 |
| 2013 | $1,592 +1.8% | $14,241 -3.6% |
| 2012 | $1,564 -4.3% | $14,766 |
| 2011 | $1,634 +0.2% | $14,766 -4.9% |
| 2010 | $1,632 -6.2% | $15,520 |
| 2009 | $1,741 +2.9% | $15,520 -5.9% |
| 2008 | $1,691 +1.5% | $16,500 |
| 2007 | $1,666 +2% | $16,500 +3.9% |
| 2006 | $1,634 +0.8% | $15,880 +2.7% |
| 2005 | $1,621 +9% | $15,460 |
| 2004 | $1,487 -1.3% | $15,460 |
| 2003 | $1,507 +2.2% | $15,460 +1.6% |
| 2002 | $1,474 +12.8% | $15,220 +22.5% |
| 2001 | $1,307 -4.2% | $12,420 |
| 2000 | $1,365 | $12,420 |
Find assessor info on the county website
Monthly payment
Est. payment
Payment breakdown
Explore the cost of this home by adjusting the details. Changes won't be saved.Climate risks
Neighborhood: 80127
Nearby schools
Schools provided by the listing agent
- Elementary: Shaffer
- Middle: Falcon Bluffs
- High: Chatfield
- District: Jefferson County R-1
Source: REcolorado as distributed by MLS GRID. This data may not be complete. We recommend contacting the local school district to confirm school assignments for this home.
Similar homes
- $620,0003 bd3 ba2.3k sqft11104 W San Juan Range Road, Littleton, CO 80127For Sale
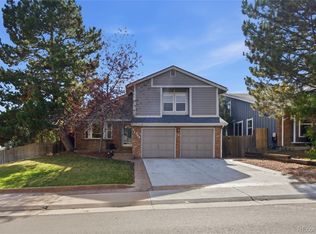
 MLS ID #4102984, Robert Hryniewich, HomeSmart. REcolorado as distributed by MLS GRID
- $528,0005 bd2 ba1.8k sqft9744 W Girton Drive, Lakewood, CO 80227For Sale
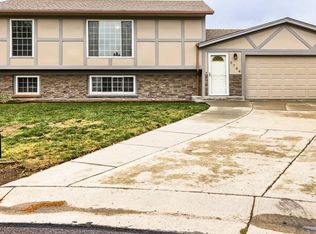 MLS ID #8294600, Bryant Henderson, Keller Williams DTC. REcolorado as distributed by MLS GRID
- $525,0003 bd3 ba2.2k sqft7711 S Curtice Way #D, Littleton, CO 80120For Sale
 MLS ID #5717405, Garth Criswell, Coldwell Banker Global Luxury Denver. REcolorado as distributed by MLS GRID
- $605,0004 bd3 ba2.6k sqft7039 S Dudley Street, Littleton, CO 80128For Sale
 MLS ID #3869460, Justin Moser, Orchard Brokerage LLC. REcolorado as distributed by MLS GRID
- $517,5003 bd4 ba2.2k sqft6817 S Webster Street #C, Littleton, CO 80128For SaleMLS ID #8189494, Vali Hooker, Novella Real Estate. REcolorado as distributed by MLS GRID
- $500,0003 bd2 ba1.1k sqft9647 W Elmhurst Place, Littleton, CO 80128For SaleMLS ID #1782846, Geoffrey Buck, Madison & Company Properties. REcolorado as distributed by MLS GRID
- $455,0003 bd4 ba1.9k sqft8350 S Upham Way, Littleton, CO 80128For SaleMLS ID #9401626, Arnold Tedjokusumo, Usaj Realty. REcolorado as distributed by MLS GRID
- $525,0003 bd4 ba1.8k sqft2892 W Long Cir #G, Littleton, CO 80120For Sale
 MLS ID #1064746, Nikki Wiederaenders, Compass-Denver. IRES as distributed by MLS GRID
- $599,9994 bd3 ba2.3k sqft5333 W Canyon Trail, Littleton, CO 80128For SaleMLS ID #2692175, Kendall Dallow, Your Castle Real Estate Inc. REcolorado as distributed by MLS GRID
- $457,0003 bd3 ba1.9k sqftRed Oak Townhomes, Littleton, CO 80123For SaleMLS ID #9826413, Tara Carlson, RE/MAX Alliance. REcolorado as distributed by MLS GRID
- $469,9004 bd3 ba2.9k sqft7925 W Layton Avenue #302, Littleton, CO 80123For SaleMLS ID #4587741, Josie Apodaca, LoKation. REcolorado as distributed by MLS GRID
- $525,0004 bd4 ba2.3k sqft7719 S Cove Circle, Centennial, CO 80122For SaleMLS ID #8280924, Peter Pasque, HomeSmart Realty. REcolorado as distributed by MLS GRID
- $450,0003 bd3 ba1.9k sqftRed Oak, Littleton, CO 80123For SaleMLS ID #3127773, Greg Dach, RE/MAX Professionals. REcolorado as distributed by MLS GRID
- $519,5002 bd3 ba2.1k sqft7925 W Layton Avenue #400, Littleton, CO 80123For SaleMLS ID #2384074, Pam Schock, 8z Real Estate. REcolorado as distributed by MLS GRID
- $475,0004 bd4 ba2.2k sqft7595 S Cove Circle, Centennial, CO 80122For SaleMLS ID #7915221, Matthew Sumner, Sellstate ACE Properties. REcolorado as distributed by MLS GRID
- $749,0004 bd3 ba2.7k sqft10227 W Roxbury Avenue, Littleton, CO 80127For SaleMLS ID #4273603, Ginger Matney, Elevate Real Estate. REcolorado as distributed by MLS GRID
- $485,0003 bd3 ba1.9k sqft2524 E Geddes Avenue, Centennial, CO 80122For SaleMLS ID #6518657, Glenn Marquez, Optimum Real Estate. REcolorado as distributed by MLS GRID
- $519,0002 bd4 ba2.2k sqft11694 W Stanford Drive, Morrison, CO 80465For SaleMLS ID #8852883, Chantal Gemperline, West and Main Homes Inc. REcolorado as distributed by MLS GRID
- $599,0004 bd4 ba2.2k sqft4372 S Independence Street, Littleton, CO 80123For SaleMLS ID #4297854, Colin Whitenack, Your Castle Real Estate Inc. REcolorado as distributed by MLS GRID
- $429,9003 bd4 ba1.6k sqft10166 W Dartmouth Avenue, Denver, CO 80227For SaleMLS ID #2822339, Patty Concialdi, Coldwell Banker Realty - NoCo. REcolorado as distributed by MLS GRID
