Seller says...SELL!!! Seller willing to negotiate now!!! Bring your Best Offer on this stunning two story townhome in the prestigious Ken Caryl community of Littleton, Colorado. This spectacular home sits perfectly on one of the most spectacular lots with a fully enclosed front yard space that has been professionally designed and meticulously maintained offering incredible foothill views that the Ken Caryl valley is known for - a must see! This remarkable home is loaded with fine features, quality upgrades and is flooded with natural light through the abundance of large newer windows that perfectly frame the outdoor splendor. You will love the spacious open floor plan with soaring vaulted ceilings, dramatic overlooks, and space for everyone. The kitchen is a Chef's dream with gorgeous cabinets, extended counters and newer steel appliances. Just steps away to the kitchen dining area that is the perfect size for entertaining or everyday use. The spacious main level is complete with a large family room with a cozy brick faced fireplace, guest bathroom, soaring ceilings, and an elegant open staircase that leads to the second level. Wind your way up to the incredible 2nd floor where you will find a double door entrance to the primary suite where you will find a relaxful space with a large private en suite, walk-in closets, and an elegant overlook. The second level offers two additional large bedrooms and a full bathroom. The full unfinished basement adds flexible space that could be easily finished to your personal needs. Other features include central AC, upgraded lighting, newer appliances, Ring security, and a 2 car attached garage. Enjoy a "Low Maintenance" lifestyle with all landscape and exterior maintenance taken care for you. The community includes world class amenities with your inclusion in the Ken Caryl and Ken Caryl Valley HOA's. Multiple pools, tennis, and close to everything including Chatfield Reservoir, Botanical Gardens, and Red Rocks! See it today!
Sold for $463,000
Zillow last checked:
Listing updated:
Bought with:
Rachel Herring-Luna, 100094255
Your Castle Real Estate Inc
Source: REcolorado as distributed by MLS GRID,MLS#: 5376259
Price history
| Date | Event | Price |
|---|---|---|
| 11/19/2025 | Sold | $463,000-1.4%$212/sqft |
Source:  REcolorado as distributed by MLS GRID #5376259 Report a problem REcolorado as distributed by MLS GRID #5376259 Report a problem | ||
| 10/24/2025 | Pending sale | $469,400$215/sqft |
Source: REcolorado as distributed by MLS GRID #5376259 Report a problem | ||
| 10/18/2025 | Price change | $469,4000%$215/sqft |
Source: REcolorado as distributed by MLS GRID #5376259 Report a problem | ||
| 10/9/2025 | Price change | $469,500-0.1%$215/sqft |
Source: REcolorado as distributed by MLS GRID #5376259 Report a problem | ||
| 10/2/2025 | Price change | $469,900-1.1%$215/sqft |
Source: REcolorado as distributed by MLS GRID #5376259 Report a problem | ||
| 9/18/2025 | Price change | $475,000-2.1%$218/sqft |
Source: REcolorado as distributed by MLS GRID #5376259 Report a problem | ||
| 9/12/2025 | Price change | $485,000-1%$222/sqft |
Source: REcolorado as distributed by MLS GRID #5376259 Report a problem | ||
| 8/28/2025 | Listed for sale | $489,900+25.6%$225/sqft |
Source: REcolorado as distributed by MLS GRID #5376259 Report a problem | ||
| 10/19/2020 | Sold | $390,000$179/sqft |
Source: Public Record Report a problem | ||
| 9/7/2020 | Pending sale | $390,000$179/sqft |
Source: Amy Ryan Group #2892484 Report a problem | ||
| 9/5/2020 | Listed for sale | $390,000+9.9%$179/sqft |
Source: Amy Ryan Group #2892484 Report a problem | ||
| 7/25/2018 | Sold | $355,000$163/sqft |
Source: Public Record Report a problem | ||
| 6/28/2018 | Pending sale | $355,000$163/sqft |
Source: Premier Home Realty #2617790 Report a problem | ||
| 6/23/2018 | Listed for sale | $355,000+48%$163/sqft |
Source: Premier Home Realty #2617790 Report a problem | ||
| 9/8/2014 | Sold | $239,900$110/sqft |
Source: Public Record Report a problem | ||
| 8/15/2014 | Pending sale | $239,900$110/sqft |
Source: RE/MAX ALLIANCE #3906916 Report a problem | ||
| 8/9/2014 | Listed for sale | $239,900$110/sqft |
Source: RE/MAX ALLIANCE #3906916 Report a problem | ||
| 7/11/2014 | Pending sale | $239,900$110/sqft |
Source: RE/MAX ALLIANCE #3906916 Report a problem | ||
| 7/8/2014 | Listed for sale | $239,900+24.9%$110/sqft |
Source: RE/MAX ALLIANCE #3906916 Report a problem | ||
| 2/3/2003 | Sold | $192,000$88/sqft |
Source: Public Record Report a problem | ||
| 10/10/2002 | Sold | $192,000+49.4%$88/sqft |
Source: Public Record Report a problem | ||
| 6/25/1997 | Sold | $128,500$59/sqft |
Source: Public Record Report a problem | ||
Nearby homes
- $508,1004 bd3 ba2.1k sqft11874 Elk Head Range Rd, Littleton, CO 80127Off Market
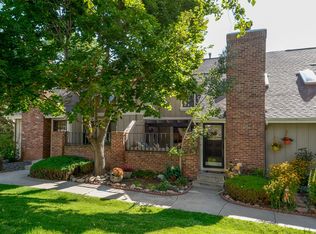
- $438,2003 bd3 ba1.2k sqft11870 Elk Head Range Rd, Littleton, CO 80127Off Market
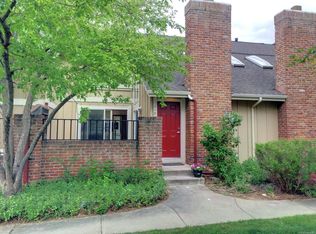
- $452,3003 bd3 ba1.6k sqft11876 Elk Head Range Rd, Littleton, CO 80127Off Market
- $520,3003 bd4 ba2.1k sqft11882 Elk Head Range Rd, Littleton, CO 80127Off Market
Get a cash offer in 3 minutes
Find out how much your home could sell for in as little as 3 minutes with a no-obligation cash offer.
Estimated market value
$492,000
