Situated on a quiet cul-de-sac with mature trees and a desirable south-facing orientation. Featuring stunning hardwood floors, abundant natural light, and an open floor plan, this home offers the perfect blend of comfort, style, and easy living. The spacious main level is ideal for everyday living and entertaining, with an inviting great room and eat-in dining room, plus a built-in buffet and lower storage. The freshly poured concrete patio is ready for family gatherings and relaxing under the stars, while the fenced-in yard is a blank canvas for creating an outdoor sanctuary of your dreams. Upstairs, the private living area includes two generously sized secondary bedrooms that share a full bath, plus the primary suite. This serene retreat includes a sizeable walk-in closet and a 5-piece ensuite bath with an updated walk-in shower. The unfinished basement is ready for future expansion or provides ample room for storage. Peace of mind is offered with a new tankless water heater, an upgraded AC system, and new cement siding. Westridge is especially appealing for its low-maintenance lifestyle, welcoming community feel, parks, trails, top-rated Douglas County Schools, and easy access to major roadways. Here, neighbors linger, outdoor spaces are close by, and homes like this are truly enjoyed.
https://listings.mediamaxphotography.com/1407-Laurenwood-Way
For sale
Price cut: $10K (9/24)
$589,900
1407 Laurenwood Way, Littleton, CO 80129
3beds
2,112sqft
Single Family Residence
Built in 1996
4,356 Square Feet Lot
$-- Zestimate®
$279/sqft
$241/mo HOA
What's special
- 52 days
- 686
- 49
Zillow last checked:
Listing updated:
Listed by:
Jordan Ortega 720-338-8147 jordan@metro5280.com,
RE/MAX Professionals,
The Griffith Home Team 303-726-0410,
RE/MAX Professionals
Source: REcolorado as distributed by MLS GRID,MLS#: 5694079
Facts & features
Interior
Bedrooms & bathrooms
- Bedrooms: 3
- Bathrooms: 3
- Full bathrooms: 2
- 1/2 bathrooms: 1
- Main level bathrooms: 1
Bedroom
- Description: Carpet, Large Walk-In Closet, Ensuite Bath
- Features: Primary Suite
- Level: Upper
- Area: 198.81 Square Feet
- Dimensions: 14.1 x 14.1
Bedroom
- Description: Generously Sized Secondary Bedroom
- Level: Upper
- Area: 119.34 Square Feet
- Dimensions: 13.1 x 9.11
Bedroom
- Description: Generously Sized Secondary Bedroom
- Level: Upper
- Area: 96.46 Square Feet
- Dimensions: 9.1 x 10.6
Bathroom
- Description: Main Floor Powder Bath
- Level: Main
- Area: 23.04 Square Feet
- Dimensions: 7.2 x 3.2
Bathroom
- Description: 5-Piece Ensuite Bath
- Features: En Suite Bathroom, Primary Suite
- Level: Upper
- Area: 70.55 Square Feet
- Dimensions: 8.3 x 8.5
Bathroom
- Description: Full Bath With Tub
- Level: Upper
- Area: 76.36 Square Feet
- Dimensions: 8.3 x 9.2
Dining room
- Description: Hardwood Floors, Eat-In To Kitchen, Built-In Buffet With Lower Storage
- Level: Main
- Area: 108.18 Square Feet
- Dimensions: 10.7 x 10.11
Great room
- Description: Hardwood Floors, Large Windows, Open Floor Plan
- Level: Main
- Area: 216.32 Square Feet
- Dimensions: 12.8 x 16.9
Kitchen
- Description: Granite Counters, Peninsula With Barstool Seating, Hardwood Floors
- Level: Main
- Area: 99.51 Square Feet
- Dimensions: 9.3 x 10.7
Laundry
- Description: Hookups For W&D, Shelving
- Level: Upper
- Area: 32.06 Square Feet
- Dimensions: 4.11 x 7.8
Heating
- Forced Air, Natural Gas
Cooling
- Central Air
Appliances
- Included: Dishwasher, Disposal, Microwave, Oven, Refrigerator, Self Cleaning Oven, Tankless Water Heater
- Laundry: In Unit
Features
- Ceiling Fan(s), Eat-in Kitchen, Five Piece Bath, Granite Counters, High Ceilings, Open Floorplan, Primary Suite, Vaulted Ceiling(s), Walk-In Closet(s)
- Flooring: Carpet, Tile, Wood
- Windows: Double Pane Windows, Window Coverings
- Basement: Sump Pump,Unfinished
Interior area
- Total structure area: 2,112
- Total interior livable area: 2,112 sqft
- Finished area above ground: 1,619
- Finished area below ground: 0
Video & virtual tour
Property
Parking
- Total spaces: 2
- Parking features: Garage - Attached
- Attached garage spaces: 2
Features
- Levels: Two
- Stories: 2
- Patio & porch: Front Porch, Patio
- Fencing: Full
Lot
- Size: 4,356 Square Feet
- Features: Cul-De-Sac, Level, Many Trees
Details
- Parcel number: R0388338
- Zoning: PDU
- Special conditions: Standard
Construction
Type & style
- Home type: SingleFamily
- Architectural style: Contemporary
- Property subtype: Single Family Residence
Materials
- Brick, Frame, Rock, Wood Siding
- Roof: Composition
Condition
- Year built: 1996
Details
- Builder name: Oakwood Homes, LLC
Utilities & green energy
- Sewer: Public Sewer
- Water: Public
Community & HOA
Community
- Security: Smoke Detector(s)
- Subdivision: Westridge
HOA
- Has HOA: Yes
- Amenities included: Clubhouse, Pool
- Services included: Maintenance Grounds, Snow Removal, Trash
- HOA fee: $188 quarterly
- HOA name: Highlands Ranch Community Association
- HOA phone: 303-791-8958
- Second HOA fee: $178 monthly
- Second HOA name: Western States Property Services
- Second HOA phone: 303-745-2220
Location
- Region: Highlands Ranch
Financial & listing details
- Price per square foot: $279/sqft
- Tax assessed value: $561,443
- Annual tax amount: $3,673
- Date on market: 8/21/2026
- Listing terms: Cash,Conventional,FHA,VA Loan
- Ownership: Individual
- Road surface type: Paved
Estimated market value
Not available
Estimated sales range
Not available
Not available
Price history
| Date | Event | Price |
|---|---|---|
| 9/24/2026 | Price change | $589,900-1.7%$279/sqft |
Source:  REcolorado as distributed by MLS GRID #5694079 Report a problem REcolorado as distributed by MLS GRID #5694079 Report a problem | ||
| 9/8/2026 | Price change | $599,900-1.6%$284/sqft |
Source: REcolorado as distributed by MLS GRID #5694079 Report a problem | ||
| 8/21/2026 | Listed for sale | $609,900+93.6%$289/sqft |
Source: REcolorado as distributed by MLS GRID #5694079 Report a problem | ||
| 11/25/2014 | Sold | $315,000+1.6%$149/sqft |
Source: Public Record Report a problem | ||
| 10/26/2014 | Pending sale | $309,900$147/sqft |
Source: RE/MAX 100 INC #5812055 Report a problem | ||
| 10/24/2014 | Listed for sale | $309,900+27%$147/sqft |
Source: RE/MAX 100 INC #5812055 Report a problem | ||
| 6/1/2012 | Sold | $243,925+20.5%$115/sqft |
Source: Public Record Report a problem | ||
| 4/3/2012 | Sold | $202,408-8%$96/sqft |
Source: Public Record Report a problem | ||
| 1/24/2012 | Listed for sale | $220,000-9.1%$104/sqft |
Source: Cherry Creek Properties Report a problem | ||
| 5/15/2008 | Sold | $242,000+75.3%$115/sqft |
Source: Public Record Report a problem | ||
| 4/25/1996 | Sold | $138,057$65/sqft |
Source: Public Record Report a problem | ||
Public tax history
| Year | Property taxes | Tax assessment |
|---|---|---|
| 2025 | $3,434 +0.2% | $35,090 -12.5% |
| 2024 | $3,427 +27.7% | $40,110 -1% |
| 2023 | $2,684 -3.9% | $40,500 +37.8% |
| 2022 | $2,792 | $29,380 -2.8% |
| 2021 | -- | $30,230 +6.7% |
| 2020 | $2,627 +13.3% | $28,320 |
| 2019 | $2,317 0% | $28,320 +15.5% |
| 2018 | $2,317 +9.8% | $24,520 |
| 2017 | $2,110 +119.7% | $24,520 +11.9% |
| 2016 | $961 -51.1% | $21,910 |
| 2015 | $1,962 +9.3% | $21,910 +18.4% |
| 2014 | $1,795 | $18,510 |
| 2013 | -- | $18,510 +2.2% |
| 2012 | -- | $18,120 |
| 2011 | -- | $18,120 -2.6% |
| 2010 | -- | $18,600 +1.1% |
| 2009 | $881 | $18,390 |
| 2008 | -- | $18,390 +2.1% |
| 2007 | -- | $18,010 |
| 2006 | $1,723 +9.5% | $18,010 +9.5% |
| 2004 | $1,573 -28% | $16,440 +4.7% |
| 2003 | $2,185 | $15,700 |
| 2002 | -- | $15,700 +15% |
| 2001 | $1,350 -2.3% | $13,650 +0% |
| 2000 | $1,382 | $13,644 |
Find assessor info on the county website
Monthly payment
Est. payment
Payment breakdown
Explore the cost of this home by adjusting the details. Changes won't be saved.Climate risks
Neighborhood: 80129
Nearby schools
Schools provided by the listing agent
- Elementary: Eldorado
- Middle: Ranch View
- High: Thunderridge
- District: Douglas RE-1
Source: REcolorado as distributed by MLS GRID. This data may not be complete. We recommend contacting the local school district to confirm school assignments for this home.
- $529,3003 bd4 ba1.7k sqft1409 Laurenwood Way, Highlands Ranch, CO 80129Off Market

- $625,0003 bd3 ba2.1k sqft1425 Laurenwood Way, Highlands Ranch, CO 80129Sold
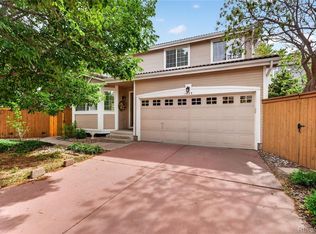
- $611,4003 bd3 ba2.1k sqft1425 W Laurenwood Way, Highlands Ranch, CO 80129Off Market

- $563,9004 bd4 ba1.6k sqft1405 Laurenwood Way, Highlands Ranch, CO 80129Off Market
Similar homes
- $649,0004 bd3 ba2.2k sqft9889 Thornbury Way, Littleton, CO 80129For Sale

 MLS ID #7864212, Sean Griffin, Orchard Brokerage LLC. REcolorado as distributed by MLS GRID
 - $629,0003 bd3 ba2.7k sqft3892 Seramonte Drive, Highlands Ranch, CO 80129For Sale
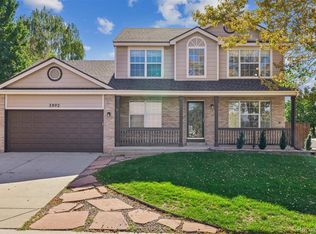 MLS ID #3537957, Janet Moore, Equity Colorado Real Estate. REcolorado as distributed by MLS GRID
 - $600,0005 bd3 ba2.6k sqft9062 Woodland Drive, Littleton, CO 80126For Sale
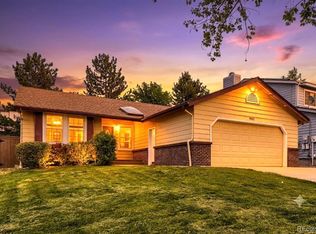 MLS ID #8963066, Stacey Greenlee, Your Castle Real Estate Inc. REcolorado as distributed by MLS GRID
 - $630,0005 bd4 ba2.6k sqft2212 Hyacinth Road, Littleton, CO 80129For Sale
 MLS ID #9034172, Mary Ann O'Toole, Coldwell Banker Realty 24. REcolorado as distributed by MLS GRID
 - $590,0005 bd4 ba2.2k sqft8274 S Ogden Circle, Littleton, CO 80122For SaleMLS ID #9931124, Diane Tran, Forza Realty, LLC. REcolorado as distributed by MLS GRID
- $588,0003 bd3 ba2.1k sqft10037 Darwin Lane, Highlands Ranch, CO 80130For SaleMLS ID #1805971, Susan Lozano, HomeSmart. REcolorado as distributed by MLS GRID
- $565,0003 bd4 ba1.8k sqft4486 Lyndenwood Point, Highlands Ranch, CO 80130For SaleMLS ID #4729348, Seyla Choban, EXIT Realty DTC, Cherry Creek, Pikes Peak.. REcolorado as distributed by MLS GRID
- $599,9994 bd3 ba2.3k sqft5333 W Canyon Trail, Littleton, CO 80128For SaleMLS ID #2692175, Kendall Dallow, Your Castle Real Estate Inc. REcolorado as distributed by MLS GRID
- $499,0003 bd2 ba1.2k sqft531 Arden Circle, Highlands Ranch, CO 80126For SaleMLS ID #4818304, Lisa M. Taylor, Compass - Denver. REcolorado as distributed by MLS GRID
- $769,0004 bd4 ba3.1k sqft648 English Sparrow Trail, Littleton, CO 80129For SaleMLS ID #7000267, Rick Allan, HomeSmart. REcolorado as distributed by MLS GRID
- $599,9004 bd4 ba2.5k sqft4883 Apollo Bay Drive, Highlands Ranch, CO 80130For SaleMLS ID #2558280, Jolynn Crownover, Real Broker, LLC DBA Real. REcolorado as distributed by MLS GRID
- $635,0003 bd3 ba1.9k sqft8258 S Reed Way, Littleton, CO 80128For SaleMLS ID #5861295, Carlita Venzor, LoKation Real Estate. REcolorado as distributed by MLS GRID
- $580,0004 bd2 ba1.9k sqft7797 S Marshall Court, Littleton, CO 80128For SaleMLS ID #6586106, Saana Miklo, LIV Sotheby's International Realty. REcolorado as distributed by MLS GRID
- $609,9004 bd3 ba2.2k sqft6861 S Washington Street, Littleton, CO 80122For SaleMLS ID #4513864, Natalie Force, The Steller Group, Inc. REcolorado as distributed by MLS GRID
- $599,0003 bd3 ba2.5k sqft5339 S Cody Street, Littleton, CO 80123For SaleMLS ID #7242222, Lori Perry, eXp Realty, LLC. REcolorado as distributed by MLS GRID
- $625,0003 bd3 ba2.2k sqft4994 S Independence Way, Denver, CO 80123For SaleMLS ID #3404260, Cameryn Porter Choate, LPT Realty. REcolorado as distributed by MLS GRID
- $525,0002 bd3 ba1.7k sqft4585 Lyndenwood Circle, Littleton, CO 80130For SaleMLS ID #3944979, Louis Royston, RE/MAX Professionals. REcolorado as distributed by MLS GRID
- $665,0003 bd3 ba2.8k sqft9399 Yale Lane, Highlands Ranch, CO 80130For SaleMLS ID #6391964, Jenna Fulk, Compass - Denver. REcolorado as distributed by MLS GRID
- $429,9002 bd2 ba1.2k sqft9451 Elmhurst Lane #A, Highlands Ranch, CO 80129For SaleMLS ID #9211753, Blessed Barrack, Equity Colorado Real Estate. REcolorado as distributed by MLS GRID
- $555,5004 bd2 ba1.8k sqft5600 S Queen Street, Littleton, CO 80127For SaleMLS ID #3381597, Chris Hartsfield, eXp Realty, LLC. REcolorado as distributed by MLS GRID
