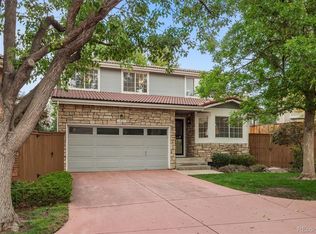
Meticulously maintained inside and out, this stunning Highlands Ranch home is perfectly situated on a desirable cul-de-sac street and offers peek-a-boo mountain views along with a bright, functional layout designed for comfortable everyday living. Fresh paint throughout creates a crisp, move-in-ready feel, while newer LVP flooring on the main level adds both style and durability. Step inside to find the chef-worthy kitchen and dining area featuring sleek granite countertops, warm wood cabinetry, and a 5-burner gas range perfect for cooking and entertaining. Built-in cabinetry and counter space between the dining and living room add charm and convenience. The heart of the home is the inviting living room showcasing a new cozy gas fireplace framed by charming windows and display niches, while a large sliding glass door floods the space with natural light and creates seamless indoor/outdoor living. Upstairs, you’ll find three generously sized bedrooms including a peaceful primary retreat with an oversized window, walk-in closet with custom organizer, and a beautifully updated en-suite bath. The primary and one secondary bedroom feature newer carpeting while the other secondary bedroom offers new vinyl flooring. The unfinished basement provides excellent storage, space for a home gym, or the opportunity to finish and customize additional living space to suit your needs. Outside, the serene backyard is surrounded by mature trees and shrubs, creating a peaceful private setting. Enjoy relaxing or dining outdoors on the new patio while taking in the tranquil atmosphere. Additional updates include W/D, Refrigerator, and dishwasher in January 2026; and a new HVAC system installed in 2024. Located just minutes from dining, shopping, and all the incredible Highlands Ranch amenities including pools, clubhouses, fitness centers, and more, this move-in-ready gem is one you’ll absolutely love.
Sold for $625,000
Zillow last checked:
Listing updated:
Bought with:
Stacey Skelton, 40043403
Keller Williams Realty Downtown LLC
Source: REcolorado as distributed by MLS GRID,MLS#: 1721816
Price history
| Date | Event | Price |
|---|---|---|
| 6/30/2026 | Sold | $625,000$296/sqft |
Source:  REcolorado as distributed by MLS GRID #1721816 Report a problem REcolorado as distributed by MLS GRID #1721816 Report a problem | ||
| 5/24/2026 | Pending sale | $625,000$296/sqft |
Source: REcolorado as distributed by MLS GRID #1721816 Report a problem | ||
| 5/21/2026 | Listed for sale | $625,000+6.8%$296/sqft |
Source: REcolorado as distributed by MLS GRID #1721816 Report a problem | ||
| 2/24/2023 | Sold | $585,000+174.6%$277/sqft |
Source: Public Record Report a problem | ||
| 10/14/2011 | Sold | $213,000-3.1%$101/sqft |
Source: Public Record Report a problem | ||
| 9/13/2011 | Listed for sale | $219,900-3.6%$104/sqft |
Source: Richard Lunnon #996812 Report a problem | ||
| 11/20/2003 | Sold | $228,000-3%$108/sqft |
Source: Public Record Report a problem | ||
| 3/15/2002 | Sold | $235,000+34.3%$111/sqft |
Source: Public Record Report a problem | ||
| 4/8/1999 | Sold | $174,950+35.5%$83/sqft |
Source: Public Record Report a problem | ||
| 12/8/1995 | Sold | $129,087$61/sqft |
Source: Public Record Report a problem | ||
Nearby homes
- $653,3003 bd3 ba2.1k sqft1425 W Laurenwood Way, Highlands Ranch, CO 80129Off Market

- $554,8003 bd2 ba2.1k sqft1423 Laurenwood Way, Highlands Ranch, CO 80129Off Market

- $599,9003 bd3 ba2.1k sqft1407 Laurenwood Way, Highlands Ranch, CO 80129For Sale
- $557,6003 bd3 ba1.7k sqft1427 Laurenwood Way, Highlands Ranch, CO 80129Off Market
Get a cash offer in 3 minutes
Find out how much your home could sell for in as little as 3 minutes with a no-obligation cash offer.
Estimated market value
$614,100
