Skip main navigation
Accepting backups
  • $700,000

    4495 S Cole Court, Morrison, CO 80465

    5beds
    2,319sqft
    : 
    $4,330/mo
    Get pre-qualified
    Single Family Residence
    Built in 1976
    9,409 Square Feet Lot
    $700,600 Zestimate®
    $302/sqft
    $-- HOA

    What's special

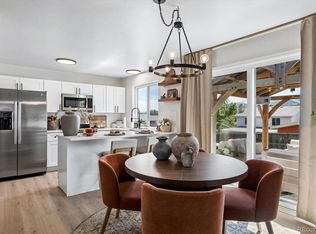
    STUNNING FRIENDLY HILLS HOME! WELL MAINTAINED WITH YEARS OF UPGRADES! This home has been loved by the same owner for over 30 years, and is ready to be passed on to the next proud homeowners! Complete with a total kitchen remodel, updated bathrooms, landscaped yard and a fully finished basement - this home has everything! Step inside to a warm palette, and plenty of room to entertain all of your guests. The kitchen is truly a chef's dream, with a Thermador eight burner gas stove, a pasta arm, ample storage, coffee bar and beautiful granite countertops! The dishwasher was replaced in 2024 as well. Head upstairs to three bedrooms, and two full bathrooms. The primary bedroom offers a three quarter shower with beautiful tile work. Both full bathrooms are equipped with heated flooring for chilly winter mornings! The family room has a gas fireplace with a built-in blower, guaranteed to keep you extra cozy. Laundry is on the main floor, so you don't have to go to the basement to get those loads done! The washer and dryer were purchased this year and are included in the sale. Head to the basement to find the two other non-conforming bedrooms, and a large utility room, with a 4-zone HYDRONIC water heater.(NOT BASEBOARD HEATING!!) Once you exit the sunroom, you learn that the 9400 square foot lot is not lacking in any realm either! A built-in gazebo will become your favorite place to eat al fresco dinners, or entertain your guests. True gardeners know the value of mature trees and established perennials! Having a drip irrigation system already set up to water everything is truly priceless! As far as systems outside go, the roof has Class 4 Impact resistant shingles! You will also find an extended concrete pad on the South side of the home, to park your RV, camper, boat, etc! Plus, there is no pesky HOA telling you what you are allowed to park there! The Friendly Hills neighborhood has the fabulous Weaver Hollow Park and Swimming pool nestled in, just a half mile down the road!
    22 days
    977
    80

    Zillow last checked:

    Listing updated:

    Listed by:

    Alissa Theis alissa@guidere.com,

    Guide Real Estate

    Source: REcolorado as distributed by MLS GRID,MLS#: 4260688MLS Logo

      Facts & features

      Interior

      Bedrooms & bathrooms
      • Bedrooms: 5
      • Bathrooms: 3
      • Full bathrooms: 1
      • 3/4 bathrooms: 1
      • 1/2 bathrooms: 1
      • Main level bathrooms: 1
      Bedroom
      • Level: Upper
      Bedroom
      • Features: Primary Suite
      • Level: Upper
      Bedroom
      • Level: Upper
      Bedroom
      • Description: Non-Conforming, Closet But No Egress Window.
      • Level: Basement
      Bedroom
      • Description: Non-Conforming, Closet But No Egress Window.
      • Level: Basement
      Bathroom
      • Level: Upper
      Bathroom
      • Level: Upper
      Bathroom
      • Features: En Suite Bathroom
      • Level: Main
      Dining room
      • Description: Plenty Of Room For Your Dining Table Set!
      • Level: Main
      Family room
      • Level: Main
      Kitchen
      • Level: Main
      Laundry
      • Level: Main
      Living room
      • Level: Main
      Sun room
      • Level: Main
      Utility room
      • Level: Basement
      Heating
      • Forced Air, Radiant Floor
      Cooling
      • Evaporative Cooling
      Appliances
      • Included: Dishwasher, Disposal, Dryer, Microwave, Range, Refrigerator, Washer
      • Laundry: In Unit
      Features
      • Ceiling Fan(s), Entrance Foyer, Granite Counters, Pantry, Primary Suite, Smoke Free
      • Flooring: Carpet, Tile, Vinyl, Wood
      • Windows: Double Pane Windows, Storm Window(s), Window Treatments
      • Basement: Finished,Full
      • Number of fireplaces: 1
      • Fireplace features: Family Room, Gas
      Interior area
      • Total structure area: 2,319
      • Total interior livable area: 2,319 sqft
      • Finished area above ground: 1,683
      • Finished area below ground: 636

      Property

      Parking
      • Total spaces: 2
      • Parking features: Concrete, Guest, Oversized
      • Attached garage spaces: 2
      Features
      • Levels: Three Or More
      • Entry location: Exterior Access
      • Patio & porch: Front Porch
      • Exterior features: Balcony, Garden, Lighting, Private Yard, Rain Gutters
      • Fencing: Full
      Lot
      • Size: 9,409 Square Feet
      • Features: Landscaped, Sprinklers In Front, Sprinklers In Rear
      • Residential vegetation: Grassed
      Details
      • Parcel number: 135138
      • Zoning: P-D
      • Special conditions: Standard

      Construction

      Type & style
      • Home type: SingleFamily
      • Architectural style: Traditional
      • Property subtype: Single Family Residence
      Materials
      • Brick, Vinyl Siding
      • Foundation: Slab
      • Roof: Composition
      Condition
      • Updated/Remodeled
      • Year built: 1976

      Utilities & green energy

      • Electric: 220 Volts
      • Water: Public
      • Utilities for property: Electricity Connected, Internet Access (Wired), Natural Gas Connected, Phone Connected

      Community & HOA

      Community
      • Security: Carbon Monoxide Detector(s), Smoke Detector(s)
      • Subdivision: Friendly Hills
      HOA
      • Has HOA: No
      Location
      • Region: Morrison

      Financial & listing details

      • Price per square foot: $302/sqft
      • Tax assessed value: $562,089
      • Annual tax amount: $3,666
      • Date on market: 8/7/2026
      • Listing terms: 1031 Exchange,Cash,Conventional,FHA,VA Loan
      • Exclusions: Seller's Personal Belongings.
      • Ownership: Individual
      • Electric utility on property: Yes
      • Road surface type: Paved

        Estimated market value

        $700,600

        $666,000 - $736,000

        $3,598/mo

        Price history

        DateEventPrice
        8/12/2026Pending sale$700,000$302/sqft
        Source: REcolorado as distributed by MLS GRID #4260688 Report a problem
        8/7/2026Listed for sale$700,000+419.1%$302/sqft
        Source: REcolorado as distributed by MLS GRID #4260688 Report a problem
        12/15/1994Sold$134,850$58/sqft
        Source: Public Record Report a problem

        Public tax history

        YearProperty taxesTax assessment
        2025$3,514 +0%$35,131 -2.1%
        2024$3,513 +19.8%$35,869
        2023$2,933 -1.3%$35,869 +22%
        2022$2,970 +13.2%$29,401 -2.8%
        2021$2,623 $30,246 +13%
        2020$2,623 +1.3%$26,771
        2019$2,590 +8.3%$26,771 +12.2%
        2018$2,391 $23,868
        2017$2,391 +16.3%$23,868 +11.5%
        2016$2,056 $21,412
        2015$2,056 +15.5%$21,412 +21.5%
        2014$1,781 -1.5%$17,620
        2013$1,807 +1.9%$17,620 -2.4%
        2012$1,773 +1.9%$18,053
        2011$1,741 +0.1%$18,053 +1.2%
        2010$1,739 -4.5%$17,840
        2009$1,822 +0.4%$17,840 -4.2%
        2008$1,815 +3%$18,630
        2007$1,763 +2.4%$18,630 +4.3%
        2006$1,722 -0.9%$17,870 +1.3%
        2005$1,737 +8.3%$17,640
        2004$1,604 +2%$17,640
        2003$1,573 +1.7%$17,640 +3.5%
        2002$1,548 +10.6%$17,050 +21.2%
        2001$1,400 +4.1%$14,070
        2000$1,344 $14,070
        Find assessor info on the county website

        Monthly payment

        Est. payment

        Payment breakdown

        Explore the cost of this home by adjusting the details. Changes won't be saved.
        All calculations are estimates and provided by Zillow, Inc. for informational purposes only. Actual amounts may vary.
        HOA fees may include property taxes on listings classified as Co-Ops. Contact the listing agent and/or owner for fee details.
        See how much you could borrow to make a competitive offer.

        Climate risks

        Neighborhood: 80465

        Getting around

        45 / 100
        Car-Dependent
        56 / 100
        Bikeable

        Nearby schools

        GreatSchools rating
        Schools provided by the listing agent
        • Elementary: Kendallvue
        • Middle: Carmody
        • High: Bear Creek
        • District: Jefferson County R-1

        Source: REcolorado as distributed by MLS GRID. This data may not be complete. We recommend contacting the local school district to confirm school assignments for this home.

        A local agent can set up tours, give advice and negotiate with sellers.

        Browse local experts