Skip main navigation
Off market
  • $605,900

    4486 S Coors St, Morrison, CO 80465

    4beds
    2,159sqft
    SingleFamily
    Built in 1976
    8,463 Square Feet Lot
    $605,900 Zestimate®
    $281/sqft
    $3,181 Estimated rent

    Home value

    $605,900

    $576,000 - $636,000

    $3,181/mo

    Zestimate® history
    Loading
    Loading...

    Owner options

    List your home for rent

    $3,181/mo

    Rent Zestimate®

    Find your next renter with Zillow Rental Manager. Plus, with online applications, you can quickly screen prospective tenants – for free.

    Learn more

    $3,181/mo

    Rent Zestimate®

    Refinance and save

    $2,819/mo

    Est. payment

    Refinancing to a lower rate could help reduce your monthly payments and save thousands over the life of the loan.

    See today's rates

    $2,819/mo

    Est. payment

    Explore your selling options

    Work with a Zillow partner agent

    Leverage their expertise and Zillow's premium Showcase listings to get your home seen by more buyers.

    Get started

    List with your own agent

    Get your home in front of millions of buyers by listing it on Zillow.

    Learn how to do it

    Sell it yourself

    Take full control of how buyers see your home on Zillow by listing For Sale by Owner (FSBO).

    List your home

    What's special

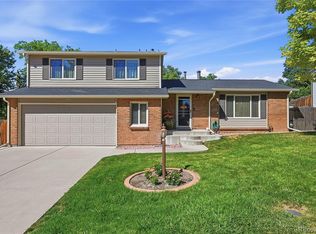
    4 Garage spaces...2 car attached garage PLUS 2 CAR HEATED FINISHED DETACHED GARAGE with 400 sq feet heated finished living space above. This home is probably the most energy efficient home in the neighborhood. Solar panels (owned not leased) offset the electrical costs for power and heat. The family room has a thermal panel installed in the floor which provides solar thermal radiant heat. Additionally, the family room also has a high efficiency wood burning stove. Extra insulation in the attic and newer double paned vinyl clad windows in most rooms round out the energy efficient features. Stay cool in the summer using the whole house fan or evaporative cooler. Great floor plan with living room and kitchen with granite and stainless steel appliances on the main level, 3 bedrooms upstairs and family room and 4th bedroom on the lower level. There's also an unfinished basement for storage or bonus space. A cozy heated sunroom off the kitchen leads to the well maintained backyard (huge garden bed along the back of the house has all organic soil). The 2 car detached garage has a bonus room upstairs that would make a great home office, studio or guest space. The impact resistant shingles on the new roof (September 2020) will save you money on your insurance premiums. Great home in a convenient location close to C470 and Quincy.

    This property is off market, which means it's not currently listed for sale or rent on Zillow. This may be different from what's available on other websites or public sources.

    Facts & features

    Interior

    Bedrooms & bathrooms
    • Bedrooms: 4
    • Bathrooms: 2
    • Full bathrooms: 1
    • 3/4 bathrooms: 1
    Heating
    • Baseboard, Radiant, Stove, Electric
    Cooling
    • Evaporative
    Appliances
    • Included: Dishwasher, Dryer, Garbage disposal, Range / Oven, Refrigerator, Washer
    Features
    • Ceiling Fan(s), Granite Counters
    • Flooring: Tile, Carpet, Hardwood
    • Windows: Double Pane Windows, Window Coverings
    • Basement: Finished
    • Has fireplace: Yes
    Interior area
    • Total interior livable area: 2,159 sqft
    • Finished area below ground: 100.00

    Property

    Parking
    • Total spaces: 4
    • Parking features: Garage - Attached
    Features
    • Exterior features: Vinyl
    • Fencing: Full
    Lot
    • Size: 8,463 sqft
    • Features: Sprinklers In Front, Sprinklers In Rear
    Details
    • Parcel number: 5907109022
    • Zoning description: P-D

    Construction

    Type & style
    • Home type: SingleFamily
    Materials
    • Frame
    • Roof: Composition
    Condition
    • Year built: 1976

    Utilities & green energy

    • Sewer: Public Sewer
    • Water: Public

    Community & neighborhood

    Security
    • Security features: Smoke Detector(s), Carbon Monoxide Detector(s)
    Location
    • Region: Morrison

    Other

    Other facts
    • Flooring: Wood, Carpet, Tile
    • Sewer: Public Sewer
    • WaterSource: Public
    • Heating: Baseboard, Electric, Wood Stove, Radiant Floor
    • RoadSurfaceType: Paved
    • Appliances: Dishwasher, Refrigerator, Disposal, Dryer, Washer, Electric Water Heater, Solar Hot Water, Oven
    • InteriorFeatures: Ceiling Fan(s), Granite Counters
    • GarageYN: true
    • AttachedGarageYN: true
    • Basement: Unfinished, Partial
    • HeatingYN: true
    • CoolingYN: true
    • RoomsTotal: 12
    • ConstructionMaterials: Frame, Vinyl Siding
    • Roof: Composition
    • WindowFeatures: Double Pane Windows, Window Coverings
    • RentIncludes: Water
    • CoveredSpaces: 4
    • ExteriorFeatures: Garden
    • StructureType: House
    • SecurityFeatures: Smoke Detector(s), Carbon Monoxide Detector(s)
    • Fencing: Full
    • Cooling: Evaporative Cooling
    • BelowGradeFinishedArea: 100.00
    • ZoningDescription: P-D
    • LotFeatures: Sprinklers In Front, Sprinklers In Rear
    • MlsStatus: Pending
    • CoListAgentEmail: skonsella@yahoo.com
    • CoListAgentFullName: Steve Konsella
    • Road surface type: Paved

    Price history

    DateEventPrice
    11/12/2020Sold$475,000+6.7%$220/sqft
    Source: Public Record Report a problem
    11/2/2020Pending sale$445,000$206/sqft
    Source: Premier Choice Realty, Llc #6007940 Report a problem
    10/15/2020Listed for sale$445,000$206/sqft
    Source: Premier Choice Realty, Llc #6007940 Report a problem

    Public tax history

    YearProperty taxesTax assessment
    2025$3,184 +0%$34,922 +7.5%
    2024$3,183 +18.8%$32,498
    2023$2,679 -1.3%$32,498 +21%
    2022$2,713 +13.1%$26,857 -2.8%
    2021$2,398 $27,630 +12.9%
    2020$2,398 +1.3%$24,479
    2019$2,369 +7.9%$24,479 +11.7%
    2018$2,195 $21,909
    2017$2,195 +18.2%$21,909 +13.3%
    2016$1,857 +100%$19,338
    2015$928 -39.4%$19,338 +27.5%
    2014$1,533 -2.3%$15,165
    2013$1,568 +1.9%$15,165 -3.2%
    2012$1,539 -3.3%$15,667
    2011$1,591 +0.1%$15,667 -3.9%
    2010$1,589 -4.6%$16,300
    2009$1,666 +0.4%$16,300 -4.3%
    2008$1,660 +4%$17,040
    2007$1,596 +2.4%$17,040 +5.3%
    2006$1,559 -3.3%$16,180 -1.2%
    2005$1,612 +8.3%$16,370
    2004$1,489 +4.3%$16,370
    2003$1,428 +1.7%$16,370 +5.8%
    2002$1,404 +11.3%$15,470 +22%
    2001$1,262 +4.1%$12,680
    2000$1,212 $12,680

    Find assessor info on the county website

    Neighborhood: 80465

    Nearby schools

    GreatSchools rating
    Schools provided by the listing agent
    • Elementary: Kendallvue
    • Middle: Carmody
    • High: Bear Creek
    • District: Jefferson County R-1

    Source: The MLS. This data may not be complete. We recommend contacting the local school district to confirm school assignments for this home.

    Get a cash offer in 3 minutes
    Find out how much your home could sell for in as little as 3 minutes with a no-obligation cash offer.
    Estimated market value
    $605,900
    Get a cash offer in 3 minutes
    Find out how much your home could sell for in as little as 3 minutes with a no-obligation cash offer.
    Estimated market value
    $605,900