Best priced townhome in Littleton! Welcome to effortless, low-maintenance living in a quiet, wonderful community where comfort and convenience come together beautifully. This rare end-unit ranch on a quiet street offers a true lock-and-leave lifestyle, perfectly positioned for easy access to everything the Denver metro has to offer while still feeling tucked away and peaceful. Step inside to a bright, open floor plan filled with natural light, soaring vaulted ceilings, and warm hardwood floors in entry and kitchen. The inviting living space is anchored by a cozy fireplace, creating the perfect setting to relax or entertain. The spacious kitchen features granite tile countertops and generous workspace that flows seamlessly into the main living and dining areas. The thoughtfully designed main level features two spacious primary suites, each with its own bathrooms, offering flexibility for guests, roommates, or multi-generational living. Main-floor laundry adds everyday convenience, making this home truly move-in ready and easy to enjoy. Downstairs, the partially finished basement expands your possibilities with an additional bedroom, half bath, and a versatile bonus space ideal for a home office, gym, media room, or private guest retreat. Outside, unwind on your large, private just refinished deck, perfect for morning coffee or evening gatherings, while enjoying the privacy that comes with an end-unit location. A detached two-car garage with epoxy floor provides added storage and convenience. With access to community amenities like a pool, activity courts, and scenic walking trails, this home offers a balanced lifestyle of relaxation, recreation, and connection. Come experience a home where every detail supports the way you want to live.
For sale
Price cut: $18K (7/10)
$497,000
5230 S Jellison Street, Littleton, CO 80123
3beds
2,567sqft
:
Get pre-qualified$3,508/mo
Townhouse
Built in 1981
2,265 Square Feet Lot
$-- Zestimate®
$194/sqft
$430/mo HOA
What's special
- 111 days |
- 1,045 |
- 45 |
Zillow last checked:
Listing updated:
Listed by:
Corey Martin 720-350-3363 corey@martinhomegroup.com,
Keller Williams DTC
Source: REcolorado as distributed by MLS GRID,MLS#: 2753685
Facts & features
Interior
Bedrooms & bathrooms
- Bedrooms: 3
- Bathrooms: 3
- Full bathrooms: 1
- 3/4 bathrooms: 1
- 1/2 bathrooms: 1
- Main level bathrooms: 2
- Main level bedrooms: 2
Bedroom
- Features: Primary Suite
- Level: Main
Bedroom
- Level: Main
Bedroom
- Level: Basement
Bathroom
- Features: En Suite Bathroom, Primary Suite
- Level: Main
Bathroom
- Features: En Suite Bathroom
- Level: Main
Bathroom
- Level: Basement
Dining room
- Level: Main
Family room
- Level: Basement
Kitchen
- Level: Main
Laundry
- Level: Main
Living room
- Level: Main
Utility room
- Level: Basement
Heating
- Forced Air
Cooling
- Central Air
Appliances
- Included: Dishwasher, Disposal, Dryer, Microwave, Oven, Refrigerator, Washer
- Laundry: In Unit, Laundry Closet
Features
- Eat-in Kitchen, Five Piece Bath, Granite Counters, No Stairs, Open Floorplan, Primary Suite, Smoke Free, Walk-In Closet(s)
- Flooring: Carpet, Tile, Wood
- Windows: Double Pane Windows
- Basement: Daylight,Finished
- Number of fireplaces: 1
- Fireplace features: Gas, Gas Log, Living Room
- Common walls with other units/homes: End Unit,1 Common Wall
Interior area
- Total structure area: 2,567
- Total interior livable area: 2,567 sqft
- Finished area above ground: 1,367
- Finished area below ground: 360
Video & virtual tour
Property
Parking
- Total spaces: 2
- Parking features: Garage
- Garage spaces: 2
Features
- Levels: One
- Stories: 1
- Patio & porch: Deck, Front Porch, Patio
- Exterior features: Private Yard, Rain Gutters
- Fencing: Full
Lot
- Size: 2,265 Square Feet
- Features: Landscaped, Near Public Transit
Details
- Parcel number: 158484
- Zoning: P-D
- Special conditions: Standard
Construction
Type & style
- Home type: Townhouse
- Property subtype: Townhouse
- Attached to another structure: Yes
Materials
- Frame
- Foundation: Slab
- Roof: Composition
Condition
- Year built: 1981
Utilities & green energy
- Sewer: Public Sewer
- Water: Public
Community & HOA
Community
- Subdivision: Governors Ranch
HOA
- Has HOA: Yes
- Amenities included: Pool, Tennis Court(s)
- Services included: Reserve Fund, Insurance, Maintenance Grounds, Maintenance Structure, Sewer, Snow Removal, Trash
- HOA fee: $430 monthly
- HOA name: Red Oak Townhomes
- HOA phone: 303-980-0700
Location
- Region: Littleton
Financial & listing details
- Price per square foot: $194/sqft
- Tax assessed value: $455,270
- Annual tax amount: $2,764
- Date on market: 4/9/2026
- Listing terms: Cash,Conventional,FHA,VA Loan
- Exclusions: None
- Ownership: Estate
Estimated market value
Not available
Estimated sales range
Not available
Not available
Price history
| Date | Event | Price |
|---|---|---|
| 7/10/2026 | Price change | $497,000-3.5%$194/sqft |
Source:  REcolorado as distributed by MLS GRID #2753685 Report a problem REcolorado as distributed by MLS GRID #2753685 Report a problem | ||
| 5/28/2026 | Price change | $515,000-2.8%$201/sqft |
Source: REcolorado as distributed by MLS GRID #2753685 Report a problem | ||
| 4/30/2026 | Price change | $530,000-2.8%$206/sqft |
Source: REcolorado as distributed by MLS GRID #2753685 Report a problem | ||
| 4/9/2026 | Listed for sale | $545,000+50.1%$212/sqft |
Source: REcolorado as distributed by MLS GRID #2753685 Report a problem | ||
| 11/8/2017 | Sold | $363,000-0.5%$141/sqft |
Source: Public Record Report a problem | ||
| 10/30/2017 | Pending sale | $365,000$142/sqft |
Source: Keller Williams Advantage Realty LLC #9767942 Report a problem | ||
| 10/25/2017 | Listed for sale | $365,000$142/sqft |
Source: Denver West #9767942 Report a problem | ||
| 10/25/2017 | Pending sale | $365,000$142/sqft |
Source: Denver West #9767942 Report a problem | ||
| 10/12/2017 | Listed for sale | $365,000+38.3%$142/sqft |
Source: Keller Williams Advantage Realty LLC #9767942 Report a problem | ||
| 1/6/2005 | Sold | $264,000+21.1%$103/sqft |
Source: Public Record Report a problem | ||
| 10/6/2004 | Sold | $218,000$85/sqft |
Source: Public Record Report a problem | ||
Public tax history
| Year | Property taxes | Tax assessment |
|---|---|---|
| 2025 | $2,764 +0% | $28,454 +0.9% |
| 2024 | $2,763 +7.2% | $28,214 |
| 2023 | $2,579 -1.3% | $28,214 +9.1% |
| 2022 | $2,612 +2.9% | $25,852 -2.8% |
| 2021 | $2,537 | $26,596 +2.7% |
| 2020 | $2,537 +1.3% | $25,896 |
| 2019 | $2,506 +14.9% | $25,896 +18.9% |
| 2018 | $2,182 | $21,774 |
| 2017 | $2,182 +8.8% | $21,774 +4.3% |
| 2016 | $2,005 +100% | $20,879 |
| 2015 | $1,002 -37.3% | $20,879 +32.1% |
| 2014 | $1,598 -6.7% | $15,809 |
| 2013 | $1,713 +1.9% | $15,809 -7.6% |
| 2012 | $1,681 -3.7% | $17,114 |
| 2011 | $1,745 +0.1% | $17,114 -4.3% |
| 2010 | $1,744 -6.9% | $17,890 |
| 2009 | $1,874 +0.4% | $17,890 -6.6% |
| 2008 | $1,867 +13.4% | $19,160 |
| 2007 | $1,646 +2.4% | $19,160 +14.8% |
| 2006 | $1,609 -4.5% | $16,690 -2.4% |
| 2005 | $1,684 +8.3% | $17,100 |
| 2004 | $1,555 -1.2% | $17,100 |
| 2003 | $1,574 +1.7% | $17,100 +0.2% |
| 2002 | $1,549 +17.2% | $17,060 +28.5% |
| 2001 | $1,321 +4.1% | $13,280 |
| 2000 | $1,269 | $13,280 |
Find assessor info on the county website
Monthly payment
Est. payment
Payment breakdown
Explore the cost of this home by adjusting the details. Changes won't be saved.Climate risks
Neighborhood: 80123
Nearby schools
GreatSchools rating
- 7/10Governor's Ranch Elementary SchoolGrades: PK-5Distance: 0.5 mi
- 6/10Ken Caryl Middle SchoolGrades: 6-8Distance: 3.4 mi
- 8/10Columbine High SchoolGrades: 9-12Distance: 2.2 mi
Schools provided by the listing agent
- Elementary: Governor's Ranch
- Middle: Ken Caryl
- High: Columbine
- District: Jefferson County R-1
Source: REcolorado as distributed by MLS GRID. This data may not be complete. We recommend contacting the local school district to confirm school assignments for this home.
- $435,5003 bd3 ba1.3k sqft5228 S Jellison St, Littleton, CO 80123Off Market
- $474,9003 bd3 ba1.9k sqft5226 S Jellison St, Littleton, CO 80123For Sale

- $429,0003 bd3 ba1.3k sqft5224 S Jellison St, Littleton, CO 80123Off Market
- $427,0003 bd3 ba1.4k sqft5222 S Jellison St, Littleton, CO 80123Off Market
- $456,7003 bd3 ba1.9k sqft5216 S Jellison St, Littleton, CO 80123Off Market
- $405,0002 bd3 ba1.9k sqft5218 S Jellison St, Littleton, CO 80123Sold
- $538,0004 bd4 ba1.9k sqft5214 S Jellison St, Littleton, CO 80123Sold
- $435,2002 bd3 ba1.9k sqft5240 S Jellison St, Littleton, CO 80123Off Market
A local agent can set up tours, give advice and negotiate with sellers.
Similar homes
- $489,9003 bd3 ba1.9k sqftRed Oak, Littleton, CO 80123For Sale
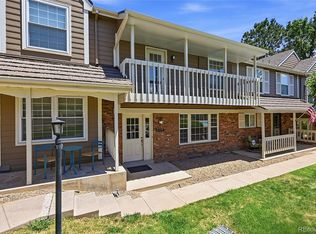
 MLS ID #3127773, Greg Dach, RE/MAX Professionals. REcolorado as distributed by MLS GRID
 - $499,9003 bd3 ba2.1k sqft2760 W Greens Court, Littleton, CO 80123For Sale
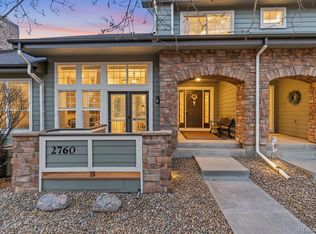 MLS ID #9060140, The Awaka Group, Real Broker, LLC DBA Real. REcolorado as distributed by MLS GRID
 - $579,0003 bd3 ba2.3k sqft4466 S Independence Street, Littleton, CO 80123For Sale
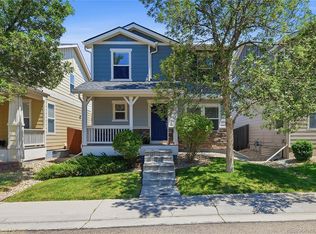 MLS ID #1719076, Stephanie Fellhauer, Equity Colorado Real Estate. REcolorado as distributed by MLS GRID
 - $535,0004 bd4 ba2.7k sqft5941 S Wright Court, Littleton, CO 80127For Sale
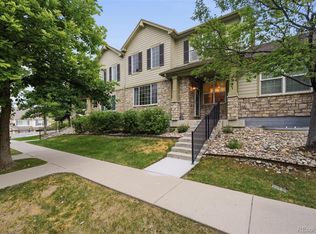 MLS ID #8302660, Suzy Pendergraft, RE/MAX Professionals. REcolorado as distributed by MLS GRID
 - $555,0004 bd3 ba2.4k sqftKen Caryl Ranch, Littleton, CO 80127For SaleMLS ID #3535168, Christine Gulley, Compass - Denver. REcolorado as distributed by MLS GRID
- $415,0002 bd3 ba1.3k sqft7590 W Coal Mine Avenue #G, Littleton, CO 80123For SaleMLS ID #4002667, Beckett Brennan, LIV Sotheby's International Realty. REcolorado as distributed by MLS GRID
- $490,0002 bd3 ba2k sqft5155 W Quincy Avenue #L104, Denver, CO 80236For SaleMLS ID #8706379, Andrew Martinez, Blue Yeti Homes. REcolorado as distributed by MLS GRID
- $499,9004 bd4 ba2.3k sqft7614 S Cove Circle, Littleton, CO 80122For SaleMLS ID #2725015, Shelby Foster, ERA New Age. REcolorado as distributed by MLS GRID
- $599,0002 bd3 ba1.7k sqft4352 S Quail Court, Littleton, CO 80127For SaleMLS ID #9285733, Trelora Realty Team, Trelora Realty, Inc.. REcolorado as distributed by MLS GRID
- $741,5003 bd2 ba2k sqft5411 Manitou Rd, Littleton, CO 80123For Sale
 MLS ID #1060632, Katherine Bryant-Beach, C3 Real Estate Solutions, LLC. IRES as distributed by MLS GRID
 - $595,0003 bd3 ba2.6k sqft648 S Yarrow Street, Denver, CO 80226For SaleMLS ID #3325871, Munji Sawaged, Equilibrium Real Estate. REcolorado as distributed by MLS GRID
- $699,5003 bd3 ba2.6k sqft6048 W Ida Drive, Littleton, CO 80123For SaleMLS ID #6014336, The Alan Smith Team, RE/MAX Professionals. REcolorado as distributed by MLS GRID
- $489,0003 bd3 ba2.6k sqft7020 E Briarwood Circle, Centennial, CO 80112For SaleMLS ID #4002932, Jennifer Girard, RE/MAX Professionals. REcolorado as distributed by MLS GRID
- $534,9003 bd4 ba2.9k sqft7617 S Cove Circle, Centennial, CO 80122For SaleMLS ID #8706465, Michaela Schmitz, Your Castle Real Estate Inc. REcolorado as distributed by MLS GRID
- $720,0004 bd4 ba2.8k sqft11035 W Grand Place, Littleton, CO 80127For SaleMLS ID #6037717, Madalyn Graeve, Real Broker, LLC DBA Real. REcolorado as distributed by MLS GRID
- $449,5003 bd3 ba1.9k sqftSame, Golden, CO 80401For SaleMLS ID #3391807, Gaylene Preston, eXp Realty, LLC. REcolorado as distributed by MLS GRID
- $459,9003 bd3 ba2.7k sqft4056 S Abilene Circle #A, Aurora, CO 80014For SaleMLS ID #4012330, Danette Fossceco, HomeSmart. REcolorado as distributed by MLS GRID
- $415,0003 bd3 ba1.9k sqft6870 S Broadway, Centennial, CO 80122For SaleMLS ID #5503443, Lotte Radoor, Coldwell Banker Realty 56. REcolorado as distributed by MLS GRID
- $525,0004 bd2 ba2.2k sqft1248 S Eaton Street, Lakewood, CO 80232For SaleMLS ID #9748785, Autumn Atencio, Thrive Real Estate Group. REcolorado as distributed by MLS GRID
- $539,0002 bd3 ba2.5k sqft6607 S Forest Way #E, Centennial, CO 80121For SaleMLS ID #8438342, Michelle Groth, Compass - Denver. REcolorado as distributed by MLS GRID
