Beautiful City Views! Updated home with stunning east-facing city lights views! From the moment you step inside, you'll appreciate the fresh, modern updates, including brand-new kitchen cabinets, new interior paint throughout, stylish laminate plank flooring on the main level, plush new carpeting upstairs, updated lighting fixtures, and new ceiling fans in both the dining room and the spacious primary bedroom.
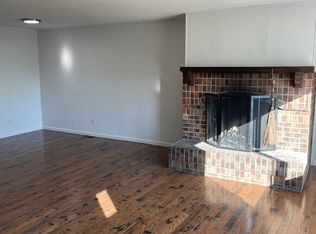
The inviting floor plan features 3 bedrooms, 2.5 bathrooms, and a warm, welcoming living room with a cozy wood-burning fireplace—perfect for relaxing evenings at home. The updated finishes create a move-in-ready opportunity that combines comfort and style.
Enjoy spectacular nighttime city light views from your home, adding a truly special backdrop to everyday living. Two dedicated carport spaces are included with the property, providing convenient covered parking.
With its fresh updates, desirable layout, and captivating views, this is a home you'll want to see in person before it's gone!
For sale
Price cut: $10K (10/5)
$429,000
520 Gladiola Street, Golden, CO 80401
3beds
1,980sqft
Townhouse
Built in 1972
-- sqft lot
$-- Zestimate®
$217/sqft
$294/mo HOA
What's special
- 94 days
- 406
- 25
Zillow last checked:
Listing updated:
Listed by:
Gaylene Preston 720-333-1600,
eXp Realty, LLC
Source: REcolorado as distributed by MLS GRID,MLS#: 3391807
Facts & features
Interior
Bedrooms & bathrooms
- Bedrooms: 3
- Bathrooms: 3
- Full bathrooms: 1
- 3/4 bathrooms: 1
- 1/2 bathrooms: 1
- Main level bathrooms: 1
Bedroom
- Description: New Carpeting And Paint, New Ceiling Fan
- Features: Primary Suite
- Level: Upper
Bedroom
- Description: New Carpeting And Paint
- Level: Upper
Bedroom
- Description: New Carpeting And Paint
- Level: Upper
Bathroom
- Description: New Laminate Plank Flooring, New Paint, New Light And Mirror
- Level: Main
Bathroom
- Description: Ceramic Tile Flooring
- Features: En Suite Bathroom, Primary Suite
- Level: Upper
Bathroom
- Description: Ceramic Tile Flooring
- Level: Upper
Dining room
- Description: New Laminate Plank Flooring, New Paint And New Ceiling Fan
- Level: Main
Family room
- Description: Carpeting And New Paint
- Level: Basement
Kitchen
- Description: New Laminate Plank Flooring, New Cabinets, New Paint
- Level: Main
Living room
- Description: New Laminate Plank Flooring, New Paint And Fireplace
- Level: Main
Heating
- Forced Air
Cooling
- Central Air
Appliances
- Included: Disposal, Dryer, Gas Water Heater, Microwave, Oven, Range, Refrigerator, Self Cleaning Oven, Washer
Features
- Ceiling Fan(s), Laminate Counters, Open Floorplan, Primary Suite, Radon Mitigation System, Smoke Free, Walk-In Closet(s)
- Flooring: Laminate
- Windows: Double Pane Windows
- Basement: Finished,Full
- Number of fireplaces: 1
- Fireplace features: Living Room, Wood Burning
- Common walls with other units/homes: End Unit,1 Common Wall
Interior area
- Total structure area: 1,980
- Total interior livable area: 1,980 sqft
- Finished area above ground: 1,320
- Finished area below ground: 420
Property
Parking
- Total spaces: 2
- Parking features: Asphalt
- Carport spaces: 2
Features
- Levels: Two
- Stories: 2
- Patio & porch: Deck, Patio
- Has view: Yes
- View description: City
Details
- Parcel number: 101728
- Zoning: P-D
- Special conditions: Standard
Construction
Type & style
- Home type: Townhouse
- Property subtype: Townhouse
- Attached to another structure: Yes
Materials
- Brick
- Foundation: Concrete Perimeter
- Roof: Membrane
Condition
- Updated/Remodeled
- Year built: 1972
Utilities & green energy
- Electric: 110V, 220 Volts
- Sewer: Public Sewer
- Water: Public
- Utilities for property: Electricity Connected, Natural Gas Connected
Community & HOA
Community
- Security: Carbon Monoxide Detector(s), Radon Detector
- Subdivision: Sixth Avenue West Townhomes
HOA
- Has HOA: Yes
- Services included: Reserve Fund, Insurance, Irrigation, Maintenance Grounds, Maintenance Structure, Trash
- HOA fee: $294 monthly
- HOA name: Sixth Ave West Townhomes
- HOA phone: 303-459-4919
Location
- Region: Golden
Financial & listing details
- Price per square foot: $217/sqft
- Tax assessed value: $433,363
- Annual tax amount: $2,939
- Date on market: 7/10/2026
- Listing terms: 1031 Exchange,Cash,Conventional,FHA,VA Loan
- Exclusions: None
- Ownership: Individual
- Electric utility on property: Yes
Estimated market value
Not available
Estimated sales range
Not available
Not available
Price history
| Date | Event | Price |
|---|---|---|
| 10/5/2026 | Price change | $429,000-2.3%$217/sqft |
Source:  REcolorado as distributed by MLS GRID #3391807 Report a problem REcolorado as distributed by MLS GRID #3391807 Report a problem | ||
| 7/31/2026 | Price change | $439,000-2.3%$222/sqft |
Source: REcolorado as distributed by MLS GRID #3391807 Report a problem | ||
| 7/10/2026 | Listed for sale | $449,500+59.1%$227/sqft |
Source: REcolorado as distributed by MLS GRID #3391807 Report a problem | ||
| 5/31/2026 | Listing removed | $2,845$1/sqft |
Source: Zillow Rentals Report a problem | ||
| 5/24/2026 | Price change | $2,845-3.4%$1/sqft |
Source: Zillow Rentals Report a problem | ||
| 3/26/2026 | Listed for rent | $2,945+3.3%$1/sqft |
Source: Zillow Rentals Report a problem | ||
| 3/13/2024 | Listing removed | -- |
Source: Zillow Rentals Report a problem | ||
| 2/6/2024 | Listed for rent | $2,850+3.6%$1/sqft |
Source: Zillow Rentals Report a problem | ||
| 4/27/2022 | Listing removed | -- |
Source: Zillow Rental Manager Report a problem | ||
| 4/18/2022 | Listed for rent | $2,750+27.9%$1/sqft |
Source: Zillow Rental Manager Report a problem | ||
| 3/24/2021 | Listing removed | -- |
Source: Owner Report a problem | ||
| 10/27/2019 | Listing removed | $2,150$1/sqft |
Source: Owner Report a problem | ||
| 10/6/2019 | Price change | $2,150-4.4%$1/sqft |
Source: Owner Report a problem | ||
| 8/17/2019 | Listed for rent | $2,250+4.7%$1/sqft |
Source: Owner Report a problem | ||
| 8/18/2018 | Listing removed | $2,150$1/sqft |
Source: Owner Report a problem | ||
| 8/4/2018 | Listed for rent | $2,150+10.3%$1/sqft |
Source: Owner Report a problem | ||
| 9/18/2017 | Listing removed | $1,950$1/sqft |
Source: Owner Report a problem | ||
| 8/24/2017 | Sold | $282,500-0.9%$143/sqft |
Source: Public Record Report a problem | ||
| 8/23/2017 | Listed for rent | $1,950$1/sqft |
Source: Owner Report a problem | ||
| 7/16/2017 | Listed for sale | $285,000$144/sqft |
Source: Coldwell Banker Residential Brokerage - Denver Central #4744110 Report a problem | ||
| 6/22/2017 | Pending sale | $285,000$144/sqft |
Source: Coldwell Banker Residential Brokerage - Denver Central #4744110 Report a problem | ||
| 6/16/2017 | Listed for sale | $285,000$144/sqft |
Source: Coldwell Banker Residential Brokerage - Denver Central #4744110 Report a problem | ||
| 5/24/2017 | Pending sale | $285,000$144/sqft |
Source: Coldwell Banker Residential Brokerage - Denver Central #4744110 Report a problem | ||
| 5/19/2017 | Listed for sale | $285,000+67.7%$144/sqft |
Source: COLDWELL BANKER RESIDENTIAL 18 #4744110 Report a problem | ||
| 11/5/2001 | Sold | $169,900+34.8%$86/sqft |
Source: Public Record Report a problem | ||
| 4/3/1998 | Sold | $126,000+17.2%$64/sqft |
Source: Public Record Report a problem | ||
| 8/2/1995 | Sold | $107,500$54/sqft |
Source: Public Record Report a problem | ||
Public tax history
| Year | Property taxes | Tax assessment |
|---|---|---|
| 2025 | $2,401 +0.1% | $27,085 +15.2% |
| 2024 | $2,400 +4.9% | $23,514 |
| 2023 | $2,289 -1.3% | $23,514 +6.8% |
| 2022 | $2,318 +9.9% | $22,023 -2.8% |
| 2021 | $2,110 | $22,657 +9.7% |
| 2020 | $2,110 +1.3% | $20,658 |
| 2019 | $2,083 -2.1% | $20,658 +1.1% |
| 2018 | $2,128 | $20,437 |
| 2017 | $2,128 +35% | $20,437 +29.2% |
| 2016 | $1,576 | $15,817 |
| 2015 | $1,576 +22.8% | $15,817 +28.6% |
| 2014 | $1,284 -2.5% | $12,298 |
| 2013 | $1,316 +1.9% | $12,298 -3.4% |
| 2012 | $1,292 -3.7% | $12,728 |
| 2011 | $1,342 +0.2% | $12,728 -4.2% |
| 2010 | $1,340 -8.2% | $13,290 |
| 2009 | $1,459 +0.4% | $13,290 -8% |
| 2008 | $1,453 -1.8% | $14,440 |
| 2007 | $1,480 +2.4% | $14,440 -0.8% |
| 2006 | $1,446 +5.8% | $14,550 +7.9% |
| 2005 | $1,366 +8.2% | $13,480 |
| 2004 | $1,263 +0.5% | $13,480 |
| 2003 | $1,257 +1.6% | $13,480 +1.8% |
| 2002 | $1,237 +2.4% | $13,240 +11.9% |
| 2001 | $1,208 -0.4% | $11,830 |
| 2000 | $1,214 | $11,830 |
Find assessor info on the county website
Monthly payment
Est. payment
Payment breakdown
Explore the cost of this home by adjusting the details. Changes won't be saved.Climate risks
Neighborhood: 80401
Nearby schools
Schools provided by the listing agent
- Elementary: Kyffin
- Middle: Bell
- High: Golden
- District: Jefferson County R-1
Source: REcolorado as distributed by MLS GRID. This data may not be complete. We recommend contacting the local school district to confirm school assignments for this home.


Similar homes
- $400,0003 bd2 ba2k sqft412 S Balsam Street, Lakewood, CO 80226For Sale
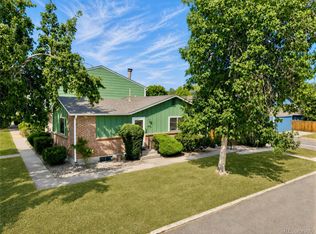
 MLS ID #3728702, Bud Kinch, RE/MAX Professionals. REcolorado as distributed by MLS GRID
 - $424,9003 bd4 ba1.8k sqft6333 Zang Court #B, Arvada, CO 80004For Sale
 MLS ID #8573546, Jennifer Premac, Jennifer Premac, Individual Proprietor. REcolorado as distributed by MLS GRID
 - $595,0004 bd2 ba1.8k sqft335 Pike Street, Golden, CO 80401For Sale
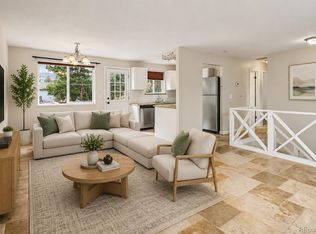 MLS ID #6972337, Ryan Devin, Keller Williams Advantage Realty LLC. REcolorado as distributed by MLS GRID
 - $450,0003 bd3 ba1.9k sqftRed Oak, Littleton, CO 80123For Sale
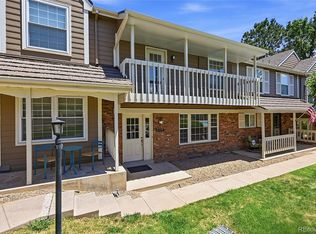 MLS ID #3127773, Greg Dach, RE/MAX Professionals. REcolorado as distributed by MLS GRID
 - $457,0003 bd3 ba1.9k sqftRed Oak Townhomes, Littleton, CO 80123For SaleMLS ID #9826413, Tara Carlson, RE/MAX Alliance. REcolorado as distributed by MLS GRID
- $409,9003 bd4 ba1.9k sqft6876 S Broadway, Centennial, CO 80122For SaleMLS ID #9944058, Thomas Krause, Dominion Realty Group LLC. REcolorado as distributed by MLS GRID
- $467,9002 bd3 ba1.9k sqft5253 S Jellison Street, Littleton, CO 80123For SaleMLS ID #3292363, Allison Aman Gill, Vib Real Estate. REcolorado as distributed by MLS GRID
- $400,0003 bd3 ba2.2k sqft2904 S Scranton Street, Aurora, CO 80014For SaleMLS ID #8988844, Chris Calicchia, MB Bellissimo Homes. REcolorado as distributed by MLS GRID
- $375,0002 bd2 ba1.2k sqft#3, Golden, CO 80401For SaleMLS ID #5200990, Gretchen Gentry, HomeSmart. REcolorado as distributed by MLS GRID
- $469,9004 bd3 ba2.9k sqft7925 W Layton Avenue #302, Littleton, CO 80123For SaleMLS ID #4587741, Josie Apodaca, LoKation. REcolorado as distributed by MLS GRID
- $440,0003 bd1 ba1.1k sqft965 S Eliot Street, Denver, CO 80219For SaleMLS ID #8078100, Jennifer Briseno, Success Realty Experts, LLC. REcolorado as distributed by MLS GRID
- $450,0003 bd3 ba2.3k sqft8742 E Amherst Drive #A, Denver, CO 80231For SaleMLS ID #2315572, Tom & Denise Barnwell, LIV Sotheby's International Realty. REcolorado as distributed by MLS GRID
- $485,0003 bd3 ba1.9k sqft2524 E Geddes Avenue, Centennial, CO 80122For SaleMLS ID #6518657, Glenn Marquez, Optimum Real Estate. REcolorado as distributed by MLS GRID
- $440,0003 bd3 ba2.2k sqft422 S Uvalda Street, Aurora, CO 80012For SaleMLS ID #6603545, Jasmine Litvak, Orchard Brokerage LLC. REcolorado as distributed by MLS GRID
- $439,0003 bd3 ba1.3k sqft8969 Everett Circle, Westminster, CO 80021For SaleMLS ID #3975790, Craig Hoover, MB Bellissimo Homes. REcolorado as distributed by MLS GRID
- $395,0003 bd3 ba1.5k sqft150 Pheasant Run, Louisville, CO 80027For Sale
 MLS ID #1066324, Chris Angelovic, LIV Sotheby's Intl Realty. IRES as distributed by MLS GRID
 - $368,0003 bd4 ba1.7k sqft2416 W 82nd Place #D, Westminster, CO 80031For SaleMLS ID #5425538, Michelle Lopez, Coldwell Banker Realty 54. REcolorado as distributed by MLS GRID
- $530,0003 bd3 ba2.8k sqftThe Villas, Lakewood, CO 80226For SaleMLS ID #9069103, Traci Phillips, RE/MAX Alliance. REcolorado as distributed by MLS GRID
- $504,9005 bd2 ba2.1k sqft6120 W Arkansas Avenue, Lakewood, CO 80232For SaleMLS ID #3447978, Kennen Cohen, Your Castle Real Estate Inc. REcolorado as distributed by MLS GRID
- $459,0004 bd3 ba2.2k sqft857 Iola Street, Aurora, CO 80010For SaleMLS ID #5069505, Julie Woodle, Compass - Denver. REcolorado as distributed by MLS GRID
